Discover this stunning former model home located in the Piedmont school district just off NW Expressway near Northwood Elementary - a perfect blend of style comfort, and functionality. Featuring 3 spacious bedrooms, 2 bath 2 car garage. This home welcomes you with an inviting living area complete with cozy gas-log fireplace and generous space for
family game nights or hosting gatherings with friends and family. The
gourmet kitchen offers craftsman-style cabinetry, quartz countertops,
stainless steel appliances and large island ideal for meal prep or
casual get-togethers. The Sonora is a thoughtfully designed split
floor plan where you can retreat to an elegant and private primary
suite, here you will find a spa-like bathroom with jetted soaking tub,
separate tiled shower and an expansive walk-in closet featuring built-
in storage.
Enjoy the outdoors with this oversized backyard under your covered
patio, with just a short stroll from the Northwood Village community
pool, clubhouse and playground. This home is the complete package
- beautifully designed, meticulously maintained.
Schedule your tour today and experience the best of Oklahoma living!
*BUILDERS SPECIAL!!! $10,000 JACKPOT!!! What combination will you choose? With use of one of our participating lenders choose between 2-1 or 3-2-1 rate buy down, 5.25% fixed rate, select upgrades (blinds, fence, storm shelter, appliance package) or closing costs! Home must close by the end of March
Sold for $295,000
$295,000
12805 NW 141st Cir, Piedmont, OK 73078
3beds
1,609sqft
Single Family Residence
Built in 2024
-- sqft lot
$295,500 Zestimate®
$183/sqft
$1,897 Estimated rent
Home value
$295,500
$281,000 - $313,000
$1,897/mo
Zestimate® history
Owner options
List your home for rent
$1,897/mo
Rent Zestimate®
Find your next renter with Zillow Rental Manager. Plus, with online applications, you can quickly screen prospective tenants – for free.
$1,897/mo
Rent Zestimate®
Refinance and save
$2,245/mo
Est. payment
Refinancing to a lower rate could help reduce your monthly payments and save thousands over the life of the loan.
$2,245/mo
Est. payment
Explore your selling options
Work with a Zillow partner agent
Leverage their expertise and Zillow's premium Showcase listings to get your home seen by more buyers.
Get startedList with your own agent
Get your home in front of millions of buyers by listing it on Zillow.
Learn how to do itSell it yourself
Take full control of how buyers see your home on Zillow by listing For Sale by Owner (FSBO).
List your homeWhat's special
Craftsman-style cabinetrySeparate tiled showerQuartz countertopsStainless steel appliancesCozy gas-log fireplaceGourmet kitchen
Zillow last checked:
Listing updated:
Listed by:
Cassie Good 405-816-2038,
Copper Creek Real Estate
Bought with:
Joseph Keck, 200658
Keller Williams Realty Elite
Source: MLSOK/OKCMAR as distributed by MLS GRID,MLS#: 1205758
Facts & features
Interior
Bedrooms & bathrooms
- Bedrooms: 3
- Bathrooms: 2
- Full bathrooms: 2
Heating
- Has Heating (Unspecified Type)
Cooling
- Has cooling: Yes
Appliances
- Included: Dishwasher, Disposal, Microwave, Free-Standing Gas Range
- Laundry: Laundry Room
Features
- Flooring: Combination
- Windows: Double Pane, Low-Emissivity Windows
- Number of fireplaces: 1
- Fireplace features: Gas Log
Interior area
- Total structure area: 1,609
- Total interior livable area: 1,609 sqft
Property
Parking
- Total spaces: 2
- Parking features: Concrete
- Garage spaces: 2
Features
- Levels: One
- Stories: 1
- Patio & porch: Porch
Lot
- Features: Cul-De-Sac
Details
- Parcel number: 12805NW141st73078
- Special conditions: None
Construction
Type & style
- Home type: SingleFamily
- Architectural style: Craftsman,Traditional
- Property subtype: Single Family Residence
Materials
- Brick & Frame
- Foundation: Slab
- Roof: Composition
Condition
- Year built: 2024
Details
- Builder model: Yes
- Builder name: Mirage Homes
- Warranty included: Yes
Utilities & green energy
- Utilities for property: Cable Available, Public
Community & HOA
HOA
- Has HOA: Yes
- Services included: Pool, Recreation Facility
- HOA fee: $400 annually
Location
- Region: Piedmont
Financial & listing details
- Price per square foot: $183/sqft
- Date on market: 12/12/2025
- Electric utility on property: Yes
Price history
| Date | Event | Price |
|---|---|---|
| 3/23/2026 | Sold | $295,000$183/sqft |
Source:  MLSOK/OKCMAR as distributed by MLS GRID #1205758 Report a problem MLSOK/OKCMAR as distributed by MLS GRID #1205758 Report a problem | ||
| 2/23/2026 | Pending sale | $295,000$183/sqft |
Source: MLSOK/OKCMAR as distributed by MLS GRID #1205758 Report a problem | ||
| 12/12/2025 | Listed for sale | $295,000$183/sqft |
Source: MLSOK/OKCMAR as distributed by MLS GRID #1205758 Report a problem | ||
Public tax history
Tax history is unavailable.
Neighborhood: 73078
Nearby homes
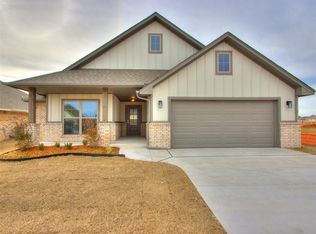
- $285,1653 bd2 ba1.6k sqft12816 NW 141st St, Piedmont, OK 73078Sold
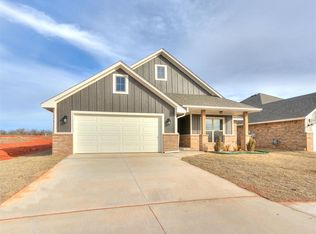
- $284,6913 bd2 ba1.6k sqft12801 NW 141st St, Piedmont, OK 73078Sold
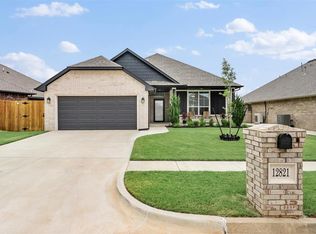
- $283,8003 bd2 ba1.5k sqft12821 NW 141st St, Piedmont, OK 73078Sold
- $284,0003 bd2 ba1.5k sqft12821 NW 141st St, Piedmont, OK 73078Sold
- $296,0003 bd2 ba1.6k sqft12825 NW 141st St, Piedmont, OK 73078Sold
- $351,0004 bd3 ba1.9k sqft12809 NW 141st Cir, Piedmont, OK 73078Sold
- $273,5003 bd2 ba1.5k sqft12813 NW 141st Cir, Piedmont, OK 73078Sold
- $277,7003 bd2 ba1.5k sqft12817 NW 141st St, Piedmont, OK 73078Off Market
Nearby schools
GreatSchools rating
- 9/10Northwood Elementary SchoolGrades: PK-4Distance: 0.2 mi
- 9/10Piedmont Middle SchoolGrades: 7-8Distance: 2.2 mi
- 10/10Piedmont High SchoolGrades: 9-12Distance: 2.6 mi
Schools provided by the listing agent
- Elementary: Northwood ES
- Middle: Piedmont MS
- High: Piedmont HS
Source: MLSOK/OKCMAR as distributed by MLS GRID. This data may not be complete. We recommend contacting the local school district to confirm school assignments for this home.
Get a cash offer in 3 minutes
Find out how much your home could sell for in as little as 3 minutes with a no-obligation cash offer.
Estimated market value
$295,500
Get a cash offer in 3 minutes
Find out how much your home could sell for in as little as 3 minutes with a no-obligation cash offer.
Estimated market value
$295,500
- Oklahoma
- Canadian County
- Piedmont
- 73078
- 12805 NW 141st Cir
Nearby cities
Nearby zip codes
Other Piedmont Topics
