Skip main navigation
Sold for $305,000
  • $305,000

    12805 Ontonagon Dr, Dewitt, MI 48820

    3beds
    1,356sqft
    Single Family Residence
    Built in 1994
    8,712 Square Feet Lot
    $310,700 Zestimate®
    $225/sqft
    $1,832 Estimated rent

    Home value

    $310,700

    $261,000 - $373,000

    $1,832/mo

    Zestimate® history
    Loading
    Loading...

    Owner options

    List your home for rent

    $1,832/mo

    Rent Zestimate®

    Find your next renter with Zillow Rental Manager. Plus, with online applications, you can quickly screen prospective tenants – for free.

    Learn more

    $1,832/mo

    Rent Zestimate®

    Refinance and save

    $1,949/mo

    Est. payment

    Refinancing to a lower rate could help reduce your monthly payments and save thousands over the life of the loan.

    See today's rates

    $1,949/mo

    Est. payment

    Explore your selling options

    Work with a Zillow partner agent

    Leverage their expertise and Zillow's premium Showcase listings to get your home seen by more buyers.

    Get started

    List with your own agent

    Get your home in front of millions of buyers by listing it on Zillow.

    Learn how to do it

    Sell it yourself

    Take full control of how buyers see your home on Zillow by listing For Sale by Owner (FSBO).

    List your home

    What's special

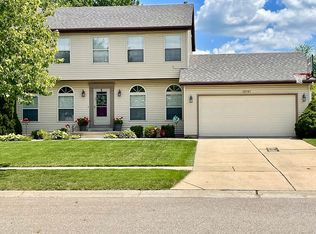
    Privacy fenceOpen floor planSoaring cathedral ceilingsGranite countertopsSpacious walk in closetEn suite bathCozy wood burning fireplace
    Welcome to 12805 Ontonagon Rd in DeWitt, where comfort and convenience come together beautifully. Located in the highly sought after DeWitt School District and tucked into the popular Northway Hills neighborhood, this charming two story 3 bedroom 2 full bath home offers a layout that truly works for everyday living and entertaining. Step inside to a warm and welcoming main level with an open floor plan, soaring cathedral ceilings, and oversized windows that fill the home with natural light. The living space is anchored by a cozy wood burning fireplace, making it the perfect spot to relax or gather. The kitchen is both stylish and functional with granite countertops, abundant cabinetry, and a center island ideal for entertaining. The open flow into the dining area makes hosting effortless, and sliding doors lead directly to the fully fenced backyard. With a privacy fence and shed, this outdoor space is ready for pets, play, summer gatherings, or peaceful evenings at home. The main level primary bedroom offers a private retreat with a spacious walk in closet and an en suite bath. Upstairs, you will find two additional bedrooms with generous closet space and a second full bath, giving everyone room to spread out and feel at home. The lower level is unfinished but packed with potential. Already plumbed for an additional bathroom, it is ready for your vision whether that includes a rec room, home gym, office, or guest space. This home truly shines with its updates and extras. New major mechanicals, new flooring, and a new front window with a warranty provide peace of mind. A Wolverine water softener is already in place, and the washer and dryer are included for added convenience. Above the garage, a large attic offers excellent storage options. Conveniently located close to shopping, schools, and highway access, this home offers the perfect blend of neighborhood charm and everyday convenience. Schedule your private tour today and come see why 12805 Ontonagon Rd feels like the home you have been waiting for.

    Zillow last checked:

    Listing updated:

    Listed by:

    Market Mavens & Co. 517-258-0217,

    RE/MAX Real Estate Professionals

    Bought with:

    Lisa Sprague, 6501450665

    Brokers Realty

    Source: Greater Lansing AOR,MLS#: 293301MLS Logo

    Facts & features

    Interior

    Bedrooms & bathrooms
    • Bedrooms: 3
    • Bathrooms: 2
    • Full bathrooms: 2
    Primary bedroom
    • Level: First
    • Area: 220.05 Square Feet
    • Dimensions: 16.3 x 13.5
    Bedroom 2
    • Level: Second
    • Area: 138.32 Square Feet
    • Dimensions: 13.3 x 10.4
    Bedroom 3
    • Level: Second
    • Area: 133 Square Feet
    • Dimensions: 14 x 9.5
    Basement
    • Level: Basement
    • Area: 381.98 Square Feet
    • Dimensions: 26.9 x 14.2
    Basement
    • Level: Basement
    • Area: 405.33 Square Feet
    • Dimensions: 22.9 x 17.7
    Dining room
    • Level: First
    • Area: 137.7 Square Feet
    • Dimensions: 13.5 x 10.2
    Kitchen
    • Level: First
    • Area: 133.56 Square Feet
    • Dimensions: 12.6 x 10.6
    Living room
    • Level: First
    • Area: 227.23 Square Feet
    • Dimensions: 15.25 x 14.9
    Heating
    • Forced Air, Natural Gas
    Cooling
    • Central Air
    Appliances
    • Included: Disposal, Microwave, Water Heater, Water Softener, Washer, Refrigerator, Range, Oven, Dryer, Dishwasher
    • Laundry: In Basement
    Features
    • Ceiling Fan(s), Crown Molding, Eat-in Kitchen, Entrance Foyer, Granite Counters, High Ceilings, High Speed Internet, Kitchen Island, Pantry, Primary Downstairs, Smart Home, Smart Thermostat, Walk-In Closet(s)
    • Flooring: Carpet, Vinyl
    • Basement: Bath/Stubbed,Daylight,French Drain,Full
    • Number of fireplaces: 1
    • Fireplace features: Living Room, Wood Burning
    Interior area
    • Total structure area: 2,360
    • Total interior livable area: 1,356 sqft
    • Finished area above ground: 1,356
    • Finished area below ground: 0

    Property

    Parking
    • Total spaces: 2
    • Parking features: Attached, Finished, Garage, Garage Faces Front
    • Attached garage spaces: 2
    Features
    • Levels: Two
    • Stories: 2
    • Patio & porch: Front Porch, Patio
    • Fencing: Back Yard,Fenced,Full,Privacy
    • Has view: Yes
    • View description: Neighborhood
    Lot
    • Size: 8,712 Square Feet
    • Features: Back Yard, Front Yard, Landscaped, Level
    Details
    • Additional structures: Shed(s)
    • Foundation area: 956
    • Parcel number: 1905037500007000
    • Zoning description: Zoning

    Construction

    Type & style
    • Home type: SingleFamily
    • Architectural style: Traditional
    • Property subtype: Single Family Residence
    Materials
    • Brick, Vinyl Siding
    • Roof: Shingle
    Condition
    • Year built: 1994

    Utilities & green energy

    • Sewer: Public Sewer
    • Water: Public

    Community & HOA

    Community
    • Subdivision: Northway
    Location
    • Region: Dewitt

    Financial & listing details

    • Price per square foot: $225/sqft
    • Tax assessed value: $294,400
    • Annual tax amount: $5,279
    • Date on market: 1/5/2026
    • Listing terms: VA Loan,Cash,Conventional,FHA

    Price history

    DateEventPrice
    2/11/2026Sold$305,000$225/sqft
    Source: Greater Lansing AOR #293301 Report a problem
    1/14/2026Contingent$305,000$225/sqft
    Source: Greater Lansing AOR #293301 Report a problem
    1/5/2026Listed for sale$305,000+15.1%$225/sqft
    Source: Greater Lansing AOR #293301 Report a problem
    4/25/2023Sold$265,000$195/sqft
    Source: Greater Lansing AOR #271842 Report a problem
    4/5/2023Contingent$265,000$195/sqft
    Source: Greater Lansing AOR #271842 Report a problem
    3/31/2023Listed for sale$265,000+28.2%$195/sqft
    Source: Greater Lansing AOR #271842 Report a problem
    10/12/2020Sold$206,763+72.3%$152/sqft
    Source: Public Record Report a problem
    7/11/2013Sold$120,000-7.6%$88/sqft
    Source: Public Record Report a problem
    6/17/2013Listed for sale$129,900$96/sqft
    Source: Keller Williams Realty #49090 Report a problem

    Public tax history

    YearProperty taxesTax assessment
    2025$5,115 $147,200 +14.6%
    2024-- $128,500 +7.3%
    2023-- $119,800 +10.4%
    2022-- $108,500 +4.6%
    2021-- $103,700 +7.2%
    2020$4,086 -12.9%$96,700 +5.9%
    2019$4,690 +2.3%$91,300 +2.4%
    2018$4,583 +4.3%$89,200 +0.1%
    2017$4,394 $89,100 +2.6%
    2016$4,394 $86,800 +4.3%
    2015$4,394 $83,200 +9.3%
    2011-- $76,100 -4.9%
    2009-- $80,000 -4.8%
    2008-- $84,000 -6.5%
    2007-- $89,800
    2006-- $89,800 +3%
    2005-- $87,200 +18.2%
    2004-- $73,800
    Find assessor info on the county website

    Neighborhood: 48820

    Nearby schools

    GreatSchools rating
    Schools provided by the listing agent
    • High: DeWitt

    Source: Greater Lansing AOR. This data may not be complete. We recommend contacting the local school district to confirm school assignments for this home.

    Get a cash offer in 3 minutes
    Find out how much your home could sell for in as little as 3 minutes with a no-obligation cash offer.
    Estimated market value
    $310,700
    Get a cash offer in 3 minutes
    Find out how much your home could sell for in as little as 3 minutes with a no-obligation cash offer.
    Estimated market value
    $310,700