Skip main navigation
Sold for $343,000
  • $343,000

    12805 PARKBURY DRIVE, ORLANDO, FL 32828

    3beds
    1,178sqft
    Single Family Residence
    Built in 1998
    4,197 Square Feet Lot
    $343,000 Zestimate®
    $291/sqft
    $2,112 Estimated rent

    Home value

    $343,000

    $316,000 - $370,000

    $2,112/mo

    Zestimate® history
    Loading
    Loading...

    Owner options

    List your home for rent

    $2,112/mo

    Rent Zestimate®

    Find your next renter with Zillow Rental Manager. Plus, with online applications, you can quickly screen prospective tenants – for free.

    Learn more

    $2,112/mo

    Rent Zestimate®

    Refinance and save

    $2,487/mo

    Est. payment

    Refinancing to a lower rate could help reduce your monthly payments and save thousands over the life of the loan.

    See today's rates

    $2,487/mo

    Est. payment

    Explore your selling options

    Work with a Zillow partner agent

    Leverage their expertise and Zillow's premium Showcase listings to get your home seen by more buyers.

    Get started

    List with your own agent

    Get your home in front of millions of buyers by listing it on Zillow.

    Learn how to do it

    Sell it yourself

    Take full control of how buyers see your home on Zillow by listing For Sale by Owner (FSBO).

    List your home

    What's special

    Granite countertopsRenovated and expanded kitchenBrand-new smoke detectorsAdditional cabinetryNewer water heaterStylish backsplashNewly installed wood fence
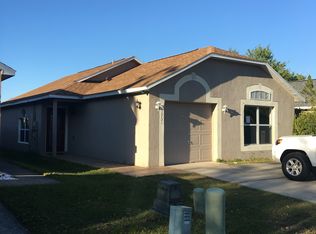
    Beautifully updated 3-bedroom, 2-bath home located in the desirable Woodbury Park community in East Orlando, offering exceptional convenience and lifestyle appeal. Just minutes from Avalon Park Town Center, residents enjoy a charming small-town atmosphere with dining, shopping, parks, and year-round community events. The home is also conveniently close to Waterford Lakes Town Center, which offers extensive retail, dining, and entertainment options. With easy access to SR-417 and SR-408, commuting throughout Orlando is effortless, including quick connections to major employment hubs, Orlando International Airport, and the University of Central Florida (UCF). Highly rated schools, major medical facilities including Orlando Health and AdventHealth, and world-renowned attractions such as Walt Disney World and Universal Studios (approximately 40–50 minutes away) further enhance the area’s strong lifestyle appeal. Beyond its prime location, this home offers flexibility and modern upgrades throughout. The converted garage provides a versatile space that can serve as a mother-in-law suite, an efficiency, guest quarters, a home office, a game room, or a potential rental opportunity for additional income. Extensive updates include a newer roof (2020), a recently updated A/C system, a newer water heater, updated electrical and plumbing systems, brand-new smoke detectors, and additional storage throughout the home. Elegant Spanish luxury ceramic flooring runs throughout the property, with no carpet, creating a modern, low-maintenance living environment. Both bathrooms have been refreshed with new toilets, updated vanities, and modern mirrors. The renovated and expanded kitchen features granite countertops, additional cabinetry, a stylish backsplash, stainless steel appliances (brand-new range, microwave, and refrigerator), and a newly added window that brings in abundant natural light while offering views of the backyard. The spectacular enclosed lanai provides the perfect setting for morning coffee or relaxing evenings, creating a comfortable year-round indoor-outdoor living space. The spacious, fully fenced backyard offers privacy and room for entertaining, pets, or outdoor enjoyment. A newly installed wood fence and extended driveway provide added convenience and ample parking for multiple vehicles. This property combines location, upgrades, versatility, and lifestyle in one exceptional opportunity for homeowners or investors alike.

    Zillow last checked:

    Listing updated:

    Listed by:

    Pedro Luna, PA 813-816-2938,

    CHARLES RUTENBERG REALTY INC 727-538-9200

    Bought with:

    Miguel Guedez, 3203782

    VENCORP REAL ESTATE

    Source: Stellar MLS,MLS#: TB8474711MLS LogoOriginating MLS: Suncoast Tampa

    Facts & features

    Interior

    Bedrooms & bathrooms
    • Bedrooms: 3
    • Bathrooms: 2
    • Full bathrooms: 2
    Rooms
    • Room types: Attic, Bonus Room, Den/Library/Office, Family Room, Florida Room, Garage Apartment, Great Room, Utility Room, Loft, Media Room
    Primary bedroom
    • Features: Walk-In Closet(s)
    • Level: First
    • Area: 132 Square Feet
    • Dimensions: 12x11
    Bedroom 2
    • Features: Built-in Closet
    • Level: First
    • Area: 132 Square Feet
    • Dimensions: 11x12
    Bedroom 3
    • Features: Built-in Closet
    • Level: First
    • Area: 100 Square Feet
    • Dimensions: 10x10
    Primary bathroom
    • Level: First
    • Area: 72 Square Feet
    • Dimensions: 8x9
    Bathroom 2
    • Features: Built-in Closet
    • Level: First
    • Area: 72 Square Feet
    • Dimensions: 8x9
    Balcony porch lanai
    • Level: First
    • Area: 72 Square Feet
    • Dimensions: 8x9
    Dining room
    • Level: First
    • Area: 121 Square Feet
    • Dimensions: 11x11
    Other
    • Level: First
    • Area: 216 Square Feet
    • Dimensions: 18x12
    Kitchen
    • Level: First
    • Area: 182 Square Feet
    • Dimensions: 13x14
    Living room
    • Level: First
    • Area: 240 Square Feet
    • Dimensions: 20x12
    Heating
    • Central
    Cooling
    • Central Air
    Appliances
    • Included: Dryer, Electric Water Heater, Microwave, Other, Range, Refrigerator, Washer
    • Laundry: Inside, Laundry Closet, Other
    Features
    • Accessibility Features, Cathedral Ceiling(s), High Ceilings, Other, Solid Surface Counters, Stone Counters, In-Law Floorplan
    • Flooring: Ceramic Tile
    • Windows: Hurricane Shutters
    • Has fireplace: No
    Interior area
    • Total structure area: 1,466
    • Total interior livable area: 1,178 sqft

    Property

    Parking
    • Total spaces: 1
    • Parking features: Garage - Attached
    • Attached garage spaces: 1
    • Details: Garage Dimensions: 10x10
    Features
    • Levels: One
    • Stories: 1
    • Patio & porch: Covered, Enclosed, Other, Patio, Porch, Screened
    • Exterior features: Other, Private Mailbox, Rain Gutters
    • Fencing: Wood
    Lot
    • Size: 4,197 Square Feet
    Details
    • Additional structures: Other
    • Parcel number: 222231946400130
    • Zoning: R-3
    • Special conditions: None

    Construction

    Type & style
    • Home type: SingleFamily
    • Architectural style: Contemporary
    • Property subtype: Single Family Residence
    Materials
    • Block, Concrete
    • Foundation: Slab
    • Roof: Shingle
    Condition
    • New construction: No
    • Year built: 1998

    Utilities & green energy

    • Sewer: Public Sewer
    • Water: Public
    • Utilities for property: Cable Available, Electricity Available, Other, Public, Sewer Connected, Water Available

    Community & HOA

    Community
    • Pet fee: $0 monthly
    • Subdivision: WOODBURY PARK
    HOA
    • Has HOA: Yes
    • HOA fee: $19 monthly
    • HOA name: Woodbury Park Homeowners Association
    • HOA phone: 813-725-6320
    Location
    • Region: Orlando

    Financial & listing details

    • Price per square foot: $291/sqft
    • Tax assessed value: $299,492
    • Annual tax amount: $3,696
    • Date on market: 2/12/2026
    • Cumulative days on market: 58 days
    • Listing terms: Cash,Conventional,FHA,VA Loan
    • Ownership: Fee Simple
    • Total actual rent: 0
    • Electric utility on property: Yes
    • Road surface type: Asphalt

    Price history

    DateEventPrice
    5/22/2026Sold$343,000-4.7%$291/sqft
    Source: Stellar MLS #TB8474711 Report a problem
    4/11/2026Pending sale$359,900$306/sqft
    Source: Stellar MLS #TB8474711 Report a problem
    3/16/2026Price change$359,900-1.4%$306/sqft
    Source: Stellar MLS #TB8474711 Report a problem
    3/13/2026Price change$364,900-1.4%$310/sqft
    Source: Stellar MLS #TB8474711 Report a problem
    2/13/2026Listed for sale$369,900+367.6%$314/sqft
    Source: Stellar MLS #TB8474711 Report a problem
    7/10/1998Sold$79,100$67/sqft
    Source: Public Record Report a problem

    Public tax history

    YearProperty taxesTax assessment
    2024$3,697 +8.2%$243,305 +3.9%
    2023$3,416 +4%$234,277 +3%
    2022$3,285 +2%$227,453 +34.2%
    2021$3,220 +5.5%$169,518 +10%
    2020$3,053 +8.5%$154,107 +10%
    2019$2,814 +13.5%$140,097 +10%
    2018$2,479 $127,361 -3.7%
    2017$2,479 +4.7%$132,252 +11.2%
    2016$2,367 +8%$118,917 +4.2%
    2015$2,192 +8.7%$114,142 +9%
    2014$2,017 +17.3%$104,721 +32.4%
    2013$1,720 +0.6%$79,081 +1.4%
    2012$1,710 -6.6%$77,980 -7.9%
    2011$1,831 -0.9%$84,675 -4.3%
    2010$1,847 $88,490 -20.4%
    2009-- $111,105 -27.4%
    2008$2,827 -11.8%$153,101 -15%
    2007$3,205 -1.2%$180,127 +8.1%
    2006$3,243 +40.9%$166,680 +49.1%
    2005$2,302 +11.2%$111,766 +10.8%
    2004$2,070 +9.1%$100,858 +12.2%
    2003$1,897 +3.2%$89,916 +3.3%
    2002$1,839 +14.9%$87,024 +21%
    2001$1,600 +0.6%$71,903 +1.9%
    2000$1,591 $70,567
    Find assessor info on the county website

    Neighborhood: Alafaya

    Nearby schools

    GreatSchools rating
    Schools provided by the listing agent
    • Elementary: Castle Creek Elem
    • Middle: Legacy Middle
    • High: East River High

    Source: Stellar MLS. This data may not be complete. We recommend contacting the local school district to confirm school assignments for this home.

    Get a cash offer in 3 minutes
    Find out how much your home could sell for in as little as 3 minutes with a no-obligation cash offer.
    Estimated market value
    $343,000
    Get a cash offer in 3 minutes
    Find out how much your home could sell for in as little as 3 minutes with a no-obligation cash offer.
    Estimated market value
    $343,000