Welcome to 12805 S Elaine Drive, a wonderful North Plainfield home set on nearly half an acre with ideal east-west exposure that fills the home with beautiful natural light throughout the day. Offering a spacious layout, thoughtful updates, and a beautiful backyard setting, this home delivers comfort, flexibility, and convenience. Step inside to a welcoming entry where the living room flows seamlessly into the dining room, creating an ideal space for both everyday living and entertaining. Large windows throughout the home pull in natural light, enhancing the freshly painted interior and stylish updated light fixtures that create a neutral backdrop ready for your personal touch. At the heart of this home, a refreshed kitchen offers plenty of prep space for home chefs of every level; a full complement of appliances, including a brand new GE range and Bosch dishwasher (~2024); and a dine-in area overlooking an expansive backyard oasis. Just a few steps down, the inviting family room features newly installed luxury vinyl plank flooring and a brick-front fireplace, creating the perfect gathering space for relaxing evenings at home. This level also offers a three-quarter bath with a shower stall and a spacious mudroom/laundry room with access to the true 21/2-car garage for added convenience. Upstairs, you'll find three spacious bedrooms and a nicely updated shared full bathroom, along with new carpeting that adds comfort and a fresh feel to the second level. Outside, the oversized backyard features a brand-new deck (2025) and an above-ground pool with a new liner and filter (~2024), offering plenty of space to play, entertain, or simply unwind while enjoying the peaceful surroundings. Enjoy the benefits of lower taxes in unincorporated North Plainfield, while being just minutes from the highly rated Plainfield North High School, shopping, dining, and the charm of Downtown Plainfield, where scenic river paths, restaurants, and local shops create a vibrant community atmosphere. With its generous lot, bright interior, and convenient location, this home offers the space and setting you've been searching for. Don't miss your chance to call 12805 S Elaine Drive home!
Closed
$395,000
12805 S Elaine Dr, Plainfield, IL 60585
3beds
1,800sqft
Single Family Residence
Built in 1979
0.43 Acres Lot
$397,000 Zestimate®
$219/sqft
$3,102 Estimated rent
Home value
$397,000
$365,000 - $429,000
$3,102/mo
Zestimate® history
Owner options
List your home for rent
$3,102/mo
Rent Zestimate®
Find your next renter with Zillow Rental Manager. Plus, with online applications, you can quickly screen prospective tenants – for free.
$3,102/mo
Rent Zestimate®
Refinance and save
$2,384/mo
Est. payment
Refinancing to a lower rate could help reduce your monthly payments and save thousands over the life of the loan.
$2,384/mo
Est. payment
Explore your selling options
Work with a Zillow partner agent
Leverage their expertise and Zillow's premium Showcase listings to get your home seen by more buyers.
Get startedList with your own agent
Get your home in front of millions of buyers by listing it on Zillow.
Learn how to do itSell it yourself
Take full control of how buyers see your home on Zillow by listing For Sale by Owner (FSBO).
List your homeWhat's special
Brick-front fireplaceStylish updated light fixturesThree spacious bedroomsFreshly painted interiorGenerous lotBright interiorBosch dishwasher
Zillow last checked:
Listing updated:
Listed by:
Lori Johanneson 630-634-0700,
@properties Christies International Real Estate
Bought with:
Oksana Chura
North Shore Prestige Realty
Source: MRED as distributed by MLS GRID,MLS#: 12591735
Facts & features
Interior
Bedrooms & bathrooms
- Bedrooms: 3
- Bathrooms: 2
- Full bathrooms: 2
Rooms
- Room types: Eating Area
Primary bedroom
- Features: Flooring (Carpet)
- Level: Second
- Area: 168 Square Feet
- Dimensions: 14X12
Bedroom 2
- Features: Flooring (Carpet)
- Level: Second
- Area: 150 Square Feet
- Dimensions: 15X10
Bedroom 3
- Features: Flooring (Carpet)
- Level: Second
- Area: 144 Square Feet
- Dimensions: 12X12
Dining room
- Features: Flooring (Hardwood)
- Level: Main
- Area: 132 Square Feet
- Dimensions: 12X11
Eating area
- Features: Flooring (Hardwood)
- Level: Main
- Area: 128 Square Feet
- Dimensions: 16X8
Family room
- Features: Flooring (Luxury Vinyl)
- Level: Lower
- Area: 352 Square Feet
- Dimensions: 22X16
Kitchen
- Features: Kitchen (Eating Area-Table Space), Flooring (Hardwood)
- Level: Main
- Area: 96 Square Feet
- Dimensions: 12X8
Laundry
- Features: Flooring (Vinyl)
- Level: Lower
- Area: 198 Square Feet
- Dimensions: 22X9
Living room
- Features: Flooring (Hardwood)
- Level: Main
- Area: 266 Square Feet
- Dimensions: 19X14
Heating
- Natural Gas, Forced Air
Cooling
- Central Air
Appliances
- Included: Range, Microwave, Dishwasher, Refrigerator, Washer, Dryer
- Laundry: Sink
Features
- Walk-In Closet(s)
- Flooring: Hardwood
- Basement: Finished,Full,Daylight
- Number of fireplaces: 1
- Fireplace features: Family Room
Interior area
- Total structure area: 0
- Total interior livable area: 1,800 sqft
Property
Parking
- Total spaces: 2.5
- Parking features: Asphalt, Yes, Garage Owned, Attached, Garage
- Attached garage spaces: 2.5
Accessibility
- Accessibility features: No Disability Access
Features
- Patio & porch: Deck, Patio
- Pool features: Above Ground
Lot
- Size: 0.43 Acres
Details
- Parcel number: 0701311060100000
- Special conditions: None
Construction
Type & style
- Home type: SingleFamily
- Property subtype: Single Family Residence
Materials
- Brick, Cedar
- Roof: Asphalt
Condition
- New construction: No
- Year built: 1979
Utilities & green energy
- Sewer: Septic Tank
- Water: Well
Community & HOA
Community
- Features: Park, Curbs, Sidewalks, Street Lights, Street Paved
- Subdivision: Wheatland Plains
HOA
- Services included: None
Location
- Region: Plainfield
Financial & listing details
- Price per square foot: $219/sqft
- Tax assessed value: $326,889
- Annual tax amount: $6,508
- Date on market: 4/9/2026
- Listing terms: Cash
- Ownership: Fee Simple
Price history
| Date | Event | Price |
|---|---|---|
| 5/15/2026 | Sold | $395,000-3.7%$219/sqft |
Source:  MRED as distributed by MLS GRID #12591735 Report a problem MRED as distributed by MLS GRID #12591735 Report a problem | ||
| 4/29/2026 | Contingent | $410,000$228/sqft |
Source: MRED as distributed by MLS GRID #12591735 Report a problem | ||
| 4/23/2026 | Price change | $410,000-2.4%$228/sqft |
Source: MRED as distributed by MLS GRID #12591735 Report a problem | ||
| 4/9/2026 | Listed for sale | $420,000+151%$233/sqft |
Source: MRED as distributed by MLS GRID #12591735 Report a problem | ||
| 9/13/2021 | Sold | $167,308-23.3%$93/sqft |
Source: Public Record Report a problem | ||
| 8/21/2015 | Sold | $218,000-3.1%$121/sqft |
Source: MRED as distributed by MLS GRID #08975452 Report a problem | ||
| 7/11/2015 | Pending sale | $224,900$125/sqft |
Source: RE/MAX Professionals Select #08975452 Report a problem | ||
| 7/8/2015 | Listed for sale | $224,900$125/sqft |
Source: RE/MAX Professionals Select #08975452 Report a problem | ||
Public tax history
| Year | Property taxes | Tax assessment |
|---|---|---|
| 2024 | $6,508 +6.8% | $108,963 +13.2% |
| 2023 | $6,095 +12.5% | $96,257 +17.2% |
| 2022 | $5,419 +3.9% | $82,124 +5% |
| 2021 | $5,216 -0.1% | $78,213 +1.6% |
| 2020 | $5,219 +1.5% | $76,974 +2.9% |
| 2019 | $5,142 +8.4% | $74,805 +9.8% |
| 2018 | $4,743 +0.3% | $68,118 +2.6% |
| 2017 | $4,728 -0.4% | $66,360 +2.2% |
| 2016 | $4,747 -1.1% | $64,932 +4% |
| 2015 | $4,800 | $62,435 |
| 2014 | $4,800 +3.3% | $62,435 +1.8% |
| 2013 | $4,644 +6.3% | $61,358 |
| 2012 | $4,370 +6.2% | $61,358 -2.7% |
| 2011 | $4,115 +2.4% | $63,060 -4.2% |
| 2010 | $4,017 +2.9% | $65,792 -2.2% |
| 2009 | $3,903 +1% | $67,241 |
| 2008 | $3,866 | $67,241 |
| 2007 | -- | $67,241 +9.6% |
| 2006 | $3,526 +8.7% | $61,332 +6.2% |
| 2005 | $3,245 -0.7% | $57,735 +1.3% |
| 2004 | $3,269 +5.5% | $57,000 +7.4% |
| 2003 | $3,098 +13% | $53,065 +15% |
| 2002 | $2,743 -2% | $46,151 -2.8% |
| 2001 | $2,800 +2.5% | $47,500 |
| 2000 | $2,732 | $47,500 |
Find assessor info on the county website
Neighborhood: Grande Park
Nearby homes
- $408,0003 bd3 ba2.6k sqft12815 S Elaine Dr, Plainfield, IL 60585Off Market
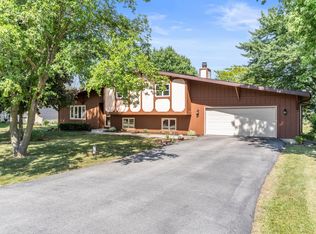
- $376,2003 bd2 ba1.9k sqft12763 S Elaine Dr, Plainfield, IL 60585Off Market
- $627,8005 bd5 ba3.8k sqft12759 S Elaine Dr, Plainfield, IL 60585Off Market
- $401,3003 bd2 ba1.8k sqft12825 S Elaine Dr, Plainfield, IL 60585Off Market
- $413,100-- bd2 ba1.3k sqft12800 S Elaine Dr, Plainfield, IL 60585Off Market
- $329,6003 bd2 ba1.3k sqft12810 S Elaine Dr, Plainfield, IL 60585Off Market
- $592,800-- bd2 ba3.3k sqft12826 S Shelly Ln, Plainfield, IL 60585Off Market
- $669,2005 bd4 ba3.4k sqft12816 S Shelly Ln, Plainfield, IL 60585Off Market
Nearby schools
GreatSchools rating
- 8/10Lincoln Elementary SchoolGrades: K-5Distance: 2.6 mi
- 8/10Heritage Grove Middle SchoolGrades: 6-8Distance: 2.3 mi
- 9/10Plainfield North High SchoolGrades: 9-12Distance: 2.1 mi
Schools provided by the listing agent
- Elementary: Lincoln Elementary School
- Middle: Heritage Grove Middle School
- High: Plainfield North High School
- District: 202
Source: MRED as distributed by MLS GRID. This data may not be complete. We recommend contacting the local school district to confirm school assignments for this home.
Get a cash offer in 3 minutes
Find out how much your home could sell for in as little as 3 minutes with a no-obligation cash offer.
Estimated market value
$397,000
Get a cash offer in 3 minutes
Find out how much your home could sell for in as little as 3 minutes with a no-obligation cash offer.
Estimated market value
$397,000
- Illinois
- Will County
- Plainfield
- 60585
- Grande Park
- 12805 S Elaine Dr
Nearby cities
Nearby neighborhoods
Nearby zip codes
Other Plainfield Topics
