Skip main navigation
Closed
  • $550,000

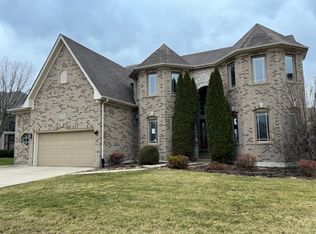
    12805 S Tipperary Ln, Plainfield, IL 60585

    4beds
    3,196sqft
    Single Family Residence
    Built in 2005
    -- sqft lot
    $555,600 Zestimate®
    $172/sqft
    $4,052 Estimated rent

    Home value

    $555,600

    $511,000 - $600,000

    $4,052/mo

    Zestimate® history
    Loading
    Loading...

    Owner options

    List your home for rent

    $4,052/mo

    Rent Zestimate®

    Find your next renter with Zillow Rental Manager. Plus, with online applications, you can quickly screen prospective tenants – for free.

    Learn more

    $4,052/mo

    Rent Zestimate®

    Refinance and save

    $4,488/mo

    Est. payment

    Refinancing to a lower rate could help reduce your monthly payments and save thousands over the life of the loan.

    See today's rates

    $4,488/mo

    Est. payment

    Explore your selling options

    Work with a Zillow partner agent

    Leverage their expertise and Zillow's premium Showcase listings to get your home seen by more buyers.

    Get started

    List with your own agent

    Get your home in front of millions of buyers by listing it on Zillow.

    Learn how to do it

    Sell it yourself

    Take full control of how buyers see your home on Zillow by listing For Sale by Owner (FSBO).

    List your home

    What's special

    Cozy fireplacePrivate first-floor denSoaring ceilingsPrimary suiteSpacious bonus roomLarge backyardInviting family room
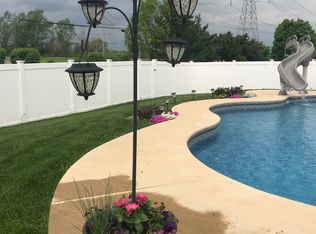
    Tremendous value here! Discover a home that truly has it all: style, space, and comfort in this beautifully maintained North Plainfield gem. From the moment you enter, the impressive two-story foyer sets the tone for a home designed for both everyday living and entertaining. The formal dining room features soaring ceilings and graceful archways, while the EXPANSIVE kitchen, updated with QUARTZ countertops (2024), luxury vinyl flooring, a butler's pantry, and dual breakfast bars, serves as the heart of the home. The kitchen opens seamlessly to the inviting family room with a cozy fireplace and newer carpeting, creating the perfect setting for gatherings. A private first-floor den provides a quiet place to work or study, and dual staircases lead to a spacious bonus room that can be used as a playroom, home gym, or additional living area. Upstairs, three large secondary bedrooms offer generous storage, and the primary suite includes hardwood floors, dual vanities, a soaking tub, and walk-in closets. Recent updates include a new AC (2024), water heater (2025), and roof (2018). The expanded three-car garage offers ample storage, and the unfinished basement with 9ft CEILING is ready for your finishing touches. Outside, enjoy the flagstone-accented patio and large backyard-ideal for barbecues or relaxing evenings. This is North Plainfield living at its finest.

    Zillow last checked:

    Listing updated:

    Listed by:

    Matthew Trusk 815-556-1077,

    Re/Max Ultimate Professionals

    Bought with:

    Aigerim Jakipova

    john greene, Realtor

    Source: MRED as distributed by MLS GRID,MLS#: 12502100MLS Logo

    Facts & features

    Interior

    Bedrooms & bathrooms
    • Bedrooms: 4
    • Bathrooms: 3
    • Full bathrooms: 2
    • 1/2 bathrooms: 1
    Rooms
    • Room types: Den, Bonus Room
    Primary bedroom
    • Features: Flooring (Hardwood), Window Treatments (All), Bathroom (Full)
    • Level: Second
    • Area: 308 Square Feet
    • Dimensions: 22X14
    Bedroom 2
    • Features: Flooring (Carpet), Window Treatments (All)
    • Level: Second
    • Area: 180 Square Feet
    • Dimensions: 15X12
    Bedroom 3
    • Features: Flooring (Carpet), Window Treatments (All)
    • Level: Second
    • Area: 182 Square Feet
    • Dimensions: 14X13
    Bedroom 4
    • Features: Flooring (Carpet), Window Treatments (All)
    • Level: Second
    • Area: 110 Square Feet
    • Dimensions: 11X10
    Bonus room
    • Features: Flooring (Carpet), Window Treatments (All)
    • Level: Second
    • Area: 308 Square Feet
    • Dimensions: 22X14
    Den
    • Features: Flooring (Carpet), Window Treatments (All)
    • Level: Main
    • Area: 168 Square Feet
    • Dimensions: 14X12
    Dining room
    • Features: Flooring (Vinyl), Window Treatments (All)
    • Level: Main
    • Area: 180 Square Feet
    • Dimensions: 15X12
    Family room
    • Features: Flooring (Carpet), Window Treatments (All)
    • Level: Main
    • Area: 315 Square Feet
    • Dimensions: 21X15
    Kitchen
    • Features: Kitchen (Eating Area-Breakfast Bar, Eating Area-Table Space, Custom Cabinetry, SolidSurfaceCounter, Updated Kitchen), Flooring (Vinyl), Window Treatments (All)
    • Level: Main
    • Area: 408 Square Feet
    • Dimensions: 24X17
    Laundry
    • Features: Flooring (Vinyl)
    • Level: Main
    • Area: 75 Square Feet
    • Dimensions: 15X5
    Heating
    • Natural Gas, Forced Air
    Cooling
    • Central Air
    Appliances
    • Included: Range, Dishwasher, Refrigerator, Washer, Dryer
    Features
    • Basement: Unfinished,Full
    • Number of fireplaces: 1
    • Fireplace features: Family Room, Master Bedroom, Basement, Den/Library, Dining Room, Kitchen
    Interior area
    • Total structure area: 0
    • Total interior livable area: 3,196 sqft

    Property

    Parking
    • Total spaces: 3
    • Parking features: Asphalt, Garage Door Opener, Yes, Garage Owned, Attached, Garage
    • Attached garage spaces: 3
    • Has uncovered spaces: Yes
    Accessibility
    • Accessibility features: No Disability Access
    Features
    • Stories: 2
    Lot
    • Dimensions: 81x136x80x136
    Details
    • Parcel number: 0701322030190000
    • Special conditions: None

    Construction

    Type & style
    • Home type: SingleFamily
    • Property subtype: Single Family Residence
    Materials
    • Vinyl Siding, Brick
    Condition
    • New construction: No
    • Year built: 2005

    Utilities & green energy

    • Electric: 200+ Amp Service
    • Sewer: Public Sewer
    • Water: Lake Michigan

    Community & HOA

    Community
    • Subdivision: King's Crossing
    HOA
    • Has HOA: Yes
    • Services included: Lake Rights
    • HOA fee: $500 annually
    Location
    • Region: Plainfield

    Financial & listing details

    • Price per square foot: $172/sqft
    • Tax assessed value: $570,972
    • Annual tax amount: $13,269
    • Date on market: 10/23/2025
    • Listing terms: FHA
    • Ownership: Fee Simple w/ HO Assn.

    Price history

    DateEventPrice
    3/20/2026Sold$550,000$172/sqft
    Source: MRED as distributed by MLS GRID #12502100 Report a problem
    2/10/2026Contingent$550,000$172/sqft
    Source: MRED as distributed by MLS GRID #12502100 Report a problem
    11/11/2025Price change$550,000-2.7%$172/sqft
    Source: MRED as distributed by MLS GRID #12502100 Report a problem
    10/23/2025Listed for sale$565,000-1.7%$177/sqft
    Source: MRED as distributed by MLS GRID #12502100 Report a problem
    10/23/2025Listing removed$575,000$180/sqft
    Source: MRED as distributed by MLS GRID #12446065 Report a problem
    10/7/2025Price change$575,000-1.7%$180/sqft
    Source: MRED as distributed by MLS GRID #12446065 Report a problem
    10/1/2025Price change$585,000-2.4%$183/sqft
    Source: MRED as distributed by MLS GRID #12446065 Report a problem
    9/22/2025Listed for sale$599,500+69.6%$188/sqft
    Source: MRED as distributed by MLS GRID #12446065 Report a problem
    9/27/2005Sold$353,500$111/sqft
    Source: Public Record Report a problem

    Public tax history

    YearProperty taxesTax assessment
    2024$13,269 +6.7%$190,324 +13.2%
    2023$12,432 +19.1%$168,130 +23.4%
    2022$10,436 +3.8%$136,215 +5%
    2021$10,052 +0.1%$129,729 +1.6%
    2020$10,045 +1.5%$127,673 +2.9%
    2019$9,895 -4.5%$124,075 -2.5%
    2018$10,366 +0.5%$127,219 +2.6%
    2017$10,315 -0.3%$123,935 +2.2%
    2016$10,341 +6%$121,267 +4%
    2015$9,759 $116,603 +6.7%
    2014$9,759 +1.5%$109,251
    2013$9,614 +6%$109,251
    2012$9,070 +2.2%$109,251 -17.2%
    2011$8,878 +7.9%$131,880 +13.1%
    2010$8,230 +3.5%$116,619 -1.7%
    2009$7,953 +1%$118,635 -9.6%
    2008$7,873 $131,250 +4.3%
    2007-- $125,846 +36.1%
    2006$6,123 +234.7%$92,480 +231.1%
    2005$1,829 $27,931
    Find assessor info on the county website

    Neighborhood: 60585

    Nearby schools

    GreatSchools rating
    Schools provided by the listing agent
    • Elementary: Eagle Pointe Elementary School
    • Middle: Heritage Grove Middle School
    • High: Plainfield North High School
    • District: 202

    Source: MRED as distributed by MLS GRID. This data may not be complete. We recommend contacting the local school district to confirm school assignments for this home.

    Get a cash offer in 3 minutes
    Find out how much your home could sell for in as little as 3 minutes with a no-obligation cash offer.
    Estimated market value
    $555,600
    Get a cash offer in 3 minutes
    Find out how much your home could sell for in as little as 3 minutes with a no-obligation cash offer.
    Estimated market value
    $555,600