Skip main navigation
Sold for $237,000
  • $237,000

    12805 Sandburst Ln, Hudson, FL 34667

    2beds
    1,334sqft
    Single Family Residence
    Built in 1979
    6,500 Square Feet Lot
    $236,200 Zestimate®
    $178/sqft
    $1,703 Estimated rent

    Home value

    $236,200

    $217,000 - $257,000

    $1,703/mo

    Zestimate® history
    Loading
    Loading...

    Owner options

    List your home for rent

    $1,703/mo

    Rent Zestimate®

    Find your next renter with Zillow Rental Manager. Plus, with online applications, you can quickly screen prospective tenants – for free.

    Learn more

    $1,703/mo

    Rent Zestimate®

    Refinance and save

    $1,754/mo

    Est. payment

    Refinancing to a lower rate could help reduce your monthly payments and save thousands over the life of the loan.

    See today's rates

    $1,754/mo

    Est. payment

    Explore your selling options

    Work with a Zillow partner agent

    Leverage their expertise and Zillow's premium Showcase listings to get your home seen by more buyers.

    Get started

    List with your own agent

    Get your home in front of millions of buyers by listing it on Zillow.

    Learn how to do it

    Sell it yourself

    Take full control of how buyers see your home on Zillow by listing For Sale by Owner (FSBO).

    List your home

    What's special

    Beautiful courtyardAmple sidewalksNew hvac and ductworkDedicated outdoor living spaceHigh-quality washer and dryerCozy private spaBrand-new hot water heater
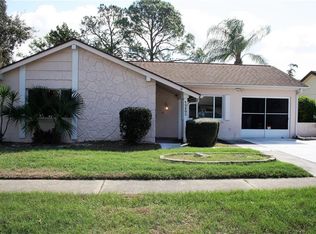
    Charming 2 Bedrooms | 2 Bathrooms | Energy efficient Home. Welcome to your new sanctuary! This adorable two-bedroom, two-bath home perfectly blends cozy living with incredible outdoor entertainment possibilities and modern energy efficiency. Enjoy the convenience of newer appliances throughout the home, including a high-quality washer and dryer and a brand-new hot water heater. Significant investments have also been made to ensure maximum comfort and minimum utility costs, including new HVAC & Ductwork and solar panels to significantly reduce electricity bills. Enjoy peace of mind and consistent temperatures year-round with a these recent updates. A Private Water Well is available specifically for watering the lawn, keeping your landscaping lush without driving up your municipal water bill. The beautiful courtyard is the heart of this home, featuring lush, manicured landscaping that creates a serene atmosphere. Hosting a weekend barbecue or unwinding after a long day, is easy with the dedicated outdoor living space. Whether you're Relaxing in the cozy private spa or Enjoying the complete outdoor dining area and grilling station, this home is the perfect spot for any gathering. Discover the charm of Beacon Woods East! A designated Bird Sanctuary, perfect for nature lovers, this neighborhood features ample sidewalks, a huge saltwater community pool, and tennis courts. Conveniently located minutes from top schools, hospitals, and shopping, and just a short drive via Suncoast Pkwy to Tampa Airport and world-class beaches. Come see why this is the perfect place to call home! NO FLOOD ZONE! This property is located outside of designated flood zones, providing safety and potential insurance savings. LOW HOA FEES! Enjoy extensive community amenities without the high cost, making for an affordable lifestyle. Don't miss the opportunity to own this efficient, relaxation-ready home. Schedule your private tour today!

    Zillow last checked:

    Listing updated:

    Listed by:

    Cynthia Bondell 813-727-6434,

    DALTON WADE INC 888-668-8283

    Bought with:

    Debra Myers, 3175163

    EXP REALTY LLC

    Source: Stellar MLS,MLS#: W7881864MLS LogoOriginating MLS: Suncoast Tampa

    Facts & features

    Interior

    Bedrooms & bathrooms
    • Bedrooms: 2
    • Bathrooms: 2
    • Full bathrooms: 2
    Rooms
    • Room types: Family Room, Dining Room, Living Room
    Primary bedroom
    • Features: En Suite Bathroom, Walk-In Closet(s)
    • Level: First
    • Area: 168 Square Feet
    • Dimensions: 12x14
    Bedroom 2
    • Features: Ceiling Fan(s), Built-in Closet
    • Level: First
    Bathroom 2
    • Features: Tub With Shower, Linen Closet
    • Level: First
    Dining room
    • Level: First
    • Area: 120 Square Feet
    • Dimensions: 10x12
    Family room
    • Features: Ceiling Fan(s)
    • Level: First
    • Area: 195 Square Feet
    • Dimensions: 13x15
    Florida room
    • Level: First
    • Area: 396 Square Feet
    • Dimensions: 33x12
    Kitchen
    • Features: Pantry
    • Level: First
    • Area: 132 Square Feet
    • Dimensions: 12x11
    Living room
    • Level: First
    • Area: 276 Square Feet
    • Dimensions: 23x12
    Heating
    • Central
    Cooling
    • Central Air
    Appliances
    • Included: Dishwasher, Disposal, Dryer, Electric Water Heater, Microwave, Refrigerator, Washer, Water Purifier
    • Laundry: In Garage
    Features
    • Eating Space In Kitchen, Kitchen/Family Room Combo, Living Room/Dining Room Combo, Primary Bedroom Main Floor, Sauna, Solid Surface Counters, Walk-In Closet(s)
    • Flooring: Carpet, Ceramic Tile
    • Doors: Sliding Doors
    • Windows: Blinds, Drapes, Window Treatments, Shutters
    • Has fireplace: No
    Interior area
    • Total structure area: 2,102
    • Total interior livable area: 1,334 sqft

    Property

    Parking
    • Total spaces: 1
    • Parking features: Garage Door Opener, Ground Level
    • Attached garage spaces: 1
    • Details: Garage Dimensions: 13X15
    Features
    • Levels: One
    • Stories: 1
    • Patio & porch: Covered, Enclosed, Front Porch, Patio, Porch, Screened
    • Exterior features: Awning(s), Irrigation System, Lighting, Rain Gutters, Sidewalk, Sprinkler Metered
    • Has spa: Yes
    • Spa features: Above Ground, Heated
    Lot
    • Size: 6,500 Square Feet
    • Features: City Lot, Landscaped, Near Golf Course, Near Public Transit, Sidewalk
    • Residential vegetation: Mature Landscaping
    Details
    • Parcel number: 162502093.A000.00244.0
    • Zoning: R4
    • Special conditions: None

    Construction

    Type & style
    • Home type: SingleFamily
    • Architectural style: Contemporary
    • Property subtype: Single Family Residence
    Materials
    • Stucco
    • Foundation: Slab
    • Roof: Shingle
    Condition
    • New construction: No
    • Year built: 1979

    Utilities & green energy

    • Sewer: Public Sewer
    • Water: Public
    • Utilities for property: Cable Connected, Electricity Connected

    Community & HOA

    Community
    • Features: Clubhouse, Deed Restrictions, Park, Playground, Pool, Sidewalks, Tennis Court(s)
    • Security: Smoke Detector(s)
    • Pet fee: $0 monthly
    • Subdivision: CLAYTON VILLAGE PH 02
    HOA
    • Has HOA: Yes
    • Amenities included: Clubhouse, Park, Playground, Pool, Shuffleboard Court, Tennis Court(s)
    • Services included: Common Area Taxes, Community Pool, Reserve Fund, Maintenance Grounds, Pool Maintenance
    • HOA fee: $33 monthly
    • HOA name: Beacon Woods East
    • HOA phone: 727-863-5447
    Location
    • Region: Hudson

    Financial & listing details

    • Price per square foot: $178/sqft
    • Tax assessed value: $228,573
    • Annual tax amount: $1,737
    • Date on market: 1/15/2026
    • Cumulative days on market: 24 days
    • Listing terms: Cash,Conventional,FHA,VA Loan
    • Ownership: Fee Simple
    • Total actual rent: 0
    • Electric utility on property: Yes
    • Road surface type: Asphalt

    Price history

    DateEventPrice
    3/26/2026Sold$237,000$178/sqft
    Source: Stellar MLS #W7881864 Report a problem
    2/8/2026Pending sale$237,000$178/sqft
    Source: Stellar MLS #W7881864 Report a problem
    1/15/2026Listed for sale$237,000+307.9%$178/sqft
    Source: Stellar MLS #W7881864 Report a problem
    7/18/2022Sold$58,100-54.3%$44/sqft
    Source: Public Record Report a problem
    6/1/2018Sold$127,000+1.6%$95/sqft
    Source: Public Record Report a problem
    4/20/2018Pending sale$125,000$94/sqft
    Source: RE/MAX ADVANTAGE REALTY #W7800126 Report a problem
    4/12/2018Price change$125,000+0%$94/sqft
    Source: RE/MAX ADVANTAGE REALTY #W7800126 Report a problem
    3/3/2018Listed for sale$124,997$94/sqft
    Source: STAR ONE REALTY GROUP #W7638471 Report a problem

    Public tax history

    YearProperty taxesTax assessment
    2024$1,737 +4.5%$133,710
    2023$1,662 +6.9%$133,710 +3%
    2022$1,555 +2.6%$129,820 +6.1%
    2021$1,515 +2%$122,370 +1.4%
    2020$1,485 +2.4%$120,680 +2.3%
    2019$1,451 $117,967 +90.2%
    2018$1,451 +117.4%$62,016
    2017$668 -0.4%$62,016 +4.2%
    2016$670 +5.1%$59,491 +0.7%
    2015$638 +3.2%$59,077 -1.5%
    2014$618 $59,970 +3.9%
    2013-- $57,742 +1%
    2012-- $57,198 -17.7%
    2011-- $69,531 -0.1%
    2010-- $69,616 -17.4%
    2009-- $84,247 -31.4%
    2008-- $122,734 -8.2%
    2007-- $133,764 +4%
    2006-- $128,607 +32.3%
    2005-- $97,208 +24.2%
    2004-- $78,241 +4.1%
    2003-- $75,148 +11.9%
    2002-- $67,165 +9.8%
    2000-- $61,184 +10.3%
    1999-- $55,455
    Find assessor info on the county website

    Neighborhood: 34667

    Nearby schools

    GreatSchools rating
    Get a cash offer in 3 minutes
    Find out how much your home could sell for in as little as 3 minutes with a no-obligation cash offer.
    Estimated market value
    $236,200
    Get a cash offer in 3 minutes
    Find out how much your home could sell for in as little as 3 minutes with a no-obligation cash offer.
    Estimated market value
    $236,200