What's Special: Corner Lot | Close to Park | North Facing Lot | Gourmet Kitchen | Dedicated Study. New Construction - November Completion! Built by America's Most Trusted Home Builder. Welcome to the York at 12805 W Atlantis Way in Alamar Landmark! This beautifully designed single-story home offers an open-concept layout that brings together the stainless-steel gourmet kitchen, dining area, and great room for effortless everyday living and entertaining. The private primary suite is thoughtfully tucked away and features a spacious walk-in closet and a luxurious bath with a marble super shower, creating a peaceful retreat. Four secondary bedrooms, a dedicated study, and three additional full baths provide flexibility for guests or working from home. Covered outdoor living extends your living space and creates the perfect spot to enjoy Arizona evenings. A two-car garage, generous storage, and a well-designed laundry room add convenience to this functional and inviting home. Set along tree-lined streets, Alamar's neighborhoods offer endless opportunities to connect surrounded by recreational spaces that include a private pool, dog parks, ballfields, basketball courts, and inviting outdoor gathering areas. Enjoy convenient access to dining, recreation, grocery stores, pharmacies, and popular shopping destinations. Additional Highlights Include: 8' side gate, paver front porch, shower at secondary bath, 6"x36" tile in all common areas, and upgraded carpet. MLS#7059384
Pending
Price increase: $2K (9/26)
$544,375
12805 W ATLANTIS Way, Avondale, AZ 85323
5beds
2,426sqft
Single Family Residence
Built in 2026
8,143 Square Feet Lot
$-- Zestimate®
$224/sqft
$101/mo HOA
What's special
Private poolOpen-concept layoutNorth facing lotPrivate primary suiteCorner lotPaver front porchDining area
- 99 days
- 52
- 8
Zillow last checked:
Listing updated:
Listed by:
Tara M Talley 480-346-1738,
Taylor Morrison (MLS Only)
Source: ARMLS,MLS#: 7059384
Facts & features
Interior
Bedrooms & bathrooms
- Bedrooms: 5
- Bathrooms: 5
- Full bathrooms: 4
- 1/2 bathrooms: 1
Primary bedroom
- Level: First
- Area: 168
- Dimensions: 14.00 x 12.00
Bedroom 2
- Level: First
- Area: 132
- Dimensions: 12.00 x 11.00
Bedroom 3
- Level: First
- Area: 154
- Dimensions: 14.00 x 11.00
Bedroom 4
- Level: First
- Area: 132
- Dimensions: 12.00 x 11.00
Bedroom 5
- Level: First
- Area: 100
- Dimensions: 10.00 x 10.00
Den
- Level: First
- Area: 110
- Dimensions: 10.00 x 11.00
Dining room
- Level: First
- Area: 140
- Dimensions: 14.00 x 10.00
Great room
- Level: First
- Area: 270
- Dimensions: 15.00 x 18.00
Heating
- ENERGY STAR Qualified Equipment, Natural Gas
Cooling
- Central Air, ENERGY STAR Qualified Equipment, Programmable Thmstat
Appliances
- Included: Built-in Microwave, Dishwasher, Disposal, Gas Range, Gas Oven
Features
- Pantry, Quartz Countertops, Double Vanity, Kitchen Island
- Flooring: Carpet, Tile
- Has basement: No
- Has fireplace: No
Interior area
- Total structure area: 2,426
- Total interior livable area: 2,426 sqft
Property
Parking
- Total spaces: 4
- Parking features: Direct Access
- Garage spaces: 2
- Uncovered spaces: 2
Features
- Stories: 1
- Patio & porch: Covered
- Spa features: None
- Fencing: Block
Lot
- Size: 8,143 Square Feet
- Features: North/South Exposure, Sprinklers In Front, Corner Lot, Desert Front, Dirt Back
Details
- Parcel number: 50063505
Construction
Type & style
- Home type: SingleFamily
- Architectural style: Spanish
- Property subtype: Single Family Residence
Materials
- Stucco, Wood Frame
- Roof: Tile
Condition
- Under Construction,New Construction
- New construction: Yes
- Year built: 2026
Details
- Builder name: Taylor Morrison
- Warranty included: Yes
Utilities & green energy
- Sewer: Public Sewer
Community & HOA
Community
- Features: Pool, Pickleball, Lake, Tennis Court(s), Playground, Biking/Walking Path
- Subdivision: Alamar Landmark
HOA
- Has HOA: Yes
- Services included: Maintenance Grounds
- HOA fee: $101 monthly
- HOA name: Alamar
- HOA phone: 602-767-7250
Location
- Region: Avondale
Financial & listing details
- Price per square foot: $224/sqft
- Tax assessed value: $10,800
- Annual tax amount: $5,500
- Date on market: 7/28/2026
- Cumulative days on market: 100 days
- Listing terms: VA Loan,Cash,Conventional,FHA
- Ownership: Fee Simple
Estimated market value
Not available
Estimated sales range
Not available
Not available
Price history
| Date | Event | Price |
|---|---|---|
| 10/22/2026 | Pending sale | $544,375$224/sqft |
Source:  ARMLS #7059384 Report a problem | ||
| 9/26/2026 | Price change | $544,375+0.4%$224/sqft |
Source: ARMLS #7059384 Report a problem | ||
| 8/21/2026 | Price change | $542,375-8.5%$224/sqft |
Source: ARMLS #7059384 Report a problem | ||
| 7/28/2026 | Listed for sale | $593,048$244/sqft |
Source:  Taylor Morrison Report a problem | ||
Public tax history
| Year | Property taxes | Tax assessment |
|---|---|---|
| 2025 | $99 +98.9% | $1,620 +69.6% |
| 2024 | $50 | $955 |
Find assessor info on the county website
Monthly payment
Est. payment
Payment breakdown
Explore the cost of this home by adjusting the details. Changes won't be saved.Climate risks
Neighborhood: Alamar
Nearby schools
Schools provided by the listing agent
- Elementary: Lakin Prep Academy
- Middle: Lakin Prep Academy
- High: La Joya Community High School
- District: Littleton Elementary District
Source: ARMLS. This data may not be complete. We recommend contacting the local school district to confirm school assignments for this home.
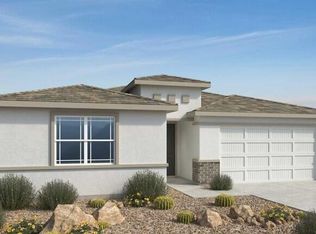
- $530,3323 bd3 ba2.3k sqft12809 W Atlantis Way, Avondale, AZ 85323New Construction
- $10,800-- bd-- ba-- sqft12813 W Atlantis Way, Avondale, AZ 85323Off Market
- $10,800-- bd-- ba-- sqft12806 W Southgate Ave, Avondale, AZ 85323Off Market
- $10,800-- bd-- ba-- sqft12731 W Atlantis Way, Avondale, AZ 85323Off Market
Similar homes
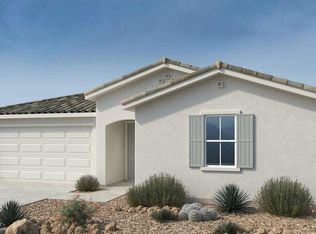
- $514,2883 bd3 ba2.1k sqft12804 W ATLANTIS Way, Avondale, AZ 85323New Construction
 ARMLS
- $530,3323 bd3 ba2.3k sqft12809 W ATLANTIS Way, Avondale, AZ 85323New ConstructionARMLS
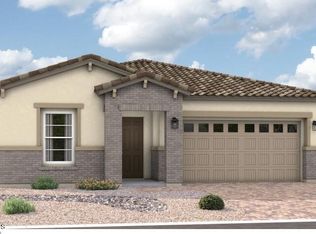
- $544,9953 bd2 ba2.2k sqft12425 W SOUTHGATE Avenue, Avondale, AZ 85323New Construction
 ARMLS
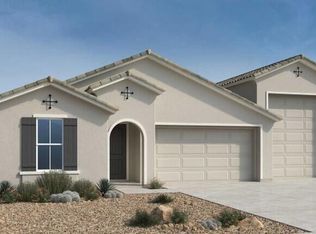
- $650,9903 bd3 ba2.2k sqft12679 W ATLANTIS Way, Avondale, AZ 85323New Construction
 ARMLS
