Welcome to Dune Mist IV, an inviting ocean-block retreat where your dream of coastal living becomes a reality. Ideally located in the heart of North Ocean City, this fully furnished 3-bedroom, 2-bath condo places you in close proximity to the sand while offering easy access to an array of dining, shopping, and entertainment options. Inside, a warm design and open floor plan seamlessly connects the living, dining, and kitchen areas, creating a comfortable and welcoming space for both everyday living and entertaining. The updated kitchen features warm wood cabinetry, granite countertops, and a fully equipped layout ready for gatherings at the beach. Sliding glass doors lead to a private deck, perfect for enjoying coastal breezes. The primary bedroom offers its own en suite bath and a rear access door with a glimpse of the ocean, adding a touch of seaside charm. Two additional bedrooms provide ample space for family and guests, complemented by a well-appointed hall bath with a tiled shower. A stacked washer and dryer add convenience. Residents also enjoy access to an outdoor shower, perfect for a quick rinse after a day at the beach, adding to the ease of coastal living. With its spacious layout, furnished interior, and prime location, this condo is ideal as a year-round residence, vacation getaway, or investment opportunity with strong rental potential. Experience the best of North Ocean City living at 12806 Assawoman Dr., where comfort, style, and the beach are all within reach.
Sold for $405,000
Zestimate®
$405,000
12806 Assawoman Dr Unit 2N, Ocean City, MD 21842
3beds
1,034sqft
Condominium
Built in 1971
-- sqft lot
$405,000 Zestimate®
$392/sqft
$2,410 Estimated rent
Home value
$405,000
$369,000 - $446,000
$2,410/mo
Zestimate® history
Owner options
List your home for rent
$2,410/mo
Rent Zestimate®
Find your next renter with Zillow Rental Manager. Plus, with online applications, you can quickly screen prospective tenants – for free.
$2,410/mo
Rent Zestimate®
Refinance and save
$2,456/mo
Est. payment
Refinancing to a lower rate could help reduce your monthly payments and save thousands over the life of the loan.
$2,456/mo
Est. payment
Explore your selling options
Work with a Zillow partner agent
Leverage their expertise and Zillow's premium Showcase listings to get your home seen by more buyers.
Get startedList with your own agent
Get your home in front of millions of buyers by listing it on Zillow.
Learn how to do itSell it yourself
Take full control of how buyers see your home on Zillow by listing For Sale by Owner (FSBO).
List your homeWhat's special
Private deckFully equipped layoutSpacious layoutSliding glass doorsGranite countertopsWarm wood cabinetryUpdated kitchen
Zillow last checked:
Listing updated:
Listed by:
Kristen Gebhart 410-726-8995,
Northrop Realty
Bought with:
Melanie Shoff, 664235
Coastal Life Realty Group LLC
Source: Bright MLS,MLS#: MDWO2038062
Facts & features
Interior
Bedrooms & bathrooms
- Bedrooms: 3
- Bathrooms: 2
- Full bathrooms: 2
- Main level bathrooms: 2
- Main level bedrooms: 3
Rooms
- Room types: Living Room, Dining Room, Primary Bedroom, Bedroom 2, Bedroom 3, Kitchen
Primary bedroom
- Features: Attached Bathroom, Flooring - Carpet
- Level: Main
- Area: 120 Square Feet
- Dimensions: 10 X 12
Bedroom 2
- Features: Flooring - Carpet
- Level: Main
- Area: 176 Square Feet
- Dimensions: 11 X 16
Bedroom 3
- Features: Flooring - Carpet
- Level: Main
- Area: 121 Square Feet
- Dimensions: 11 X 11
Dining room
- Features: Flooring - Laminated
- Level: Main
- Area: 77 Square Feet
- Dimensions: 7 X 11
Kitchen
- Features: Flooring - Laminated, Granite Counters, Balcony Access, Breakfast Bar, Breakfast Nook, Kitchen - Electric Cooking
- Level: Main
- Area: 121 Square Feet
- Dimensions: 11 X 11
Living room
- Features: Flooring - Laminated, Ceiling Fan(s)
- Level: Main
- Area: 162 Square Feet
- Dimensions: 9 X 18
Heating
- Baseboard, Electric
Cooling
- Wall Unit(s), Electric
Appliances
- Included: Dryer, Dishwasher, Microwave, Refrigerator, Cooktop, Built-In Range, Freezer, Ice Maker, Oven/Range - Electric, Washer/Dryer Stacked, Water Heater, Electric Water Heater
- Laundry: Has Laundry, Dryer In Unit, Washer In Unit, In Unit
Features
- Breakfast Area, Ceiling Fan(s), Combination Dining/Living, Combination Kitchen/Dining, Combination Kitchen/Living, Dining Area, Open Floorplan, Eat-in Kitchen, Primary Bath(s), Bathroom - Stall Shower, Bathroom - Tub Shower, Upgraded Countertops, Paneled Walls
- Flooring: Laminate, Carpet
- Doors: Sliding Glass
- Windows: Double Pane Windows, Double Hung, Screens, Vinyl Clad
- Has basement: No
- Has fireplace: No
- Common walls with other units/homes: 1 Common Wall
Interior area
- Total structure area: 1,034
- Total interior livable area: 1,034 sqft
- Finished area above ground: 1,034
- Finished area below ground: 0
Property
Parking
- Parking features: Assigned, On Street, Parking Lot
- Has uncovered spaces: Yes
- Details: Assigned Parking
Accessibility
- Accessibility features: 2+ Access Exits
Features
- Levels: One
- Stories: 1
- Exterior features: Lighting, Street Lights, Balcony
- Pool features: None
- Waterfront features: Oceanblock
Details
- Additional structures: Above Grade, Below Grade
- Parcel number: 2410156238
- Zoning: R-3
- Special conditions: Standard
Construction
Type & style
- Home type: Condo
- Architectural style: Coastal
- Property subtype: Condominium
- Attached to another structure: Yes
Materials
- Frame, Stick Built, Wood Siding
- Roof: Flat
Condition
- New construction: No
- Year built: 1971
Utilities & green energy
- Sewer: Public Sewer
- Water: Public
Community & HOA
Community
- Security: Main Entrance Lock, Smoke Detector(s)
- Condo and coop fee: $3,000 annually
- Subdivision: None Available
HOA
- Has HOA: No
- Amenities included: Other
- Services included: Trash, Other
Location
- Region: Ocean City
- Municipality: Ocean City
Financial & listing details
- Price per square foot: $392/sqft
- Tax assessed value: $392,900
- Annual tax amount: $4,456
- Date on market: 4/30/2026
- Listing agreement: Exclusive Right To Sell
- Inclusions: Furniture
- Ownership: Condominium
Price history
| Date | Event | Price |
|---|---|---|
| 8/10/2026 | Sold | $405,000+1.3%$392/sqft |
Source:  Bright MLS #MDWO2038062 Report a problem Bright MLS #MDWO2038062 Report a problem | ||
| 7/5/2026 | Contingent | $399,900$387/sqft |
Source: Bright MLS #MDWO2038062 Report a problem | ||
| 5/21/2026 | Price change | $399,900-8.1%$387/sqft |
Source: Bright MLS #MDWO2038062 Report a problem | ||
| 4/30/2026 | Listed for sale | $435,000+8.8%$421/sqft |
Source: Bright MLS #MDWO2038062 Report a problem | ||
| 1/17/2024 | Listing removed | -- |
Source: Bright MLS #MDWO2017650 Report a problem | ||
| 11/18/2023 | Listed for sale | $399,900-7%$387/sqft |
Source: Bright MLS #MDWO2017650 Report a problem | ||
| 6/6/2023 | Listing removed | $429,900$416/sqft |
Source: Bright MLS #MDWO2013394 Report a problem | ||
| 6/1/2023 | Price change | $429,900-2.3%$416/sqft |
Source: Bright MLS #MDWO2013394 Report a problem | ||
| 5/5/2023 | Listed for sale | $439,900$425/sqft |
Source: Bright MLS #MDWO2013394 Report a problem | ||
Public tax history
| Year | Property taxes | Tax assessment |
|---|---|---|
| 2025 | $4,456 +23.5% | $325,333 +26.2% |
| 2024 | $3,608 +34.6% | $257,767 +35.5% |
| 2023 | $2,681 | $190,200 |
| 2022 | $2,681 -0.2% | $190,200 |
| 2021 | $2,687 | $190,200 |
| 2020 | $2,687 -0.1% | $190,200 |
| 2019 | $2,691 +1.3% | $190,200 +1.1% |
| 2018 | $2,658 +0.6% | $188,133 +0.6% |
| 2017 | $2,642 +7.5% | $187,100 +0.2% |
| 2016 | $2,457 | $186,767 +0.2% |
| 2015 | $2,457 | $186,433 +0.2% |
| 2014 | $2,457 | $186,100 |
| 2013 | -- | $186,100 |
| 2012 | -- | $186,100 -9.1% |
| 2011 | -- | $204,730 |
| 2010 | -- | $204,730 |
| 2009 | -- | $204,730 -20.2% |
| 2008 | -- | $256,430 +20.2% |
| 2007 | -- | $213,346 +25.3% |
| 2006 | -- | $170,263 +33.9% |
| 2005 | -- | $127,180 +18.4% |
| 2004 | -- | $107,452 +22.5% |
| 2003 | -- | $87,726 +29% |
| 2002 | -- | $68,000 |
| 2001 | -- | $68,000 |
Find assessor info on the county website
Neighborhood: North Ocean City
Nearby homes
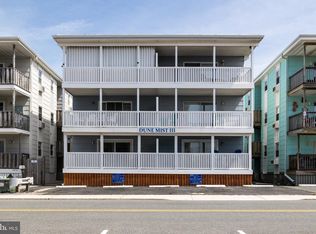
- $635,9003 bd2 ba1k sqft12804 Assawoman Dr UNIT 1N, Ocean City, MD 21842For Sale
- $330,0002 bd1 ba672 sqft9 129th St #4, Ocean City, MD 21842Sold

- $726,7003 bd2 ba928 sqft5 129th St, Ocean City, MD 21842Sold
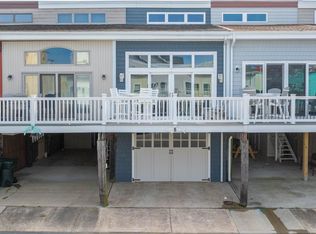
- $750,0003 bd2 ba870 sqft6 128th St #3, Ocean City, MD 21842Sold

- $516,100-- bd1 ba928 sqft4 128th St, Ocean City, MD 21842Off Market
- $725,0003 bd3 ba928 sqft10 128th St, Ocean City, MD 21842Sold
- $750,000-- bd2 ba928 sqft3 129th St, Ocean City, MD 21842Sold
- $496,0003 bd2 ba870 sqft7 129th St, Ocean City, MD 21842Sold
Nearby schools
GreatSchools rating
- 10/10Ocean City Elementary SchoolGrades: PK-4Distance: 6.7 mi
- 10/10Stephen Decatur Middle SchoolGrades: 7-8Distance: 10.1 mi
- 7/10Stephen Decatur High SchoolGrades: 9-12Distance: 9.8 mi
Schools provided by the listing agent
- Elementary: Ocean City
- Middle: Stephen Decatur
- High: Stephen Decatur
- District: Worcester County Public Schools
Source: Bright MLS. This data may not be complete. We recommend contacting the local school district to confirm school assignments for this home.


Get pre-qualified for a loan
At Zillow Home Loans, we can pre-qualify you in as little as 5 minutes with no impact to your credit score.An equal housing lender. NMLS #10287.
Sell for more on Zillow
Get a Zillow Showcase℠ listing at no additional cost and you could sell for .
$405,000
2% more
+$8,100
With Zillow Showcase(estimated)
$413,100
- Maryland
- Worcester County
- Ocean City
- 21842
- North Ocean City
- 12806 Assawoman Dr Unit 2N
Nearby cities
Nearby neighborhoods
Nearby zip codes
Other Ocean City Topics
