Stunning two-story home nestled in the sought after community of Suffolk Chase. This gorgeous 3 bed, 2.5 bath home boasts a beautiful entry with wood & wrought iron staircase; spacious family room with rich wood floors, plantation shutters and flows to the formal dining room, featuring French paned windows and classic wainscoting. The gourmet chef’s kitchen is fully equipped with a premium Zline gas double oven, oversized fridge, wine and beverage cooler, stainless steel appliances, farmhouse sink and breakfast area. Primary suite is a serene retreat with vaulted ceilings and ensuite with clawfoot tub, shower, and custom sink. The vaulted-ceiling game room provides the perfect space for a media lounge or office. Secondary bedrooms offer comfort and light. Beautifully landscaped backyard oasis, with custom lighting and expansive patio. The home features many upgrades including a Generac generator. Minutes from acclaimed schools, dining, boutique shopping, and Terry Hershey Park.
Sold
Price Unknown
12806 Chamberlain Drive, Houston, TX 77077
3beds
2,136sqft
Single Family Residence
Built in 1986
5,392 Square Feet Lot
$355,200 Zestimate®
$--/sqft
$2,229 Estimated rent
Home value
$355,200
$323,000 - $391,000
$2,229/mo
Zestimate® history
Owner options
List your home for rent
$2,229/mo
Rent Zestimate®
Find your next renter with Zillow Rental Manager. Plus, with online applications, you can quickly screen prospective tenants – for free.
$2,229/mo
Rent Zestimate®
Refinance and save
$750/mo
Est. payment
Refinancing to a lower rate could help reduce your monthly payments and save thousands over the life of the loan.
$750/mo
Est. payment
Explore your selling options
Work with a Zillow partner agent
Leverage their expertise and Zillow's premium Showcase listings to get your home seen by more buyers.
Get startedList with your own agent
Get your home in front of millions of buyers by listing it on Zillow.
Learn how to do itSell it yourself
Take full control of how buyers see your home on Zillow by listing For Sale by Owner (FSBO).
List your homeWhat's special
Zillow last checked:
Listing updated:
Listed by:
Thomas Elmore,
eXp Realty LLC
Bought with:
CB&A, Realtors-Katy
Source: eXp Realty,MLS#: 31355175
Facts & features
Interior
Bedrooms & bathrooms
- Bedrooms: 3
- Bathrooms: 3
- Full bathrooms: 2
- 1/2 bathrooms: 1
Heating
- Natural Gas
Cooling
- Electric
Appliances
- Included: Disposal, Double Oven, Microwave, Free-Standing Range, Gas Cooktop, Gas Range, Dishwasher
- Laundry: Gas Dryer Hookup, Washer Hookup
Features
- All Bedrooms Up, Primary Bed - 2nd Floor, Sitting Area, Walk-In Closet(s)
- Flooring: Carpet, Tile
- Number of fireplaces: 1
- Fireplace features: Gas Log
Interior area
- Total structure area: 2,136
- Total interior livable area: 2,136 sqft
Property
Parking
- Total spaces: 2
- Parking features: Attached
- Attached garage spaces: 2
Features
- Stories: 2
Lot
- Size: 5,392 Square Feet
- Features: Cul-De-Sac, Subdivided, 0 Up To 1/4 Acre
Details
- Parcel number: 1130710000044
Construction
Type & style
- Home type: SingleFamily
- Architectural style: Traditional
- Property subtype: Single Family Residence
Materials
- Brick, Wood Siding
- Foundation: Slab
- Roof: Composition
Condition
- New construction: No
- Year built: 1986
Utilities & green energy
- Sewer: Public Sewer
- Water: Public
Community & HOA
Community
- Subdivision: Suffolk Chase Patio Homes
HOA
- Has HOA: Yes
- HOA fee: $750 annually
- HOA name: Suffolk Chase HOA
- HOA phone: 281-830-4332
Location
- Region: Houston
Financial & listing details
- Tax assessed value: $349,600
- Annual tax amount: $7,315
- Date on market: 11/21/2025
- Cumulative days on market: 5 days
- Listing terms: Cash,Conventional,FHA,VA Loan
- Road surface type: Concrete
Price history
| Date | Event | Price |
|---|---|---|
| 10/20/2025 | Sold | -- |
Source: eXp Realty #191110893 Report a problem | ||
| 9/25/2025 | Pending sale | $370,000$173/sqft |
Source:  HAR #31355175 Report a problem HAR #31355175 Report a problem | ||
| 9/19/2025 | Listed for sale | $370,000$173/sqft |
Source: HAR #31355175 Report a problem | ||
Public tax history
| Year | Property taxes | Tax assessment |
|---|---|---|
| 2025 | $4,725 -5.4% | $349,600 |
| 2024 | $4,994 +13.6% | $349,600 -3.6% |
| 2023 | $4,394 -8.8% | $362,696 +21.2% |
| 2022 | $4,818 | $299,162 +11.1% |
| 2021 | -- | $269,352 +3.8% |
| 2020 | $4,711 +1.7% | $259,495 +2.5% |
| 2019 | $4,631 -2.4% | $253,066 -3.8% |
| 2018 | $4,745 | $263,000 |
| 2017 | $4,745 +10.6% | $263,000 |
| 2016 | $4,290 +16.6% | $263,000 +12.4% |
| 2015 | $3,679 | $234,049 +10% |
| 2014 | $3,679 | $212,774 +25.4% |
| 2013 | -- | $169,696 |
| 2012 | -- | $169,696 |
| 2011 | -- | $169,696 -6.4% |
| 2010 | -- | $181,247 |
| 2009 | -- | $181,247 +0.8% |
| 2007 | -- | $179,843 +4.8% |
| 2006 | -- | $171,629 |
| 2005 | -- | $171,629 +2.8% |
| 2004 | -- | $166,900 |
| 2003 | -- | $166,900 +6.7% |
| 2002 | -- | $156,400 +9.1% |
| 2001 | -- | $143,300 +10% |
| 2000 | -- | $130,300 |
Find assessor info on the county website
Neighborhood: Eldridge - West Oaks
Nearby homes
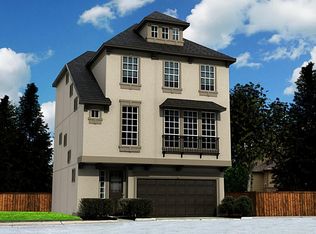
- $322,3003 bd3 ba2k sqft12203 Oxford Crescent Cir, Houston, TX 77077Off Market
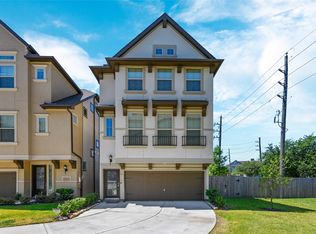
- $321,9003 bd3 ba1.8k sqft12207 Oxford Crescent Cir, Houston, TX 77077Off Market

- $334,6003 bd3 ba1.9k sqft12250 Oxford Crescent Cir, Houston, TX 77077Off Market
- $1092,178 sqft12254 Oxford Crescent Cir, Houston, TX 77077Off Market
- $103522 sqft12266 Oxford Crescent Cir, Houston, TX 77077Off Market
- $328,2003 bd3 ba1.9k sqft12211 Oxford Crescent Cir, Houston, TX 77077Off Market
- $335,7003 bd3 ba2k sqft12262 Oxford Crescent Cir, Houston, TX 77077Off Market
- $275,000-- bd-- ba-- sqftCrystal Springs Rd, Rockwood, TN 37854Sold
Nearby schools
GreatSchools rating
- 6/10Ray Daily Elementary SchoolGrades: PK-5Distance: 0.3 mi
- 6/10West Briar Middle SchoolGrades: 6-8Distance: 1.2 mi
- 5/10Westside High SchoolGrades: 9-12Distance: 1.5 mi
Schools provided by the listing agent
- Elementary: Daily Elementary School
- Middle: West Briar Middle School
- High: Westside High School
Source: eXp Realty. This data may not be complete. We recommend contacting the local school district to confirm school assignments for this home.
Get a cash offer in 3 minutes
Find out how much your home could sell for in as little as 3 minutes with a no-obligation cash offer.
Estimated market value
$355,200
Get a cash offer in 3 minutes
Find out how much your home could sell for in as little as 3 minutes with a no-obligation cash offer.
Estimated market value
$355,200
- Texas
- Harris County
- Houston
- 77077
- Eldridge - West Oaks
- 12806 Chamberlain Drive
