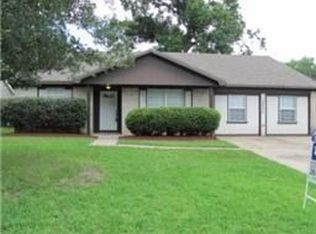
Welcome to 12806 Fern Forest Dr! This adorable home offers 3 bedrooms, 2 full bathrooms, and 1,456 sq ft of comfortable living space. As you walk in you will notice the open floor plan between the large living room including the timeless wood burning fireplace and the well appointed dining area with large glass sliding doors in the back, offering plenty of natural sunlight for the space. Through the double doors off of the dining room, you will find a spacious kitchen (Refrigerator stays!) and the back door leading to the fenced back yard for maximum privacy! On the right side of the home, all bedrooms are down the hall. The primary bedroom includes a walk-in closet and has a recently fully updated full bathroom with tons of sunlight! Attached 2 car garage. This home has convenient access to Beltway 8, I-10 and 610 - perfect for a commuter. NOT in a flood zone!
Copyright notice - Data provided by HAR.com 2022 - All information provided should be independently verified.
House for rent
$1,700/mo
Fees may apply
12806 Fern Forest Dr, Houston, TX 77044
3beds
1,465sqft
Price may not include required fees and charges. Learn more|
Singlefamily
Available now
No pets
Electric, ceiling fan
Electric dryer hookup laundry
2 Attached garage spaces parking
Electric, heat pump, fireplace
What's special
Timeless wood burning fireplacePlenty of natural sunlightSpacious kitchen
- 57 days |
- -- |
- -- |
Zillow last checked:
Listing updated:
Travel times

Let’s turn your rent into credit progress
Build credit history with every on-time payment and get credit for the payment you’re already making.
Facts & features
Interior
Bedrooms & bathrooms
- Bedrooms: 3
- Bathrooms: 2
- Full bathrooms: 2
Heating
- Electric, Heat Pump, Fireplace
Cooling
- Electric, Ceiling Fan
Appliances
- Included: Dishwasher, Disposal, Oven, Range, Refrigerator
- Laundry: Electric Dryer Hookup, Hookups, Washer Hookup
Features
- Ceiling Fan(s), Vaulted Ceiling, Walk In Closet
- Has fireplace: Yes
Interior area
- Total interior livable area: 1,465 sqft
Property
Parking
- Total spaces: 2
- Parking features: Attached, Covered
- Has attached garage: Yes
- Details: Contact manager
Features
- Stories: 1
- Exterior features: Architecture Style: Ranch Rambler, Attached, Electric Dryer Hookup, Heating: Electric, Lot Features: Subdivided, Pets - No, Subdivided, Vaulted Ceiling, Walk In Closet, Washer Hookup, Window Coverings, Wood Burning
Details
- Parcel number: 1056440000002
Construction
Type & style
- Home type: SingleFamily
- Architectural style: RanchRambler
- Property subtype: SingleFamily
Condition
- Year built: 1972
Community & HOA
Location
- Region: Houston
Financial & listing details
- Lease term: 12 Months
Price history
| Date | Event | Price |
|---|---|---|
| 5/20/2026 | Listed for rent | $1,700+17.2%$1/sqft |
Source: | ||
| 10/16/2018 | Listing removed | $1,450$1/sqft |
Source: Champions Real Estate Group #5749689 Report a problem | ||
| 7/18/2018 | Price change | $1,450-1.7%$1/sqft |
Source: Champions Real Estate Group #5749689 Report a problem | ||
| 4/28/2018 | Listed for rent | $1,475$1/sqft |
Source: Champions Real Estate Group #5749689 Report a problem | ||
Neighborhood: 77044
Nearby schools
GreatSchools rating
- 4/10L E Monahan Elementary SchoolGrades: 1-5Distance: 0.1 mi
- 4/10C E King Middle SchoolGrades: 6-8Distance: 0.6 mi
- 4/10C E King High SchoolGrades: 9-12Distance: 1.8 mi