Welcome to this beautiful, bright, and sunny meticulously maintained 4-bedroom, 2-full-bath Colonial with a spacious 3-car garage, privately nestled on 3 picturesque acres in the friendly community of Amber Meadows. Offering the perfect balance of comfort, elegance, and natural beauty, this exceptional home has been lovingly updated and cared for inside and out. Step inside to gleaming hardwood floors, abundant natural light, and timeless details including crown and chair moldings, French and six-panel doors, and a warm brick wood-burning fireplace that creates the perfect gathering place in the family room. The gourmet eat-in kitchen is sure to impress with a large island, granite countertops, beautiful backsplash, stainless steel appliances, abundant cabinetry, under-cabinet and recessed lighting, and plenty of space for everyday living and entertaining. A convenient main-level laundry room adds to the home's thoughtful design. Upstairs, retreat to the spacious primary suite featuring a private sitting room, an updated ensuite bath, and a large walk-in closet. New carpeting throughout the upper level provides fresh comfort, while the many vinyl-clad windows fill every room with warm, natural light. Outdoor living is equally inviting. Relax on the maintenance-free deck while enjoying peaceful views of your own private retreat. Two of the property's three acres have been thoughtfully preserved as private wooded parkland, complete with scenic walking paths, creating an extraordinary setting for nature lovers. Adding to its uniqueness, the property is proudly recognized as an official National Wildlife Federation Certified Wildlife Habitat, offering a haven for birds, butterflies, and native wildlife. This home also provides exceptional peace of mind with numerous recent updates, including upgraded vinyl-clad windows (2019), exterior doors (2020), a new heat pump (2021), upgraded well pump (2021), new front door with sidelights and transom (2021), beautifully updated bathrooms (2023), new hardwood flooring (2024 and 2026), new upper-level carpeting (2026), and fresh paint throughout. Conveniently located near shopping, dining, parks, and major commuter routes while offering the privacy and serenity of a wooded retreat, this extraordinary home is truly a rare opportunity. Come experience everything this wonderful property has to offer—and make it yours.
Pending
$925,000
12806 Forest View Ct, Sykesville, MD 21784
4beds
2,820sqft
Single Family Residence
Built in 1993
3 Acres Lot
$931,300 Zestimate®
$328/sqft
$26/mo HOA
What's special
Warm brick wood-burning fireplaceLarge walk-in closetPrivate sitting roomScenic walking pathsMaintenance-free deckBeautiful bright and sunnyAbundant cabinetry
- 7 days |
- 1,202 |
- 32 |
Likely to sell faster than
Zillow last checked:
Listing updated:
Listed by:
Bob Riley 443-676-6620,
Monument Sotheby's International Realty (443) 746-2090
Source: Bright MLS,MLS#: MDHW2071074
Facts & features
Interior
Bedrooms & bathrooms
- Bedrooms: 4
- Bathrooms: 3
- Full bathrooms: 2
- 1/2 bathrooms: 1
- Main level bathrooms: 1
Rooms
- Room types: Living Room, Dining Room, Primary Bedroom, Sitting Room, Bedroom 2, Bedroom 3, Bedroom 4, Kitchen, Family Room, Basement, Foyer, Laundry, Office, Bathroom 2, Bathroom 3, Primary Bathroom
Primary bedroom
- Features: Primary Bedroom - Sitting Area, Walk-In Closet(s), Ceiling Fan(s), Flooring - Carpet
- Level: Upper
- Area: 195 Square Feet
- Dimensions: 13 X 15
Bedroom 2
- Features: Ceiling Fan(s), Flooring - Carpet
- Level: Upper
- Area: 156 Square Feet
- Dimensions: 12 X 13
Bedroom 3
- Features: Ceiling Fan(s), Flooring - Carpet
- Level: Upper
- Area: 156 Square Feet
- Dimensions: 12 X 13
Bedroom 4
- Features: Ceiling Fan(s), Flooring - Carpet
- Level: Upper
- Area: 110 Square Feet
- Dimensions: 10 X 11
Primary bathroom
- Features: Soaking Tub, Bathroom - Stall Shower, Ceiling Fan(s), Countertop(s) - Quartz, Flooring - Ceramic Tile
- Level: Upper
Bathroom 2
- Features: Bathroom - Tub Shower, Countertop(s) - Quartz, Flooring - Ceramic Tile
- Level: Upper
Bathroom 3
- Features: Countertop(s) - Quartz, Flooring - Ceramic Tile
- Level: Main
Basement
- Features: Basement - Unfinished, Flooring - Concrete
- Level: Lower
Dining room
- Features: Crown Molding, Chair Rail, Flooring - HardWood
- Level: Main
Family room
- Features: Fireplace - Wood Burning, Recessed Lighting, Flooring - HardWood
- Level: Main
- Area: 294 Square Feet
- Dimensions: 14 X 21
Foyer
- Features: Crown Molding, Flooring - HardWood
- Level: Main
- Area: 169 Square Feet
- Dimensions: 13 X 13
Kitchen
- Features: Granite Counters, Kitchen Island, Dining Area, Eat-in Kitchen, Kitchen - Electric Cooking, Recessed Lighting, Pantry
- Level: Main
- Area: 325 Square Feet
- Dimensions: 13 X 25
Laundry
- Features: Flooring - Ceramic Tile
- Level: Main
Living room
- Features: Crown Molding, Flooring - HardWood
- Level: Main
- Area: 192 Square Feet
- Dimensions: 12 X 16
Office
- Features: Flooring - HardWood
- Level: Main
- Area: 117 Square Feet
- Dimensions: 9 X 13
Sitting room
- Features: Flooring - Carpet
- Level: Upper
- Area: 90 Square Feet
- Dimensions: 9 X 10
Heating
- Forced Air, Electric
Cooling
- Central Air, Electric
Appliances
- Included: Microwave, Dishwasher, Dryer, Exhaust Fan, Ice Maker, Oven/Range - Electric, Refrigerator, Stainless Steel Appliance(s), Washer, Water Heater, Electric Water Heater
- Laundry: Main Level, Laundry Room
Features
- Soaking Tub, Bathroom - Stall Shower, Bathroom - Tub Shower, Ceiling Fan(s), Chair Railings, Crown Molding, Curved Staircase, Dining Area, Family Room Off Kitchen, Formal/Separate Dining Room, Kitchen - Gourmet, Eat-in Kitchen, Kitchen Island, Pantry, Primary Bath(s), Recessed Lighting, Upgraded Countertops, Walk-In Closet(s), Dry Wall
- Flooring: Hardwood, Ceramic Tile, Carpet, Wood
- Doors: French Doors, Six Panel, Sliding Glass
- Windows: Bay/Bow, Double Hung, Double Pane Windows, Vinyl Clad
- Basement: Walk-Out Access,Full
- Number of fireplaces: 1
- Fireplace features: Brick, Glass Doors, Mantel(s), Wood Burning
Interior area
- Total structure area: 4,353
- Total interior livable area: 2,820 sqft
- Finished area above ground: 2,820
- Finished area below ground: 0
Video & virtual tour
Property
Parking
- Total spaces: 3
- Parking features: Garage Faces Front, Garage Door Opener, Oversized, Asphalt, Attached
- Attached garage spaces: 3
- Has uncovered spaces: Yes
- Details: Garage Sqft: 748
Accessibility
- Accessibility features: None
Features
- Levels: Three
- Stories: 3
- Pool features: None
- Has view: Yes
- View description: Trees/Woods, Garden
Lot
- Size: 3 Acres
- Features: Backs to Trees, Landscaped, Level, Wooded, Premium, Front Yard, SideYard(s), Rear Yard, No Thru Street
Details
- Additional structures: Above Grade, Below Grade
- Parcel number: 1403314898
- Zoning: RCDEO
- Zoning description: Rural Conservation Density Exchange Option
- Special conditions: Standard
Construction
Type & style
- Home type: SingleFamily
- Architectural style: Colonial
- Property subtype: Single Family Residence
Materials
- Brick Front
- Foundation: Concrete Perimeter
- Roof: Architectural Shingle
Condition
- Excellent
- New construction: No
- Year built: 1993
- Major remodel year: 2026
Details
- Builder model: Marlboro
- Builder name: Grayson Homes
Utilities & green energy
- Electric: 200+ Amp Service
- Sewer: Private Septic Tank
- Water: Well
- Utilities for property: Underground Utilities, Fiber Optic
Community & HOA
Community
- Security: Carbon Monoxide Detector(s), Smoke Detector(s)
- Subdivision: Amber Meadows
HOA
- Has HOA: Yes
- Services included: Common Area Maintenance, Insurance
- HOA fee: $315 annually
- HOA name: AMBERWOODS HOA
Location
- Region: Sykesville
Financial & listing details
- Price per square foot: $328/sqft
- Tax assessed value: $728,400
- Annual tax amount: $8,366
- Date on market: 7/15/2026
- Listing agreement: Exclusive Right To Sell
- Ownership: Fee Simple
Estimated market value
$931,300
$866,000 - $1.01M
$4,128/mo
Price history
| Date | Event | Price |
|---|---|---|
| 7/22/2026 | Pending sale | $925,000$328/sqft |
Source:  Bright MLS #MDHW2071074 Report a problem Bright MLS #MDHW2071074 Report a problem | ||
| 7/15/2026 | Listed for sale | $925,000+183.8%$328/sqft |
Source: Bright MLS #MDHW2071074 Report a problem | ||
| 9/2/1993 | Sold | $325,905$116/sqft |
Source: Public Record Report a problem | ||
Public tax history
| Year | Property taxes | Tax assessment |
|---|---|---|
| 2025 | -- | $680,400 +7.6% |
| 2024 | $7,121 +2.9% | $632,400 +2.9% |
| 2023 | $6,922 +3% | $614,700 -2.8% |
| 2022 | $6,722 +3.1% | $632,400 +9.2% |
| 2021 | $6,523 | $579,300 |
| 2020 | $6,523 | $579,300 |
| 2019 | $6,523 -8.7% | $579,300 -1.4% |
| 2018 | $7,145 -15.3% | $587,600 |
| 2017 | $8,436 | $587,600 +4.6% |
| 2016 | -- | $561,800 +2.4% |
| 2015 | -- | $548,900 +0.5% |
| 2014 | -- | $546,433 +0.5% |
| 2013 | -- | $543,967 +0.5% |
| 2012 | -- | $541,500 |
| 2011 | -- | $541,500 |
| 2010 | -- | $541,500 -33.9% |
| 2009 | -- | $819,550 +17.4% |
| 2008 | -- | $698,370 +21% |
| 2007 | -- | $577,190 +26.6% |
| 2006 | -- | $456,010 +6.2% |
| 2005 | -- | $429,196 +6.7% |
| 2004 | -- | $402,383 +7.1% |
| 2003 | -- | $375,570 +3.1% |
| 2002 | -- | $364,292 +3.2% |
| 2001 | -- | $353,016 +158.3% |
| 2000 | -- | $136,690 |
Find assessor info on the county website
Monthly payment
Est. payment
Payment breakdown
Explore the cost of this home by adjusting the details. Changes won't be saved.Climate risks
Neighborhood: 21784
Nearby schools
GreatSchools rating
- 9/10West Friendship Elementary SchoolGrades: K-5Distance: 3 mi
- 9/10Mount View Middle SchoolGrades: 6-8Distance: 2.2 mi
- 10/10Marriotts Ridge High SchoolGrades: 9-12Distance: 2.2 mi
Schools provided by the listing agent
- Elementary: West Friendship
- Middle: Mount View
- High: Marriotts Ridge
- District: Howard County Public School System
Source: Bright MLS. This data may not be complete. We recommend contacting the local school district to confirm school assignments for this home.
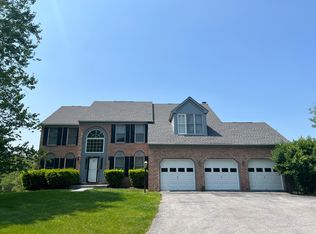
- $968,2004 bd3 ba3k sqft12800 Forest View Ct, Sykesville, MD 21784Off Market
- $1,066,0005 bd3 ba4.7k sqft12807 Forest View Ct, Sykesville, MD 21784Off Market
- $1,434,3005 bd6 ba7.5k sqft12813 Forest View Ct, Sykesville, MD 21784Off Market
- $986,8004 bd3 ba3.4k sqft12801 Forest View Ct, Sykesville, MD 21784Off Market
- $946,9004 bd3 ba3.2k sqft12819 Forest View Ct, Sykesville, MD 21784Off Market
- $925,5004 bd3 ba3.1k sqft12825 Forest View Ct, Sykesville, MD 21784Off Market
- $1,066,8005 bd4 ba4.2k sqft12822 Forest View Ct, Sykesville, MD 21784Off Market
- $928,100-- bd2 ba3.5k sqft12850 Amberwoods Way, Sykesville, MD 21784Off Market
A local agent can set up tours, give advice and negotiate with sellers.
Similar homes
- $870,0004 bd4 ba3.9k sqft5115 Hodges Rd, Eldersburg, MD 21784For Sale

 MLS ID #MDCR2034432, Cassandra DeLeon, Compass. Bright MLS
 - $739,9004 bd3 ba2.6k sqft5999 Calvert Way, Eldersburg, MD 21784For Sale
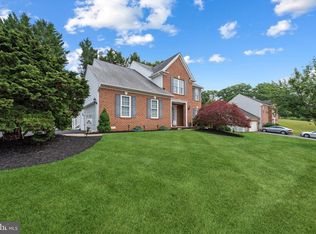 MLS ID #MDCR2036116, Greg Born, Coldwell Banker Realty. Bright MLS
 - $800,0005 bd4 ba3.4k sqft14233 Day Farm Rd, Glenelg, MD 21737For Sale
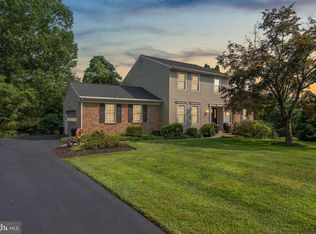 MLS ID #MDHW2071736, Katie Katzenberger Rubin, Keller Williams Realty Centre. Bright MLS
 - $1,075,0005 bd4 ba3.7k sqft1225 Crows Foot Rd, Marriottsville, MD 21104For Sale
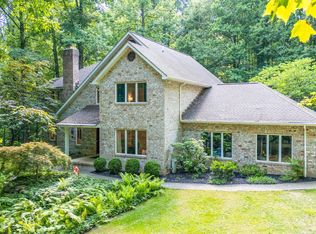 MLS ID #MDHW2070526, Maribelle Dizon, Redfin Corp. Bright MLS
 - $669,9005 bd3 ba2.5k sqft16555 Old Frederick Rd, Mount Airy, MD 21771For SaleMLS ID #MDHW2071236, Ben Love, Revol Real Estate, LLC. Bright MLS
- $925,0005 bd4 ba3.7k sqft13 Gregg Ct, Brookeville, MD 20833For SaleMLS ID #MDMC2231912, Steve Allnutt, RE/MAX Advantage Realty. Bright MLS
- $950,0005 bd4 ba2.3k sqft2546 Hollingsworth Rd, Reisterstown, MD 21136For SaleMLS ID #MDCR2035622, Dave Black, Samson Properties. Bright MLS
- $765,0004 bd5 ba3.8k sqft5519 Woodbine Rd, Woodbine, MD 21797For SaleMLS ID #MDCR2034212, Jinny Choi, Realty 1 Maryland, LLC. Bright MLS
- $850,0004 bd3 ba3.1k sqft1310 Hook Rd, Westminster, MD 21157For SaleMLS ID #MDCR2034464, Bob Chew, Samson Properties. Bright MLS
- $900,0004 bd4 ba3k sqft6 Jonathans Ct, Cockeysville, MD 21030For SaleMLS ID #MDBC2148118, James Weiskerger, Next Step Realty. Bright MLS
- $895,0004 bd4 ba3.9k sqft6059 Avalon Dr NE, Elkridge, MD 21075For SaleMLS ID #MDHW2070632, Michael Liberto, LPT Realty, LLC. Bright MLS
- $1,099,0005 bd4 ba2.5k sqft3808 Yellowstone Ct, Ellicott City, MD 21042For SaleMLS ID #MDHW2070598, Carolyn Leuba, Hyatt & Company Real Estate, LLC. Bright MLS
- $839,9004 bd4 ba4k sqft4915 Jalmia Rd, Mount Airy, MD 21771For SaleMLS ID #MDCR2035632, Benjamin McCullough, Corner House Realty. Bright MLS
- $950,0006 bd4 ba3.8k sqft4109 Cove Ct, Monrovia, MD 21770For SaleMLS ID #MDFR2082598, Shannon Flannery, Maurer Realty. Bright MLS
- $725,0004 bd4 ba3.3k sqftNone Available, Mount Airy, MD 21771For SaleMLS ID #MDCR2035984, Darren Ahearn, RE/MAX Results. Bright MLS
- $974,4194 bd3 ba4.1k sqft14617B Good Hope, Silver Spring, MD 20905New ConstructionMLS ID #MDMC2227960, Robert Brendel, RE/MAX Components. Bright MLS
- $975,0005 bd4 ba3.3k sqft2420 Prices Distillery Rd, Clarksburg, MD 20871For SaleMLS ID #MDFR2084204, Joseph Gunerman, TTR Sotheby's International Realty. Bright MLS
- $950,0004 bd4 ba4k sqft7142 Rivers Edge Rd, Columbia, MD 21044For SaleMLS ID #MDHW2068710, Gregory Osborn, Long & Foster Real Estate, Inc.. Bright MLS
- $849,0004 bd4 ba2.7k sqft4132 Larson Ln, Mount Airy, MD 21771For SaleMLS ID #MDFR2079634, Ajay Kasana, S 4 Realty. Bright MLS
- $785,0004 bd4 ba4k sqft7305 Falling Leaves Ct, Marriottsville, MD 21104For SaleMLS ID #MDCR2035470, Megan Graybeal, Northrop Realty. Bright MLS
