Nestled at the end of a tranquil cul-de-sac in the coveted Lakewood Ranch Country Club, this meticulously maintained 3-bedroom, 3-bathroom home offers an unparalleled living experience. Boasting over 3,750 square feet of thoughtfully designed living space, equipped with a whole house generator, this residence combines luxury, functionality, and breathtaking views! Situated on a premier south-facing lot, the home captures the perfect balance of privacy and panoramic views of both the serene lake and the lush golf course. Its immaculate curb appeal immediately stands out. The meticulously manicured landscaping and night lighting combined with the circular driveway and grand entrance hints at the elegance within. Don’t miss the fenced dog run and garden area tucked away on the eastern side of the home. Upon entering, the views are sure to take your breath away and welcome you with an abundance of natural light pouring in through the expansive 10-foot sliding glass doors that frame the stunning lake and golf course. The seamless integration of indoor and outdoor spaces ensures that every moment spent here feels like a retreat, whether enjoying a morning cup of coffee or hosting an evening gathering. The heart of this home is undoubtedly the gourmet kitchen, designed with both style and functionality in mind. A spacious island anchors the kitchen, while high-end appliances and custom cabinetry create an environment that any chef would appreciate. Adjacent to the kitchen is a well-appointed butler’s pantry, featuring a dedicated ice maker and a wine refrigerator, perfect for both everyday use and entertaining guests. The flow from the kitchen to the open living areas allows for effortless interaction, ensuring that you never miss a moment while preparing a meal. The Primary Suite, a true sanctuary, features large windows and beautiful views. A spacious closet with custom built-ins and the expansive bathroom features a dedicated seated vanity area, soaking tub, dual vanities and an oversized walk-in shower. The club room, ideally located just off the outdoor kitchen, serves as the perfect entertainment hub. With its built-in cabinetry, wet bar and beverage fridge, this space is both practical and elegant. Whether it’s mixing cocktails before dinner or enjoying a nightcap after a round of golf, the club room provides everything needed for relaxation and socializing. For those who love to entertain, this room flows seamlessly to the outdoor kitchen and living area, ensuring a flawless transition from indoors to the inviting outdoor spaces. The outdoor living area is just as impressive, featuring an outdoor kitchen, perfect for hosting summer barbecues or casual meals with a view. The private, south-facing lot offers an idyllic backdrop, with views stretching across the sparkling lake and well-maintained fairways of the King’s Dunes golf course. The design of the outdoor space prioritizes comfort and beauty, with plenty of room for lounging, dining, and enjoying the warm Florida sunshine. Every inch of this home built by Peregrine homes has been thoughtfully designed and meticulously cared for with two newer Trane HVAC systems. This home is available furnished with some exclusions noted making it a perfect “quick closing” option. Lakewood Ranch Country Club has a four golf courses, three clubhouses, pickleball, tennis, athletic center, community pool with swimming lanes and more! You’re your private tour today!
Sold for $1,649,000
$1,649,000
12806 FORSGATE PLACE, LAKEWOOD RANCH, FL 34202
3beds
3,756sqft
Single Family Residence
Built in 2004
0.51 Acres Lot
$1,849,700 Zestimate®
$439/sqft
$-- Estimated rent
Home value
$1,849,700
$1.65M - $2.09M
Not available
Zestimate® history
Owner options
List your home for rent
Find your next renter with Zillow Rental Manager. Plus, with online applications, you can quickly screen prospective tenants – for free.
Refinance and save
$11,253/mo
Est. payment
Refinancing to a lower rate could help reduce your monthly payments and save thousands over the life of the loan.
$11,253/mo
Est. payment
Explore your selling options
Work with a Zillow partner agent
Leverage their expertise and Zillow's premium Showcase listings to get your home seen by more buyers.
Get startedList with your own agent
Get your home in front of millions of buyers by listing it on Zillow.
Learn how to do itSell it yourself
Take full control of how buyers see your home on Zillow by listing For Sale by Owner (FSBO).
List your homeWhat's special
Well-maintained fairwaysOutdoor kitchenPrivacy and panoramic viewsLarge windowsPrivate south-facing lotClub roomCustom cabinetry
Zillow last checked:
Listing updated:
Listed by:
Renee Preininger 941-400-4235,
SARASOTA TRUST REALTY COMPANY 941-366-1619
Bought with:
Kristy Wagner, 3600822
LPT REALTY, LLC
Source: Stellar MLS,MLS#: A4664235 Originating MLS: Sarasota - Manatee
Originating MLS: Sarasota - Manatee
Facts & features
Interior
Bedrooms & bathrooms
- Bedrooms: 3
- Bathrooms: 3
- Full bathrooms: 3
Rooms
- Room types: Bonus Room, Den/Library/Office, Dining Room, Living Room, Great Room, Utility Room
Primary bedroom
- Features: Walk-In Closet(s)
- Level: First
- Area: 336 Square Feet
- Dimensions: 16x21
Bedroom 2
- Features: Built-in Closet
- Level: First
- Area: 144 Square Feet
- Dimensions: 12x12
Bedroom 3
- Features: Built-in Closet
- Level: First
- Area: 144 Square Feet
- Dimensions: 12x12
Bonus room
- Features: Wet Bar, No Closet
- Level: First
- Area: 323 Square Feet
- Dimensions: 17x19
Den
- Features: Built-In Shelving
- Level: First
- Area: 154 Square Feet
- Dimensions: 11x14
Dining room
- Level: First
- Area: 180 Square Feet
- Dimensions: 12x15
Great room
- Features: Built-In Shelving
- Level: First
- Area: 285 Square Feet
- Dimensions: 15x19
Kitchen
- Features: Granite Counters, Walk-In Closet(s)
- Level: First
Living room
- Features: Built-In Shelving
- Level: First
- Area: 195 Square Feet
- Dimensions: 13x15
Heating
- Central, Electric, Zoned
Cooling
- Central Air, Zoned
Appliances
- Included: Bar Fridge, Oven, Convection Oven, Cooktop, Dishwasher, Disposal, Dryer, Freezer, Ice Maker, Microwave, Range Hood, Refrigerator, Washer, Water Softener, Wine Refrigerator
- Laundry: Laundry Room
Features
- Built-in Features, Ceiling Fan(s), Coffered Ceiling(s), Crown Molding, Eating Space In Kitchen, High Ceilings, Open Floorplan, Primary Bedroom Main Floor, Solid Surface Counters, Solid Wood Cabinets, Stone Counters, Thermostat, Tray Ceiling(s), Walk-In Closet(s), Wet Bar
- Flooring: Carpet, Engineered Hardwood, Porcelain Tile, Tile
- Doors: Outdoor Kitchen, Sliding Doors
- Windows: Blinds, Shades, Shutters, Window Treatments
- Has fireplace: Yes
- Fireplace features: Gas, Living Room, Outside
Interior area
- Total structure area: 5,101
- Total interior livable area: 3,756 sqft
Property
Parking
- Total spaces: 3
- Parking features: Circular Driveway, Driveway, Garage Door Opener
- Attached garage spaces: 3
- Has uncovered spaces: Yes
Features
- Levels: One
- Stories: 1
- Exterior features: Dog Run, Irrigation System, Lighting, Outdoor Kitchen, Rain Gutters, Sidewalk
- Has private pool: Yes
- Pool features: Gunite, In Ground, Lighting
- Has spa: Yes
- Spa features: Heated, In Ground
- Has view: Yes
- View description: Golf Course, Water, Lake
- Has water view: Yes
- Water view: Water,Lake
Lot
- Size: 0.51 Acres
- Features: Cul-De-Sac, Landscaped, On Golf Course, Sidewalk
Details
- Parcel number: 588523609
- Zoning: PDMU
- Special conditions: None
Construction
Type & style
- Home type: SingleFamily
- Property subtype: Single Family Residence
Materials
- Block
- Foundation: Slab
- Roof: Tile
Condition
- New construction: No
- Year built: 2004
Utilities & green energy
- Sewer: Public Sewer
- Water: Canal/Lake For Irrigation
- Utilities for property: Cable Connected, Electricity Connected, Natural Gas Connected, Public, Sewer Connected, Underground Utilities, Water Connected
Community & HOA
Community
- Security: Gated Community, Smoke Detector(s)
- Pet fee: $0 monthly
- Subdivision: LAKEWOOD RANCH COUNTRY CLUB VILLAGE DD 1&2
HOA
- Has HOA: Yes
- Services included: 24-Hour Guard, Manager
- HOA fee: $13 monthly
- HOA name: Jennifer Scicilian
- HOA phone: 941-907-0202
Location
- Region: Lakewood Ranch
Financial & listing details
- Price per square foot: $439/sqft
- Tax assessed value: $1,324,891
- Annual tax amount: $15,071
- Date on market: 9/12/2025
- Cumulative days on market: 4 days
- Listing terms: Cash,Conventional,VA Loan
- Ownership: Fee Simple
- Total actual rent: 0
- Electric utility on property: Yes
- Road surface type: Paved
Price history
| Date | Event | Price |
|---|---|---|
| 10/4/2025 | Sold | $1,649,000$439/sqft |
Source:  Stellar MLS #A4664235 Report a problem Stellar MLS #A4664235 Report a problem | ||
| 9/16/2025 | Pending sale | $1,649,000$439/sqft |
Source: Stellar MLS #A4664235 Report a problem | ||
| 9/12/2025 | Listed for sale | $1,649,000+341%$439/sqft |
Source: Stellar MLS #A4664235 Report a problem | ||
| 3/3/2004 | Sold | $373,900$100/sqft |
Source: Public Record Report a problem | ||
Public tax history
| Year | Property taxes | Tax assessment |
|---|---|---|
| 2025 | $15,511 +2.9% | $802,409 +2.9% |
| 2024 | $15,071 +2.3% | $779,795 +3% |
| 2023 | $14,736 +2.3% | $757,083 +3% |
| 2022 | $14,411 -0.1% | $735,032 +3% |
| 2021 | $14,422 +0.8% | $713,623 +1.4% |
| 2020 | $14,311 -6.9% | $703,770 -8.3% |
| 2019 | $15,369 | $767,739 +1.9% |
| 2018 | $15,369 +1.3% | $753,424 +2.1% |
| 2017 | $15,166 +5.7% | $737,928 +2.1% |
| 2016 | $14,342 | $722,750 +0.7% |
| 2015 | $14,342 | $717,726 +0.8% |
| 2014 | $14,342 +1% | $712,030 +1.5% |
| 2013 | $14,196 +1419544% | $701,507 +1.7% |
| 2012 | $1 | $689,781 -1.1% |
| 2011 | $1 | $697,800 -12.9% |
| 2010 | -- | $801,403 -15.5% |
| 2009 | $17,676 -0.7% | $948,375 -17.2% |
| 2008 | $17,801 -4.1% | $1,145,299 -2.5% |
| 2007 | $18,560 -4.8% | $1,174,803 +2.5% |
| 2006 | $19,491 0% | $1,146,149 +3% |
| 2005 | $19,497 +240.5% | $1,112,766 +253.3% |
| 2004 | $5,726 | $315,000 |
Find assessor info on the county website
Neighborhood: 34202
Nearby homes
- $2,319,3005 bd6 ba6k sqft6902 Belmont Ct, Lakewood Ranch, FL 34202Off Market
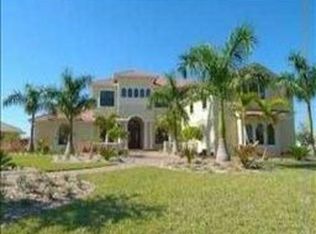
- $1,574,1004 bd3 ba3.5k sqft6906 Belmont Ct, Lakewood Ranch, FL 34202Off Market
- $1,490,8004 bd3 ba3k sqft12803 Forsgate Pl, Lakewood Ranch, FL 34202Off Market
- $1,766,1003 bd3 ba3.9k sqft6910 Belmont Ct, Lakewood Ranch, FL 34202Off Market
- $1,772,4003 bd4 ba4.2k sqft12807 Forsgate Pl, Lakewood Ranch, FL 34202Off Market
- $1,593,8004 bd4 ba3.9k sqft6816 Belmont Ct, Lakewood Ranch, FL 34202Off Market
- $1,798,8003 bd5 ba3.9k sqft6914 Belmont Ct, Lakewood Ranch, FL 34202Off Market
- $2,050,0003 bd3 ba3.6k sqft6903 Belmont Ct, Lakewood Ranch, FL 34202Sold
Nearby schools
GreatSchools rating
- 10/10Robert Willis Elementary SchoolGrades: PK-5Distance: 1.8 mi
- 7/10R. Dan Nolan Middle SchoolGrades: 6-8Distance: 1.3 mi
- 6/10Lakewood Ranch High SchoolGrades: PK,9-12Distance: 2.4 mi
Get a cash offer in 3 minutes
Find out how much your home could sell for in as little as 3 minutes with a no-obligation cash offer.
Estimated market value
$1,849,700
Get a cash offer in 3 minutes
Find out how much your home could sell for in as little as 3 minutes with a no-obligation cash offer.
Estimated market value
$1,849,700
- Florida
- Manatee County
- Lakewood Ranch
- 34202
- 12806 FORSGATE PLACE
