Skip main navigation
Sold for $739,000
  • $739,000

    12806 Lusbys Ln, Brandywine, MD 20613

    4beds
    4,324sqft
    Single Family Residence
    Built in 2006
    0.58 Acres Lot
    $734,000 Zestimate®
    $171/sqft
    $5,258 Estimated rent

    Home value

    $734,000

    $653,000 - $829,000

    $5,258/mo

    Zestimate® history
    Loading
    Loading...

    Owner options

    List your home for rent

    $5,258/mo

    Rent Zestimate®

    Find your next renter with Zillow Rental Manager. Plus, with online applications, you can quickly screen prospective tenants – for free.

    Learn more

    $5,258/mo

    Rent Zestimate®

    Refinance and save

    $4,630/mo

    Est. payment

    Refinancing to a lower rate could help reduce your monthly payments and save thousands over the life of the loan.

    See today's rates

    $4,630/mo

    Est. payment

    Explore your selling options

    Work with a Zillow partner agent

    Leverage their expertise and Zillow's premium Showcase listings to get your home seen by more buyers.

    Get started

    List with your own agent

    Get your home in front of millions of buyers by listing it on Zillow.

    Learn how to do it

    Sell it yourself

    Take full control of how buyers see your home on Zillow by listing For Sale by Owner (FSBO).

    List your home

    What's special

    Oversized islandDual staircasesTwo walk-in closetsExtended two-car side-load garageGrand two-story foyerSoaring ceilingsFull walk-out basement
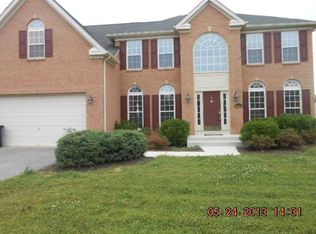
    **Stunning & Spacious – No HOA! This Home Has It All!** Welcome to this meticulously maintained 4-bedroom, 5 (3 full/2 half) bathroom masterpiece, offering an abundance of space, luxurious amenities, and thoughtful design for ultimate comfort and entertaining—all with NO HOA! From the moment you step into the grand two-story foyer, you'll be captivated by the open-concept layout, soaring ceilings, and elegant finishes. Main Level Excellence ✔ Expansive open-concept floor plan perfect for hosting and everyday living ✔ Conservatory & morning room—both sun-drenched spaces ideal for entertaining or unwinding ✔ First-floor office—perfect for working from home ✔ Gourmet kitchen with an oversized island, super-large pantry, and morning room for additional dining space ✔ Family room with a cozy fireplace, creating a warm and inviting atmosphere ✔ Dual staircases for elegance and functionality Upper-Level Retreat ✔ Super-large primary suite featuring a separate seating area, spa-like soaking tub, dual vanities, and TWO walk-in closets ✔ Each additional bedroom has private bathroom access, ensuring comfort and privacy for all Lower Level – Endless Possibilities ✔ Full walk-out basement—ready to be finished and customized to your liking ✔ Custom flooring and a pool table INCLUDED for the ultimate game room experience Additional Features ✔ Extended two-car side-load garage with extra space for storage or a workshop ✔ No HOA! Enjoy freedom from fees and restrictions ✔Impeccably maintained inside and out— including fresh paint! This one is move-in ready! This exceptional home blends luxury, space, and convenience in an unbeatable location. Don't miss out on this rare opportunity—schedule your tour today!

    Zillow last checked:

    Listing updated:

    Listed by:

    Tamika Johnson 240-602-4348,

    RE/MAX United Real Estate

    Bought with:

    Karen Reynoso, 657170

    Real Broker, LLC

    Source: Bright MLS,MLS#: MDPG2140516MLS Logo

    Facts & features

    Interior

    Bedrooms & bathrooms
    • Bedrooms: 4
    • Bathrooms: 5
    • Full bathrooms: 3
    • 1/2 bathrooms: 2
    • Main level bathrooms: 1
    Basement
    • Area: 2222
    Heating
    • Forced Air, Natural Gas
    Cooling
    • Central Air, Electric
    Appliances
    • Included: Gas Water Heater
    Features
    • Basement: Full,Finished
    • Number of fireplaces: 1
    Interior area
    • Total structure area: 6,546
    • Total interior livable area: 4,324 sqft
    • Finished area above ground: 4,324
    • Finished area below ground: 0

    Property

    Parking
    • Total spaces: 2
    • Parking features: Garage Faces Side, Driveway, Attached
    • Attached garage spaces: 2
    • Has uncovered spaces: Yes
    Accessibility
    • Accessibility features: None
    Features
    • Levels: Three
    • Stories: 3
    • Pool features: None
    Lot
    • Size: 0.58 Acres
    • Features: Front Yard, Level, Open Lot
    Details
    • Additional structures: Above Grade, Below Grade
    • Parcel number: 17113648359
    • Zoning: RR
    • Special conditions: Standard

    Construction

    Type & style
    • Home type: SingleFamily
    • Architectural style: Colonial
    • Property subtype: Single Family Residence
    Materials
    • Frame
    • Foundation: Slab
    • Roof: Architectural Shingle
    Condition
    • New construction: No
    • Year built: 2006

    Utilities & green energy

    • Sewer: Public Septic, Public Sewer
    • Water: Public

    Community & neighborhood

    Location
    • Region: Brandywine
    • Subdivision: Owens Glenn

    Other

    Other facts
    • Listing agreement: Exclusive Right To Sell
    • Ownership: Fee Simple

    Price history

    DateEventPrice
    3/28/2025Sold$739,000$171/sqft
    Source: Bright MLS #MDPG2140516 Report a problem
    3/14/2025Pending sale$739,000$171/sqft
    Source: Bright MLS #MDPG2140516 Report a problem
    3/6/2025Contingent$739,000$171/sqft
    Source: Bright MLS #MDPG2140516 Report a problem
    2/10/2025Listed for sale$739,000$171/sqft
    Source: Bright MLS #MDPG2140516 Report a problem

    Public tax history

    YearProperty taxesTax assessment
    2025$10,803 +52.5%$682,600 +7.1%
    2024$7,085 +7.7%$637,100 +7.7%
    2023$6,579 +8.3%$591,600 +8.3%
    2022$6,073 +2%$546,100 +2%
    2021$5,951 +2.1%$535,200 +2.1%
    2020$5,830 -20.5%$524,300 +6.2%
    2019$7,337 $493,733
    2018$7,337 +4.1%$493,733 +4.1%
    2017$7,045 +11.8%$474,067 +4.3%
    2016$6,302 $454,400 +4.3%
    2015$6,302 $435,600 +4.5%
    2014$6,302 $416,800 +4.7%
    2013-- $398,000
    2012-- $398,000
    2011-- $398,000 -39.7%
    2010-- $660,460 +4.7%
    2009-- $630,686 +5%
    2008-- $600,913 +5.2%
    2007-- $571,140 +961.5%
    2006-- $53,806 +6.6%
    2005-- $50,473

    Find assessor info on the county website

    Neighborhood: 20613

    Nearby schools

    GreatSchools rating
    Schools provided by the listing agent
    • District: Prince George's County Public Schools

    Source: Bright MLS. This data may not be complete. We recommend contacting the local school district to confirm school assignments for this home.

    Get a cash offer in 3 minutes
    Find out how much your home could sell for in as little as 3 minutes with a no-obligation cash offer.
    Estimated market value
    $734,000
    Get a cash offer in 3 minutes
    Find out how much your home could sell for in as little as 3 minutes with a no-obligation cash offer.
    Estimated market value
    $734,000