THE LIST OF ADJECTIVES IS VERY LONG on this spectacular, move-in-ready, fully updated, classic French Quarter styled 2-Story. Curb appeal is a 10+. Don't let the meticulously maintained huge yard fool you...the inside is just as FABULOUS with the attention to detail! Nothing left to do here, but pack your bags and move right in. EVERYTHING HAS ALREADY BEEN DONE, in fact the exterior was freshly painted just last week including newer windows & roof, s/s appliances, HVAC, Water Heater, kitchen & baths, updated neutral paint throughout & lighting too. This traditional home has been reimagined with the look and feel of a brand new home. The kitchen/breakfast area/great room is very open, perfect for entertaining and full of natural light. From your professionally renovated CHEF'S DREAM kitchen with it's huge island, abundant cabinetry and one-of -a-kind appliance "elevator", you can enjoy the relaxing, but HUGE backyard & patio with a lawn as perfect as the GOLF COURSE VIEW of the 18th hole across the street. There's room for everyone and the basement is fully unfinished if you need more space to expand. Tucked into a very private, picturesque tree-lined street adjacent to a popular country club & golf course. Conveniently located off Stateline Rd. shopping, steps to Leawood life and centrally located minutes to everywhere else in the KC Metro. What are you waiting for? THIS IS A RARE OPPORTUNITY TO MOVE INTO AN ALMOST BRAND NEW HOME IN HIGHLY SOUGHT AFTER SOUTH KANSAS CITY.
Sold
Price Unknown
12806 Oakmont Dr, Kansas City, MO 64145
4beds
2,343sqft
Single Family Residence
Built in 1968
0.35 Acres Lot
$526,700 Zestimate®
$--/sqft
$2,866 Estimated rent
Home value
$526,700
$500,000 - $553,000
$2,866/mo
Zestimate® history
Owner options
List your home for rent
$2,866/mo
Rent Zestimate®
Find your next renter with Zillow Rental Manager. Plus, with online applications, you can quickly screen prospective tenants – for free.
$2,866/mo
Rent Zestimate®
Refinance and save
$50/mo
Est. payment
Refinancing to a lower rate could help reduce your monthly payments and save thousands over the life of the loan.
$50/mo
Est. payment
Explore your selling options
Work with a Zillow partner agent
Leverage their expertise and Zillow's premium Showcase listings to get your home seen by more buyers.
Get startedList with your own agent
Get your home in front of millions of buyers by listing it on Zillow.
Learn how to do itSell it yourself
Take full control of how buyers see your home on Zillow by listing For Sale by Owner (FSBO).
List your homeWhat's special
Newer windowsFreshly paintedHuge backyardHuge yardAbundant cabinetryOne-of-a-kind applianceHuge island
Zillow last checked:
Listing updated:
Listed by:
Lora Walker 816-729-4231,
Walker & Co. Real Estate
Bought with:
Kiley Willis, SP00237272
KW KANSAS CITY METRO
Source: Heartland MLS as distributed by MLS GRID,MLS#: 2459992
Facts & features
Interior
Bedrooms & bathrooms
- Bedrooms: 4
- Bathrooms: 3
- Full bathrooms: 2
- 1/2 bathrooms: 1
Primary bedroom
- Features: Ceiling Fan(s), Luxury Vinyl, Walk-In Closet(s)
- Level: Second
- Area: 221 Square Feet
- Dimensions: 13 x 17
Bedroom 2
- Features: Luxury Vinyl
- Level: Second
- Area: 143 Square Feet
- Dimensions: 11 x 13
Bedroom 3
- Features: Luxury Vinyl
- Level: Second
- Area: 132 Square Feet
- Dimensions: 11 x 12
Bedroom 4
- Features: Luxury Vinyl
- Level: Second
- Dimensions: 11 x 10
Primary bathroom
- Features: Shower Only
- Level: Second
Bathroom 1
- Features: Shower Over Tub
- Level: Second
Dining room
- Features: Luxury Vinyl
- Level: First
- Area: 140 Square Feet
- Dimensions: 10 x 14
Family room
- Features: Fireplace, Luxury Vinyl
- Level: First
- Area: 280 Square Feet
- Dimensions: 14 x 20
Half bath
- Level: First
Kitchen
- Features: Built-in Features, Kitchen Island, Luxury Vinyl, Pantry
- Level: First
- Area: 240 Square Feet
- Dimensions: 16 x 15
Laundry
- Features: Luxury Vinyl
- Level: First
Living room
- Features: Luxury Vinyl
- Level: First
- Area: 168 Square Feet
- Dimensions: 12 x 14
Heating
- Forced Air
Cooling
- Electric
Appliances
- Included: Dishwasher, Disposal, Microwave, Built-In Electric Oven, Stainless Steel Appliance(s)
- Laundry: Main Level, Off The Kitchen
Features
- Ceiling Fan(s), Kitchen Island, Pantry, Walk-In Closet(s)
- Flooring: Luxury Vinyl
- Windows: Window Coverings, Storm Window(s), Wood Frames
- Basement: Concrete,Full,Interior Entry
- Number of fireplaces: 1
- Fireplace features: Great Room, Fireplace Equip
Interior area
- Total structure area: 2,343
- Total interior livable area: 2,343 sqft
- Finished area above ground: 2,343
- Finished area below ground: 0
Property
Parking
- Total spaces: 2
- Parking features: Attached, Garage Door Opener
- Attached garage spaces: 2
Features
- Patio & porch: Patio
Lot
- Size: 0.35 Acres
- Dimensions: 102 x 149
- Features: Estate Lot, Level
Details
- Parcel number: 65940021400000000
Construction
Type & style
- Home type: SingleFamily
- Architectural style: Traditional
- Property subtype: Single Family Residence
Materials
- Brick/Mortar
- Roof: Composition
Condition
- Year built: 1968
Utilities & green energy
- Sewer: Public Sewer
- Water: Public
Community & HOA
Community
- Security: Smoke Detector(s)
- Subdivision: Blue Hills Estates
HOA
- Has HOA: Yes
- HOA fee: $50 annually
- HOA name: Blue Hills Estates
Location
- Region: Kansas City
Financial & listing details
- Tax assessed value: $378,230
- Annual tax amount: $4,886
- Date on market: 10/26/2023
- Listing terms: Cash,Conventional,FHA,VA Loan
- Ownership: Private
- Road surface type: Paved
Price history
| Date | Event | Price |
|---|---|---|
| 12/6/2023 | Sold | -- |
Source:  Heartland MLS as distributed by MLS GRID #2459992 Report a problem Heartland MLS as distributed by MLS GRID #2459992 Report a problem | ||
| 10/29/2023 | Pending sale | $498,500$213/sqft |
Source: Heartland MLS as distributed by MLS GRID #2459992 Report a problem | ||
| 10/26/2023 | Listed for sale | $498,500$213/sqft |
Source: Heartland MLS as distributed by MLS GRID #2459992 Report a problem | ||
Public tax history
| Year | Property taxes | Tax assessment |
|---|---|---|
| 2025 | $6,037 +10.2% | $71,864 +11.3% |
| 2024 | $5,478 +1.8% | $64,541 |
| 2023 | $5,379 +10.1% | $64,541 +18.8% |
| 2022 | $4,886 +0% | $54,340 |
| 2021 | $4,885 +16.3% | $54,340 +10% |
| 2020 | $4,200 +4.8% | $49,403 |
| 2019 | $4,007 | $49,403 +41.8% |
| 2018 | $4,007 +30% | $34,835 |
| 2017 | $3,083 +17.9% | $34,835 +15% |
| 2016 | $2,615 +0.1% | $30,291 +2% |
| 2014 | $2,613 -15.6% | $29,697 |
| 2013 | $3,097 +0.4% | $29,697 -14.4% |
| 2012 | $3,084 +0.1% | $34,695 |
| 2011 | $3,081 +1.9% | $34,695 |
| 2010 | $3,022 +15.2% | $34,695 |
| 2009 | $2,624 +2.1% | $34,695 +13% |
| 2008 | $2,569 -0.7% | $30,709 |
| 2007 | $2,587 +0% | $30,709 |
| 2006 | $2,586 +1.4% | $30,709 |
| 2005 | $2,551 +4.2% | $30,709 |
| 2004 | $2,449 -3.9% | $30,709 |
| 2003 | $2,549 +0.2% | $30,709 |
| 2002 | $2,543 +10.4% | $30,709 |
| 2001 | $2,304 | $30,709 |
Find assessor info on the county website
Neighborhood: Blue Hills Estates
Nearby homes
- $388,2004 bd2 ba2.2k sqft12812 Oakmont Dr, Kansas City, MO 64145Off Market
- $609,8005 bd4 ba3.3k sqft12800 Oakmont Dr, Kansas City, MO 64145Off Market
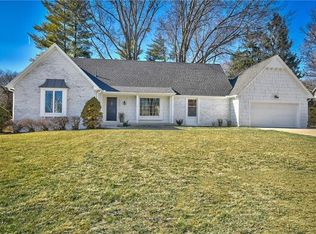
- $491,4004 bd4 ba2.7k sqft12807 Saint Andrews Dr, Kansas City, MO 64145Off Market
- $425,8005 bd4 ba3.6k sqft12813 Saint Andrews Dr, Kansas City, MO 64145Off Market
- $377,9004 bd2 ba1.7k sqft12818 Oakmont Dr, Kansas City, MO 64145Off Market
- $514,3004 bd3 ba2.8k sqft12738 Oakmont Dr, Kansas City, MO 64145Off Market
- $428,1004 bd3 ba2k sqft12801 Saint Andrews Dr, Kansas City, MO 64145Off Market
- $627,9004 bd5 ba3.9k sqft12805 Oakmont Dr, Kansas City, MO 64145Off Market
Nearby schools
GreatSchools rating
- 3/10Martin City Elementary SchoolGrades: K-8Distance: 0.9 mi
- 2/10Grandview Sr. High SchoolGrades: 9-12Distance: 4.8 mi
Schools provided by the listing agent
- Elementary: Martin City
- Middle: Martin City
- High: Grandview
Source: Heartland MLS as distributed by MLS GRID. This data may not be complete. We recommend contacting the local school district to confirm school assignments for this home.
Get a cash offer in 3 minutes
Find out how much your home could sell for in as little as 3 minutes with a no-obligation cash offer.
Estimated market value
$526,700
Get a cash offer in 3 minutes
Find out how much your home could sell for in as little as 3 minutes with a no-obligation cash offer.
Estimated market value
$526,700
- Missouri
- Jackson County
- Kansas City
- 64145
- Blue Hills Estates
- 12806 Oakmont Dr
Nearby cities
Nearby neighborhoods
Nearby zip codes
Other Kansas City Topics
