Sleek and modern dream home shows like new construction. Ultra upgraded residence is one of a kind and an incredible buy in booming Lemont! Encompasses exceptional craftsmanship and the highest attention to detail. Situated in a private cul-de-sac of only 4 unique homes. This property is the perfect blend of luxury and sophistication with high-end finishes. Extraordinary exterior accented with stone and hardie board siding. Impressive front porch highlighted by an upscale, modern glass railing design. Captivating entryway is sure to impress as it opens into a highly functional and desirable floor plan. Moody, attractive dining room in a black hue with custom wainscoting and stunning chandelier. The handsome office offers striking, black glass doors and custom tray ceilings. Spectacular, gourmet dream kitchen with two-tone cabinetry and countertops, stainless steel appliance package, custom subway tile backsplash, a massive center island great for extra seating, a butlers pantry/coffee station, a walk in pantry with custom organization, stylish shiplap ceiling detail and spacious eat in area/breakfast area for extra entertaining. Incredible family room features a beautiful fireplace and wood ceiling beams. Main level features an impressive mud room with organization and powder bath. Custom glass staircase greets you as you walk up to the second level. The second level offers a stylish master suite with two walk in closets and a stunning posh bathroom with a dual vanity, soaking tub and walk in shower. Three additional bedrooms on the second level (two share a jack and jill bathroom) and the third has its own private suite. Second floor laundry for everyday convenience. Full, LOOKOUT basement offers ample opportunity to turn into your dream space with room for recreation, family area, gaming, rough-in plumbing and more. Incredibly private grounds with an expansive deck and fenced yard. Prime Lemont location, close to shopping, dining and Lemont is a National Blue Ribbon School. Priced below replacement value, incredible opportunity in booming Lemont.
Closed
$965,000
12806 S Crossing Creek Dr, Lemont, IL 60439
4beds
3,345sqft
Single Family Residence
Built in 2021
0.33 Acres Lot
$1,001,200 Zestimate®
$288/sqft
$4,301 Estimated rent
Home value
$1,001,200
$951,000 - $1.05M
$4,301/mo
Zestimate® history
Owner options
List your home for rent
$4,301/mo
Rent Zestimate®
Find your next renter with Zillow Rental Manager. Plus, with online applications, you can quickly screen prospective tenants – for free.
$4,301/mo
Rent Zestimate®
Refinance and save
$6,777/mo
Est. payment
Refinancing to a lower rate could help reduce your monthly payments and save thousands over the life of the loan.
$6,777/mo
Est. payment
Explore your selling options
Work with a Zillow partner agent
Leverage their expertise and Zillow's premium Showcase listings to get your home seen by more buyers.
Get startedList with your own agent
Get your home in front of millions of buyers by listing it on Zillow.
Learn how to do itSell it yourself
Take full control of how buyers see your home on Zillow by listing For Sale by Owner (FSBO).
List your homeWhat's special
Zillow last checked:
Listing updated:
Listed by:
Christine Wilczek 708-420-2424,
Realty Executives Elite,
Jason Bacza 815-260-9548,
Realty Executives Elite
Bought with:
Amelia Bodie-Bultsma, CSC
Village Realty, Inc.
Source: MRED as distributed by MLS GRID,MLS#: 12147845
Facts & features
Interior
Bedrooms & bathrooms
- Bedrooms: 4
- Bathrooms: 4
- Full bathrooms: 3
- 1/2 bathrooms: 1
Rooms
- Room types: Breakfast Room, Office, Foyer, Pantry, Walk In Closet, Mud Room
Primary bedroom
- Features: Flooring (Hardwood), Window Treatments (Blinds), Bathroom (Full)
- Level: Second
- Area: 240 Square Feet
- Dimensions: 16X15
Bedroom 2
- Features: Flooring (Hardwood), Window Treatments (Blinds)
- Level: Second
- Area: 132 Square Feet
- Dimensions: 12X11
Bedroom 3
- Features: Flooring (Hardwood), Window Treatments (Blinds)
- Level: Second
- Area: 154 Square Feet
- Dimensions: 14X11
Bedroom 4
- Features: Flooring (Hardwood), Window Treatments (Blinds)
- Level: Second
- Area: 270 Square Feet
- Dimensions: 18X15
Breakfast room
- Features: Flooring (Hardwood), Window Treatments (Blinds)
- Level: Main
- Area: 80 Square Feet
- Dimensions: 10X8
Dining room
- Features: Flooring (Hardwood), Window Treatments (Blinds)
- Level: Main
- Area: 154 Square Feet
- Dimensions: 14X11
Family room
- Features: Flooring (Hardwood), Window Treatments (Blinds)
- Level: Main
- Area: 240 Square Feet
- Dimensions: 16X15
Foyer
- Features: Flooring (Hardwood), Window Treatments (Tinted Windows)
- Level: Main
- Area: 63 Square Feet
- Dimensions: 9X7
Kitchen
- Features: Kitchen (Eating Area-Table Space, Island, Pantry-Butler, Pantry-Walk-in, Breakfast Room, Custom Cabinetry), Flooring (Hardwood), Window Treatments (Blinds)
- Level: Main
- Area: 176 Square Feet
- Dimensions: 16X11
Laundry
- Features: Flooring (Ceramic Tile), Window Treatments (Blinds)
- Level: Second
- Area: 80 Square Feet
- Dimensions: 10X8
Mud room
- Features: Flooring (Hardwood)
- Level: Main
- Area: 84 Square Feet
- Dimensions: 12X7
Office
- Features: Flooring (Hardwood), Window Treatments (Blinds)
- Level: Main
- Area: 154 Square Feet
- Dimensions: 14X11
Pantry
- Features: Flooring (Hardwood)
- Level: Main
- Area: 42 Square Feet
- Dimensions: 7X6
Walk in closet
- Features: Flooring (Hardwood)
- Level: Second
- Area: 105 Square Feet
- Dimensions: 15X7
Heating
- Natural Gas, Forced Air, Zoned
Cooling
- Central Air, Zoned
Appliances
- Included: Range, Microwave, Dishwasher, Refrigerator, Washer, Dryer, Stainless Steel Appliance(s), Range Hood
- Laundry: Upper Level, Gas Dryer Hookup
Features
- Built-in Features, Walk-In Closet(s), Beamed Ceilings, Special Millwork
- Flooring: Hardwood
- Windows: Screens
- Basement: Unfinished,Bath/Stubbed,Egress Window,Daylight,Full
- Attic: Unfinished
- Number of fireplaces: 1
- Fireplace features: Gas Starter, Family Room
Interior area
- Total structure area: 0
- Total interior livable area: 3,345 sqft
Property
Parking
- Total spaces: 3
- Parking features: Asphalt, Garage Door Opener, Heated Garage, On Site, Garage Owned, Attached, Garage
- Attached garage spaces: 3
- Has uncovered spaces: Yes
Accessibility
- Accessibility features: No Disability Access
Features
- Stories: 2
- Patio & porch: Deck
- Fencing: Fenced
Lot
- Size: 0.33 Acres
- Dimensions: 64X129X187X136
- Features: Cul-De-Sac, Landscaped
Details
- Parcel number: 22332100030000
- Special conditions: None
- Other equipment: Ceiling Fan(s), Sump Pump, Backup Sump Pump;
Construction
Type & style
- Home type: SingleFamily
- Architectural style: Farmhouse
- Property subtype: Single Family Residence
Materials
- Stone, Fiber Cement
- Foundation: Concrete Perimeter
- Roof: Asphalt,Metal
Condition
- New construction: No
- Year built: 2021
Details
- Builder model: CUSTOM
Utilities & green energy
- Electric: Circuit Breakers
- Sewer: Public Sewer
- Water: Public
Community & HOA
Community
- Features: Street Lights, Street Paved
- Security: Security System, Closed Circuit Camera(s)
HOA
- Services included: None
Location
- Region: Lemont
Financial & listing details
- Price per square foot: $288/sqft
- Annual tax amount: $15,586
- Date on market: 8/26/2024
- Listing terms: Conventional
- Ownership: Fee Simple
Price history
| Date | Event | Price |
|---|---|---|
| 10/3/2024 | Sold | $965,000+1.6%$288/sqft |
Source:  MRED as distributed by MLS GRID #12147845 Report a problem MRED as distributed by MLS GRID #12147845 Report a problem | ||
| 9/20/2024 | Pending sale | $950,000$284/sqft |
Source: MRED as distributed by MLS GRID #12147845 Report a problem | ||
| 8/28/2024 | Contingent | $950,000$284/sqft |
Source: MRED as distributed by MLS GRID #12147845 Report a problem | ||
| 8/26/2024 | Listed for sale | $950,000-4.5%$284/sqft |
Source: MRED as distributed by MLS GRID #12147845 Report a problem | ||
| 8/26/2024 | Listing removed | -- |
Source: MRED as distributed by MLS GRID #12075431 Report a problem | ||
| 7/10/2024 | Listed for sale | $995,000$297/sqft |
Source: MRED as distributed by MLS GRID #12075431 Report a problem | ||
Public tax history
Tax history is unavailable.
Neighborhood: 60439
Nearby homes
- $462,800-- bd3 ba1.9k sqft19W781 Murphy Rd, Lemont, IL 60439Off Market
- $380,0004 bd3 ba1.8k sqft313 Pheasant Run Rd, Joliet, IL 60433For Sale
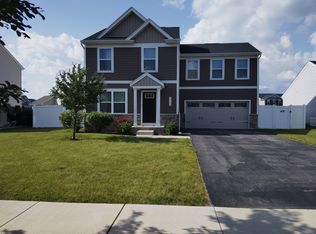
- $12,075-- bd-- ba-- sqft800 Wimbeldon Ct, Lemont, IL 60439Off Market
- $7,332-- bd-- ba-- sqft19W781 Murphy Rd, Lemont, IL 60439Off Market
- $43,022-- bd-- ba-- sqft109th & Hill Rd, Lemont, IL 60439Off Market
- $2,8503 bd3 ba1.7k sqft1050 Talcott Ave, Lemont, IL 60439For Rent
- $5,0762.27 AcresW Imperial Dr, Lemont, IL 60439Off Market
- $5,0892.28 AcresW Palomine Dr, Lemont, IL 60439Off Market
- $10-- sqft14265 Lacey Dr, Lemont, IL 60439Off Market
Nearby schools
GreatSchools rating
- 4/10Anne M Jeans Elementary SchoolGrades: PK-4Distance: 2.3 mi
- 6/10Burr Ridge Middle SchoolGrades: 5-8Distance: 3.3 mi
- 10/10Lemont Twp High SchoolGrades: 9-12Distance: 2.1 mi
Schools provided by the listing agent
- Elementary: Central Elementary School
- Middle: Old Quarry Middle School
- High: Lemont Twp High School
- District: 113A
Source: MRED as distributed by MLS GRID. This data may not be complete. We recommend contacting the local school district to confirm school assignments for this home.
Get a cash offer in 3 minutes
Find out how much your home could sell for in as little as 3 minutes with a no-obligation cash offer.
Estimated market value
$1,001,200
Get a cash offer in 3 minutes
Find out how much your home could sell for in as little as 3 minutes with a no-obligation cash offer.
Estimated market value
$1,001,200
- Illinois
- DuPage County
- Lemont
- 60439
- 12806 S Crossing Creek Dr
Nearby cities
Nearby zip codes
Other Lemont Topics
