Skip main navigation
Off market
  • $1,060,700

    12806 Victory Lakes Loop, Bristow, VA 20136

    4beds
    4,428sqft
    SingleFamily
    Built in 2003
    0.31 Acres Lot
    $1,060,700 Zestimate®
    $240/sqft
    $4,672 Estimated rent

    Home value

    $1,060,700

    $1.01M - $1.11M

    $4,672/mo

    Zestimate® history
    Loading
    Loading...

    Owner options

    List your home for rent

    $4,672/mo

    Rent Zestimate®

    Find your next renter with Zillow Rental Manager. Plus, with online applications, you can quickly screen prospective tenants – for free.

    Learn more

    $4,672/mo

    Rent Zestimate®

    Refinance and save

    $6,498/mo

    Est. payment

    Refinancing to a lower rate could help reduce your monthly payments and save thousands over the life of the loan.

    See today's rates

    $6,498/mo

    Est. payment

    Explore your selling options

    Work with a Zillow partner agent

    Leverage their expertise and Zillow's premium Showcase listings to get your home seen by more buyers.

    Get started

    List with your own agent

    Get your home in front of millions of buyers by listing it on Zillow.

    Learn how to do it

    Sell it yourself

    Take full control of how buyers see your home on Zillow by listing For Sale by Owner (FSBO).

    List your home

    What's special

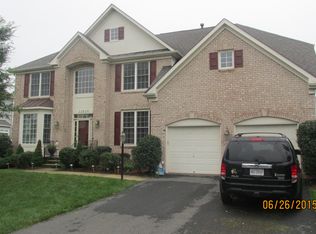
    Gorgeous 4 Bedroom 4.5 bath single family home with attached 3 car garage in sought after Pembrook/Victory Lakes. Open floor plan with welcoming two-story foyer. Sparkling hardwood floors on main level. Living room is set apart for formal entertaining. Elegant formal dining room with upgraded molding package. A huge family room with gas fireplace where you can get away without going away. Butler~s pantry with its own sink offers lots of extra storage. Spacious gourmet kitchen offers upgraded cabinets, stainless steel appliances, kitchen island, breakfast bar, granite counters, pantry, kitchen desk, and large breakfast area that opens onto screened in porch to expand leisure activities to the outdoors. Screened in porch offers electric and A/C heat for year-round use. Office on main level with French doors and large bay window. Multi-purpose loft is ideal as a media room, guest room, or playroom. Laundry room offers new washer and dryer and is conveniently located on bedroom level. Stunning master bedroom suite provides tray ceiling, sitting area, walk in closets, and private luxury bath. Spacious secondary bedrooms with plenty of space for sleep, storage, and play. Fully finished lower level offers new carpet, large recreation room with bar with sink fridge, space for pool table and ping pong table, stone wall with wood stove, den with closet, home gym with wood laminate floors, full bath, and storage to keep things handy but out of sight. A warm modern gray paint and recessed light throughout. Walk-up stairs to brick patio and large, flat, private fenced backyard. Outdoor entertaining with built in grill is perfect for large gatherings. Surround sound speakers throughout home. New A/C unit. Abundant community amenities are available. Conveniently located to I-66, 234, Prince William Parkway, Route 29, Route 28, 10 minutes to VRE, Old Town Manassas, shops and restaurants.

    This property is off market, which means it's not currently listed for sale or rent on Zillow. This may be different from what's available on other websites or public sources.

    Facts & features

    Interior

    Bedrooms & bathrooms
    • Bedrooms: 4
    • Bathrooms: 5
    • Full bathrooms: 4
    • 1/2 bathrooms: 1
    Heating
    • Forced air
    Cooling
    • Central
    Appliances
    • Included: Dryer, Refrigerator, Washer
    Features
    • Floor Plan - Open, Master Bath(s), Crown Moldings, Wet/Dry Bar, Wood Stove, Dining Area, Kitchen - Gourmet, Kitchen - Eat-In, Family Room Off Kitchen, Kitchen - Island, Carpet, Pantry
    • Flooring: Hardwood
    • Basement: Finished
    • Has fireplace: Yes
    Interior area
    • Total interior livable area: 4,428 sqft

    Property

    Parking
    • Parking features: Garage - Attached
    Accessibility
    • Accessibility features: Other
    Features
    • Exterior features: Other, Brick
    Lot
    • Size: 0.31 Acres
    Details
    • Parcel number: 7496718226

    Construction

    Type & style
    • Home type: SingleFamily
    Condition
    • Year built: 2003

    Community & neighborhood

    Location
    • Region: Bristow

    HOA & financial

    HOA
    • Has HOA: Yes
    • HOA fee: $100 monthly

    Other

    Other facts
    • Appliances: Icemaker, Cooktop, Oven - Wall, Stainless Steel Appliances
    • Construction Materials: Brick, Brick Front, Vinyl Siding
    • Cooling Type: Attic Fan
    • Heating YN: Y
    • Property Type: Residential
    • Bathrooms Half: 1
    • Ownership Interest: Fee Simple
    • Structure Type: Detached
    • Interior Features: Floor Plan - Open, Master Bath(s), Crown Moldings, Wet/Dry Bar, Wood Stove, Dining Area, Kitchen - Gourmet, Kitchen - Eat-In, Family Room Off Kitchen, Kitchen - Island, Carpet, Pantry
    • Heating Type: Zoned
    • Bathrooms Full: 4
    • Accessibility Features: Other
    • HOA Fee Freq: Monthly
    • Parking Features: Paved Driveway
    • Tax Lot: 38
    • Below Grade Fin SQFT: 0
    • Above Grade Fin SQFT: 4428
    • Tax Annual Amount: 7088.0
    • Below Grade Unfin SQFT: 2002
    • Standard Status: Active
    • Pool: Yes - Community
    • Total SQFT Source: Assessor
    • Garage Features: Garage - Front Entry
    • Tax Total Finished SQFT: 4428
    • County Tax Pymnt Freq: Annually
    • County Tax: 6502.00
    • Automatically Update Tax Values Y/N: Y
    • LegalSubdivision: PEMBROOKE
    • ListAgentStateLicenseNumber: Lic# 0225072052 - VA

    Price history

    DateEventPrice
    5/13/2019Sold$638,000-1.4%$144/sqft
    Source: Public Record Report a problem
    5/12/2019Listed for sale$647,000$146/sqft
    Source: RE/MAX Gateway #VAPW433670 Report a problem
    4/4/2019Pending sale$647,000$146/sqft
    Source: RE/MAX Gateway #VAPW433670 Report a problem
    3/28/2019Listed for sale$647,000+6.4%$146/sqft
    Source: RE/MAX Gateway, LLC #VAPW433670 Report a problem
    10/28/2003Sold$608,182$137/sqft
    Source: Public Record Report a problem

    Public tax history

    YearProperty taxesTax assessment
    2025$9,495 +3.9%$968,400 +5.3%
    2024$9,142 +4.9%$919,300 +9.7%
    2023$8,717 -1.4%$837,800 +6.3%
    2022$8,843 +1.8%$788,200 +10%
    2021$8,687 +8.3%$716,300 +9.3%
    2020$8,023 +131.3%$655,400 +14.1%
    2019$3,469 -50.3%$574,500 -0.6%
    2018$6,979 -3.8%$578,000 -0.5%
    2017$7,258 $580,800 -2.9%
    2016$7,258 +2.1%$598,200 +1.4%
    2015$7,111 $589,700 -0.4%
    2014$7,111 $592,300 +14.9%
    2013-- $515,400 +4.3%
    2012-- $494,300 -0.7%
    2010-- $497,700 -0.3%
    2009-- $499,400 -20.5%
    2008-- $628,300 -11.2%
    2007-- $707,900 -4.6%
    2006-- $741,900 +18.4%
    2005-- $626,400 +12.3%
    2004-- $557,600

    Find assessor info on the county website

    Neighborhood: 20136

    Nearby schools

    GreatSchools rating
    Schools provided by the listing agent
    • District: Prince William County Public Schools

    Source: The MLS. This data may not be complete. We recommend contacting the local school district to confirm school assignments for this home.

    Get a cash offer in 3 minutes
    Find out how much your home could sell for in as little as 3 minutes with a no-obligation cash offer.
    Estimated market value
    $1,060,700
    Get a cash offer in 3 minutes
    Find out how much your home could sell for in as little as 3 minutes with a no-obligation cash offer.
    Estimated market value
    $1,060,700