Skip main navigation
Sold for $455,000
  • $455,000

    12806 Yarn Pl, Riverview, FL 33569

    4beds
    2,002sqft
    Single Family Residence
    Built in 1997
    0.34 Acres Lot
    $442,800 Zestimate®
    $227/sqft
    $3,083 Estimated rent

    Home value

    $442,800

    $403,000 - $483,000

    $3,083/mo

    Zestimate® history
    Loading
    Loading...

    Owner options

    List your home for rent

    $3,083/mo

    Rent Zestimate®

    Find your next renter with Zillow Rental Manager. Plus, with online applications, you can quickly screen prospective tenants – for free.

    Learn more

    $3,083/mo

    Rent Zestimate®

    Refinance and save

    $3,154/mo

    Est. payment

    Refinancing to a lower rate could help reduce your monthly payments and save thousands over the life of the loan.

    See today's rates

    $3,154/mo

    Est. payment

    Explore your selling options

    Work with a Zillow partner agent

    Leverage their expertise and Zillow's premium Showcase listings to get your home seen by more buyers.

    Get started

    List with your own agent

    Get your home in front of millions of buyers by listing it on Zillow.

    Learn how to do it

    Sell it yourself

    Take full control of how buyers see your home on Zillow by listing For Sale by Owner (FSBO).

    List your home

    What's special

    Big pool lanaiFresh interior paintWooden fenceSecondary roomsBrand-new water heaterPool access doorPool-access sliders
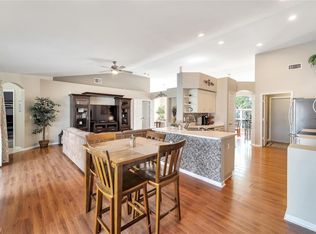
    A BIG POOL LANAI IN A PRIVACY-FENCED, DOUBLE-GATED YARD OF 1/3 ACRE ON A CUL-DE-SAC awaits you at this newly renovated home in Boyette Springs! The lanai provides both screened and roof-covered portions for all-weather enjoyment, and it faces northeast so there's shade from the rays of the afternoon sun. Bring your boat or other extras for secure backyard parking on a concrete pad behind the gate in a neighborhood with no HOA restrictions on such use. Your family also may appreciate how close this is to the community playground park and elementary school, as well as its proximity to other good schools, shops, restaurants, recreation opportunities and more. Inside 2,000 SF, you'll find upscale updates to kitchen and baths, luxury vinyl plank floors, a brand-new water heater and other upgraded appliances, plus fresh interior paint in just the last 2 years. The kitchen and master bathroom are remodeled, in fact, with enhancements such as undermount and vessel sinks, a freestanding tub and expanded walk-in shower, a range vent and wine rack, all with tile / stone / wood and stainless steel. Other valuable improvements at this property include a dimensional-shingle roof and wooden fence both 8 years old as well as pool pump and filter both 4 years old. The home's design still offers front living and dining rooms, a central family room beside the kitchen with sliders to the pool lanai, and 4 carpeted bedrooms designed in a 3-way split: The owner suite is in back with pool-access sliders; 2 secondary rooms are in an opposite corner with the second bathroom and pool access door; and the final bedroom is behind the living room, ideal for guests or a home office. If this sounds like the right fit for you, make your appointment today!

    Zillow last checked:

    Listing updated:

    Listing Provided by:

    Ann Marie Vaughan 813-748-4536,

    RE/MAX ALLIANCE GROUP 813-259-0000

    Bought with:

    Millie Jackson, 3504106

    FLORIDA PREMIERE REALTY

    Source: Stellar MLS,MLS#: TB8350055MLS LogoOriginating MLS: Suncoast Tampa

    Facts & features

    Interior

    Bedrooms & bathrooms
    • Bedrooms: 4
    • Bathrooms: 2
    • Full bathrooms: 2
    Primary bedroom
    • Features: Walk-In Closet(s)
    • Level: First
    • Area: 196 Square Feet
    • Dimensions: 14x14
    Bedroom 2
    • Features: Built-in Closet
    • Level: First
    • Area: 144 Square Feet
    • Dimensions: 12x12
    Bedroom 3
    • Features: Built-in Closet
    • Level: First
    • Area: 144 Square Feet
    • Dimensions: 12x12
    Bedroom 4
    • Features: Built-in Closet
    • Level: First
    • Area: 100 Square Feet
    • Dimensions: 10x10
    Balcony porch lanai
    • Level: First
    Dinette
    • Level: First
    • Area: 99 Square Feet
    • Dimensions: 11x9
    Dining room
    • Level: First
    • Area: 169 Square Feet
    • Dimensions: 13x13
    Family room
    • Level: First
    • Area: 266 Square Feet
    • Dimensions: 19x14
    Kitchen
    • Level: First
    • Area: 143 Square Feet
    • Dimensions: 13x11
    Living room
    • Level: First
    • Area: 168 Square Feet
    • Dimensions: 14x12
    Heating
    • Central, Electric
    Cooling
    • Central Air
    Appliances
    • Included: Dishwasher, Disposal, Electric Water Heater, Ice Maker, Microwave, Range, Refrigerator
    • Laundry: Inside, Laundry Room
    Features
    • Cathedral Ceiling(s), Ceiling Fan(s), Eating Space In Kitchen, Split Bedroom, Thermostat, Walk-In Closet(s)
    • Flooring: Carpet, Luxury Vinyl
    • Doors: Sliding Doors
    • Windows: Blinds, Drapes
    • Has fireplace: No
    Interior area
    • Total structure area: 2,809
    • Total interior livable area: 2,002 sqft

    Property

    Parking
    • Total spaces: 2
    • Parking features: Driveway, Garage Door Opener
    • Attached garage spaces: 2
    • Has uncovered spaces: Yes
    Features
    • Levels: One
    • Stories: 1
    • Exterior features: Sidewalk, Storage
    • Has private pool: Yes
    • Pool features: Gunite, In Ground, Outside Bath Access, Screen Enclosure
    • Fencing: Fenced,Wood
    Lot
    • Size: 0.34 Acres
    • Dimensions: 94 x 157
    • Features: Corner Lot, Cul-De-Sac, In County, Sidewalk, Unincorporated
    • Residential vegetation: Trees/Landscaped
    Details
    • Additional structures: Shed(s)
    • Parcel number: U2630202TB00000100008.0
    • Zoning: PD
    • Special conditions: None

    Construction

    Type & style
    • Home type: SingleFamily
    • Architectural style: Contemporary
    • Property subtype: Single Family Residence
    Materials
    • Block
    • Foundation: Block
    • Roof: Shingle
    Condition
    • Completed
    • New construction: No
    • Year built: 1997

    Utilities & green energy

    • Sewer: Public Sewer
    • Water: Public
    • Utilities for property: BB/HS Internet Available, Electricity Connected, Public, Sewer Connected, Street Lights, Underground Utilities, Water Connected

    Community & neighborhood

    Security
    • Security features: Smoke Detector(s)
    Community
    • Community features: Park, Playground, Sidewalks
    Location
    • Region: Riverview
    • Subdivision: BOYETTE SPRINGS

    HOA & financial

    HOA
    • Has HOA: No
    • Services included: None
    Other fees
    • Pet fee: $0 monthly
    Other financial information
    • Total actual rent: 0

    Other

    Other facts
    • Listing terms: Cash,Conventional,FHA,VA Loan
    • Ownership: Fee Simple
    • Road surface type: Paved

    Price history

    DateEventPrice
    4/22/2025Sold$455,000-5.2%$227/sqft
    Source: Stellar MLS #TB8350055 Report a problem
    3/21/2025Pending sale$479,900$240/sqft
    Source: Stellar MLS #TB8350055 Report a problem
    3/10/2025Price change$479,900-2%$240/sqft
    Source: Stellar MLS #TB8350055 Report a problem
    2/14/2025Listed for sale$489,900+8.5%$245/sqft
    Source: Stellar MLS #TB8350055 Report a problem
    4/27/2023Sold$451,500-1.8%$226/sqft
    Source: Public Record Report a problem
    3/9/2023Pending sale$459,900$230/sqft
    Source: Stellar MLS #T3432519 Report a problem
    3/7/2023Listed for sale$459,900+104.4%$230/sqft
    Source: Stellar MLS #T3432519 Report a problem
    3/31/2016Sold$225,000$112/sqft
    Source: Public Record Report a problem
    11/4/2015Listed for sale$225,000+61.5%$112/sqft
    Source: KELLER WILLIAMS REALTY #T2787150 Report a problem
    7/11/2012Listing removed$1,650$1/sqft
    Source: ARRICO REALTY & PROPERTY MGMT. #T2523070 Report a problem
    7/7/2012Price change$1,650-5.7%$1/sqft
    Source: ARRICO REALTY & PROPERTY MGMT. #T2523070 Report a problem
    6/16/2012Listed for rent$1,750-2.8%$1/sqft
    Source: ARRICO REALTY & PROPERTY MGMT. #T2523070 Report a problem
    8/25/2011Listing removed$1,800$1/sqft
    Source: Rentbits Report a problem
    5/8/2011Listed for rent$1,800$1/sqft
    Source: ARRICO REALTY & PROPERTY MGMT. #T2469756 Report a problem
    11/19/1997Sold$139,300$70/sqft
    Source: Public Record Report a problem

    Public tax history

    YearProperty taxesTax assessment
    2025$7,512 +5.4%$409,464 0%
    2024$7,124 +73.1%$409,495 +68.7%
    2023$4,116 +5.1%$242,724 +3%
    2022$3,916 +1.7%$235,654 +3%
    2021$3,850 +2.5%$228,790 +1.4%
    2020$3,756 -14.5%$225,631 +4.6%
    2019$4,393 $215,634 +3.5%
    2018$4,393 +4.4%$208,267 +13.4%
    2017$4,209 +9.3%$183,735 +4.3%
    2016$3,853 -3.5%$176,088 +11.6%
    2015$3,991 +8.1%$157,810 +10%
    2014$3,692 +7.5%$143,464 +10%
    2013$3,433 +14.4%$130,422 +10%
    2012$3,001 +31.3%$118,565 -3.6%
    2011$2,285 -8.1%$122,948 -8.2%
    2010$2,487 -12.7%$133,959 -11.7%
    2009$2,850 -16.7%$151,773 -15.6%
    2008$3,422 -4.3%$179,758 +3%
    2007$3,575 -4.7%$174,522 +2.5%
    2006$3,751 -0.1%$170,265 +2.5%
    2005$3,757 $166,157 +3%
    2004-- $161,317 +11.1%
    2003-- $145,174 +3.1%
    2002-- $140,815 +2.3%
    2001-- $137,706 +3.7%
    2000$3,727 $132,772

    Find assessor info on the county website

    Neighborhood: Boyette Springs

    Nearby schools

    GreatSchools rating
    Schools provided by the listing agent
    • Elementary: Boyette Springs-HB
    • Middle: Rodgers-HB
    • High: Riverview-HB

    Source: Stellar MLS. This data may not be complete. We recommend contacting the local school district to confirm school assignments for this home.

    Get a cash offer in 3 minutes
    Find out how much your home could sell for in as little as 3 minutes with a no-obligation cash offer.
    Estimated market value
    $442,800
    Get a cash offer in 3 minutes
    Find out how much your home could sell for in as little as 3 minutes with a no-obligation cash offer.
    Estimated market value
    $442,800