Skip main navigation
Off market
  • $1,612,900

    12807 Bridge Water Dr, Etiwanda, CA 91739

    4beds
    3,817sqft
    SingleFamily
    Built in 2003
    0.58 Acres Lot
    $1,612,900 Zestimate®
    $423/sqft
    $4,970 Estimated rent

    Home value

    $1,612,900

    $1.52M - $1.71M

    $4,970/mo

    Zestimate® history
    Loading
    Loading...

    Owner options

    List your home for rent

    $4,970/mo

    Rent Zestimate®

    Find your next renter with Zillow Rental Manager. Plus, with online applications, you can quickly screen prospective tenants – for free.

    Learn more

    $4,970/mo

    Rent Zestimate®

    Refinance and save

    $10,144/mo

    Est. payment

    Refinancing to a lower rate could help reduce your monthly payments and save thousands over the life of the loan.

    See today's rates

    $10,144/mo

    Est. payment

    Explore your selling options

    Work with a Zillow partner agent

    Leverage their expertise and Zillow's premium Showcase listings to get your home seen by more buyers.

    Get started

    List with your own agent

    Get your home in front of millions of buyers by listing it on Zillow.

    Learn how to do it

    Sell it yourself

    Take full control of how buyers see your home on Zillow by listing For Sale by Owner (FSBO).

    List your home

    What's special

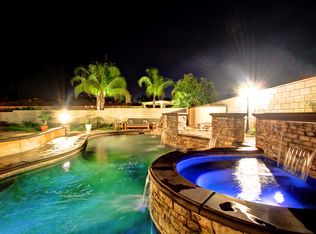
    GORGEOUS-UPGRADED SINGLE STORY W/10' CEILINGS. LARGE FORMAL DINING AND LIVING ROOM W/CUSTOM SURROUND FIREPLACE. 3 SETS OF FRENCH DOORS LEAD TO OUTDOOR LIVING AREA CUSTOM WINE ROOM WITH CUSTOM BUILT-INS FOR 600 BOTTLES A 147 BOTTLE SUB-ZERO WINE FRIDGE. LARGE KITCHEN CABINETS W/SLIDE OUT SHELVES STAINLESS STEEL APPLIANCES GRANITE COUNTERS. BUTLER PANTRY. KITCHEN OPEN TO THE LARGE FAMILY ROOM W/FIREPLACE. THE MASTER BEDROOM EN-SUITE W/FIREPLACE FRENCH DOORS LEAD TO THE OUTDOOR LIVING AREA. MASTER BATH HAS SEPARATE TUB AND SHOWER. TOILET FOR EACH SPOUSE. LARGE OVERSIZE WALK-IN CLOSET. FOR PRIVACY, THE OTHER 3 EN-SUITES ARE LOCATED ON THE OTHER SIDE OF THE HOME WITH FULL BATHS. CONVENIENT FOR GUESTS IS THE POWDER ROOM NEAR THE FAMILY ROOM HALLWAY. DOWN THE HALL IS A LARGE LAUNDRY ROOM. TRAVERTINE FLOORING THROUGHOUT AS WELL AS UPGRADED CARPETS AND CEILING FANS IN ALL BEDROOMS. THE CUSTOM BACKYARD HAS AN APPROXIMATELY 60X20 ATTACHED PATIO COVER WITH AN OUTDOOR KITCHEN. OUTDOOR CALIFORNIA RM FOR ENTERTAINING IN ANY WEATHER. 12 PERSON SALTWATER SPA WITH WATERFALL + FIREPLACE. THERE IS ALSO A SEPARATE PERGOLA TO RELAX UNDER WHILE ENJOYING THE MOUNTAIN VIEWS. FOR MORE ENTERTAINMENT IS A CUSTOM PUTTING GREEN AND BOCCE COURT. BUILT IN GREEN HOUSE. SAVE ON WATER WITH THE SYTHETIC LAWN AND THE LOW MAINTENANCE LANDSCAPE FOR FRONT AND BACKYARD. HIGHLY DESIRED SCHOOLS. NEAR VICTORIA GARDENS MALL WITH SHOPPING AND DINING CLOSE BY. ONE 2 CAR GARAGE USED AS SEWING RM + WORKSHOP

    This property is off market, which means it's not currently listed for sale or rent on Zillow. This may be different from what's available on other websites or public sources.
    Facts & features

    Interior

    Bedrooms & bathrooms
    • Bedrooms: 4
    • Bathrooms: 5
    • Full bathrooms: 4
    • 1/2 bathrooms: 1
    Heating
    • Forced air, Electric, Gas
    Cooling
    • Central
    Appliances
    • Included: Dishwasher, Garbage disposal, Refrigerator
    • Laundry: Individual Room, Inside, Gas Dryer Hookup, Washer Hookup, Gas & Electric Dryer Hookup
    Features
    • Granite Counters, Open Floorplan, Ceiling Fan(s), Storage
    • Windows: Double Pane Windows
    • Has fireplace: Yes
    • Fireplace features: Living Room, Family Room, Outside
    • Common walls with other units/homes: No Common Walls
    Interior area
    • Total interior livable area: 3,817 sqft

    Property

    Parking
    • Total spaces: 10
    • Parking features: Garage - Attached
    Features
    • Levels: One
    • Patio & porch: Covered, Slab, Patio Open, Concrete, Patio
    • Exterior features: Stucco
    • Has spa: Yes
    • Spa features: In Ground, Private
    • Fencing: Block
    • Has view: Yes
    • View description: Mountain
    Lot
    • Size: 0.58 Acres
    • Features: Front Yard, Sprinklers In Rear, Sprinklers On Side, Landscaped, Yard, Horse Property, Sprinkler System, Lot 20000-39999 Sqft, Sprinklers Timer, 0-1 Unit/Acre
    Details
    • Additional structures: Greenhouse, Workshop
    • Parcel number: 0225611090000
    • Special conditions: Standard

    Construction

    Type & style
    • Home type: SingleFamily
    Materials
    • wood frame
    • Roof: Tile
    Condition
    • Additions/Alterations
    • Year built: 2003

    Utilities & green energy

    • Sewer: Public Sewer
    • Water: Public
    • Utilities for property: Underground Utilities, Cable Available, Water Connected, Phone Connected, Sewer Connected, Electricity Connected, Natural Gas Connected

    Community & HOA

    Location
    • Region: Etiwanda

    Financial & listing details

    • Price per square foot: $423/sqft
    • Tax assessed value: $1,337,887
    • Annual tax amount: $16,138

    Price history

    DateEventPrice
    3/5/2021Sold$1,236,000+0.5%$324/sqft
    Source: Public Record Report a problem
    1/11/2021Listed for sale$1,229,900$322/sqft
    Source: KW COLLEGE PARK #CV20248698 Report a problem
    12/24/2020Pending sale$1,229,900$322/sqft
    Source: KW COLLEGE PARK #CV20248698 Report a problem
    12/14/2020Listed for sale$1,229,900+113.2%$322/sqft
    Source: KW COLLEGE PARK #CV20248698 Report a problem
    5/30/2003Sold$577,000$151/sqft
    Source: Public Record Report a problem

    Public tax history

    YearProperty taxesTax assessment
    2025$16,138 +2.7%$1,337,887 +2%
    2024$15,717 +2.4%$1,311,654 +2%
    2023$15,352 +1.1%$1,285,935 +2%
    2022$15,182 +48.4%$1,260,720 +57.2%
    2021$10,230 +1.4%$801,749 +1%
    2020$10,086 +2.7%$793,528 +2%
    2019$9,817 -2.6%$777,968 +2%
    2018$10,082 +1.3%$762,714 +2%
    2017$9,957 $747,759 +2%
    2016$9,957 +2.6%$733,097 +1.5%
    2015$9,707 +0.8%$722,085 +2%
    2014$9,627 $707,940 +12%
    2013-- $632,000
    2012-- $632,000
    2011-- $632,000
    2010-- $632,000
    2009-- $632,000 -4.3%
    2008-- $660,695 +2%
    2007-- $647,740 +2%
    2006-- $635,039 +7.4%
    2005-- $591,528 +2%
    2004-- $579,929 +531.7%
    2003-- $91,800
    Find assessor info on the county website

    Neighborhood: North Day Creek

    Nearby schools

    GreatSchools rating
    Schools provided by the listing agent
    • Elementary: John Golden
    • Middle: Day Creek
    • High: Los Osos
    • District: Chaffey Joint Union High

    Source: The MLS. This data may not be complete. We recommend contacting the local school district to confirm school assignments for this home.

    Get a cash offer in 3 minutes
    Find out how much your home could sell for in as little as 3 minutes with a no-obligation cash offer.
    Estimated market value
    $1,612,900
    Get a cash offer in 3 minutes
    Find out how much your home could sell for in as little as 3 minutes with a no-obligation cash offer.
    Estimated market value
    $1,612,900