Skip main navigation
Sold for $925,000
Street View
  • $925,000

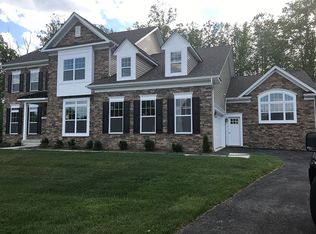
    12807 Carolina Meadow Ln, Clinton, MD 20735

    4beds
    4,574sqft
    Single Family Residence
    Built in 2018
    1.21 Acres Lot
    $926,500 Zestimate®
    $202/sqft
    $5,384 Estimated rent

    Home value

    $926,500

    $880,000 - $973,000

    $5,384/mo

    Zestimate® history
    Loading
    Loading...

    Owner options

    List your home for rent

    $5,384/mo

    Rent Zestimate®

    Find your next renter with Zillow Rental Manager. Plus, with online applications, you can quickly screen prospective tenants – for free.

    Learn more

    $5,384/mo

    Rent Zestimate®

    Refinance and save

    $5,810/mo

    Est. payment

    Refinancing to a lower rate could help reduce your monthly payments and save thousands over the life of the loan.

    See today's rates

    $5,810/mo

    Est. payment

    Explore your selling options

    Work with a Zillow partner agent

    Leverage their expertise and Zillow's premium Showcase listings to get your home seen by more buyers.

    Get started

    List with your own agent

    Get your home in front of millions of buyers by listing it on Zillow.

    Learn how to do it

    Sell it yourself

    Take full control of how buyers see your home on Zillow by listing For Sale by Owner (FSBO).

    List your home

    What's special

    WELCOME HOME! Discover your dream home with this spacious 4-bedroom, 3.5-bath gem, designed with entertaining and hosting in mind. The large gourmet kitchen boasts ample storage and top-notch features, perfect for crafting culinary masterpieces. The main floor includes a mudroom, 2-story great room, and an in-law suite with a full bathroom. Unwind in the luxurious primary bathroom, which features a resort-like shower with a seating area and a stylish free-standing tub. Situated in a peaceful, private cul-de-sac, this home offers serenity and seclusion, while still being conveniently close to National Harbor, MD, and the vibrant areas of DC and VA. Enjoy the tranquility of a wooded backdrop and ample natural light throughout the house. The expansive, black aluminum fenced-in yard is ideal for outdoor activities and gatherings. Additional highlights include a renovated, sizeable walk-in pantry and primary closet, adding both functionality and elegance. The finished basement features a finished rec room and theater room. Plus, you’ll have easy access to the local farmers market for fresh, local produce. Don’t miss out on this perfect blend of luxury, convenience, and comfort!

    Zillow last checked:

    Listing updated:

    Listed by:

    Lesa Clark 301-481-7578,

    Redfin Corp

    Bought with:

    Reshan Tariq, 0225250961

    KW United

    Source: Bright MLS,MLS#: MDPG2120730MLS Logo

    Facts & features

    Interior

    Bedrooms & bathrooms
    • Bedrooms: 4
    • Bathrooms: 4
    • Full bathrooms: 3
    • 1/2 bathrooms: 1
    • Main level bathrooms: 1
    Basement
    • Area: 2317
    Heating
    • Heat Pump, Electric
    Cooling
    • Central Air, Electric
    Appliances
    • Included: Microwave, Cooktop, Dishwasher, Energy Efficient Appliances, Double Oven, Oven, Range Hood, Refrigerator, Stainless Steel Appliance(s), Electric Water Heater
    • Laundry: Washer/Dryer Hookups Only
    Features
    • Butlers Pantry, Open Floorplan, Breakfast Area, Crown Molding, Dining Area, Chair Railings, Formal/Separate Dining Room, Eat-in Kitchen, Kitchen - Efficiency, Kitchen - Gourmet, Kitchen Island, Kitchen - Table Space, Primary Bath(s), Recessed Lighting, Soaking Tub, Bathroom - Stall Shower, Walk-In Closet(s), High Ceilings, Tray Ceiling(s)
    • Flooring: Engineered Wood, Carpet, Wood
    • Windows: Energy Efficient, ENERGY STAR Qualified Windows
    • Basement: Unfinished,Rough Bath Plumb
    • Number of fireplaces: 1
    • Fireplace features: Mantel(s)
    Interior area
    • Total structure area: 6,891
    • Total interior livable area: 4,574 sqft
    • Finished area above ground: 4,574
    • Finished area below ground: 0

    Property

    Parking
    • Total spaces: 2
    • Parking features: Built In, Garage Door Opener, Garage Faces Side, Asphalt, Attached, Driveway
    • Attached garage spaces: 2
    • Has uncovered spaces: Yes
    Accessibility
    • Accessibility features: Accessible Entrance
    Features
    • Levels: Three
    • Stories: 3
    • Patio & porch: Deck
    • Pool features: None
    • Fencing: Back Yard
    • Has view: Yes
    • View description: Trees/Woods, Water
    • Has water view: Yes
    • Water view: Water
    Lot
    • Size: 1.21 Acres
    Details
    • Additional structures: Above Grade, Below Grade
    • Parcel number: 17053800174
    • Zoning: RE
    • Special conditions: Standard

    Construction

    Type & style
    • Home type: SingleFamily
    • Architectural style: Colonial
    • Property subtype: Single Family Residence
    Materials
    • Combination
    • Foundation: Permanent
    Condition
    • New construction: No
    • Year built: 2018
    Details
    • Builder model: Hawthorn - Elevation 2
    • Builder name: Timberlake

    Utilities & green energy

    • Sewer: Public Sewer
    • Water: Public

    Community & HOA

    Community
    • Subdivision: Cheltenham Estates
    HOA
    • Has HOA: No
    Location
    • Region: Clinton

    Financial & listing details

    • Price per square foot: $202/sqft
    • Tax assessed value: $684,300
    • Annual tax amount: $10,259
    • Date on market: 8/2/2024
    • Listing agreement: Exclusive Right To Sell
    • Ownership: Fee Simple

    Price history

    DateEventPrice
    9/11/2024Sold$925,000$202/sqft
    Source: Bright MLS #MDPG2120730 Report a problem
    8/11/2024Contingent$925,000$202/sqft
    Source: Bright MLS #MDPG2120730 Report a problem
    8/2/2024Listed for sale$925,000+40.2%$202/sqft
    Source: Bright MLS #MDPG2120730 Report a problem
    5/11/2020Sold$660,000-1.3%$144/sqft
    Source: Public Record Report a problem
    4/1/2020Pending sale$668,900$146/sqft
    Source: Coldwell Banker Residential Brokerage - Arlington Regional #MDPG557084 Report a problem
    1/30/2020Listed for sale$668,900-3.5%$146/sqft
    Source: Coldwell Banker Residential Brokerage - Arlington Regional #MDPG557084 Report a problem
    10/13/2019Listing removed$692,886$151/sqft
    Source: RE/MAX 100 #1002229152 Report a problem
    1/5/2019Price change$692,886+1.6%$151/sqft
    Source: RE/MAX 100 #1002229152 Report a problem
    12/1/2018Listed for sale$682,221+129.2%$149/sqft
    Source: RE/MAX 100 #1002229152 Report a problem
    10/25/2018Sold$297,600-48.9%$65/sqft
    Source: Agent Provided Report a problem
    8/14/2018Listed for sale$582,221$127/sqft
    Source: RE/MAX 100 #1002229152 Report a problem

    Public tax history

    YearProperty taxesTax assessment
    2025$379 -95%$763,000 +11.5%
    2024$7,609 +3.5%$684,300 +3.5%
    2023$7,352 -3.4%$661,133 -3.4%
    2022$7,609 +11.3%$684,300 +11.3%
    2021$6,837 +3.1%$614,800 +3.1%
    2020$6,630 -17.9%$596,233 +6.6%
    2019$8,073 +1625.6%$559,100 +1625.6%
    2018$468 -2.8%$32,400
    2017$481 +7%$32,400
    2016$450 $32,400
    2015$450 $32,400
    2014$450 $32,400
    2013-- $32,400
    2012-- $32,400
    2011-- $32,400
    2010-- $32,400 -0.1%
    2009-- $32,430 +8.4%
    2008-- $29,930 +9.1%
    2007-- $27,430
    Find assessor info on the county website

    Neighborhood: 20735

    Nearby schools

    GreatSchools rating
    Schools provided by the listing agent
    • District: Prince George's County Public Schools

    Source: Bright MLS. This data may not be complete. We recommend contacting the local school district to confirm school assignments for this home.

    Get a cash offer in 3 minutes
    Find out how much your home could sell for in as little as 3 minutes with a no-obligation cash offer.
    Estimated market value
    $926,500
    Get a cash offer in 3 minutes
    Find out how much your home could sell for in as little as 3 minutes with a no-obligation cash offer.
    Estimated market value
    $926,500