Bright and light meticulously maintained 4 bedrooms, 3 full bathrooms one-story pool home with 2 car garage in a desirable Timberlane Community. Side entry garage. This spacious and modern home offers the perfect blend of comfort and functionality. Open floor plan with vaulted ceilings and blinds. Open Great Room. New roof in 2025. Large and ergonomic updated kitchen with tons maple cabinets space, quartz countertop, high-end stainless-steel appliances with deep single sink, recessed LED ceiling lighting, an open eat-in-kitchen space with great big windows overlooking the pool area. Large diagonal custom travertine flooring throughout. The large Master suite features French doors to the pool, walk-in closet and an ensuite bathroom with stone countertop and dual sink, a relaxing garden tub and a separate shower and toilet room featuring wall-mounted grab bars to provide support and safety. Three carpeted bedrooms with closets, three full bathrooms with updated fixtures. Separated laundry room. All lighting and fan fixtures are modern. Nestled on an oversized lot with a large private backyard enclosed with vinyl privacy fencing and double gate by making an entertaining or just relaxing in peace and tranquility perfect place for BBQ while enjoying the large beautiful pool that features a waterfall and two deck jets and a new salt generator. This home is serviced by city water. This home is strategically located close to the Clermont chain of lakes and the Downtown Clermont Waterfront recreational areas and just minutes to Hwy 27. Near to everything. Quiet and family friendly neighborhood! Available for immediate occupancy. Don’t miss this opportunity. Schedule your tour today.
For sale
Price cut: $25K (6/19)
$530,000
12807 Colonnade Cir, Clermont, FL 34711
4beds
2,228sqft
Single Family Residence
Built in 2005
0.42 Acres Lot
$-- Zestimate®
$238/sqft
$38/mo HOA
What's special
Side entry garageQuartz countertopPrivate backyardLarge master suiteEnsuite bathroomOpen floor planSalt generator
- 286 days |
- 947 |
- 89 |
Zillow last checked:
Listing updated:
Listed by:
Martha Ong Rodriguez 407-579-6167,
CHARLES RUTENBERG REALTY ORLANDO 407-622-2122
Source: Stellar MLS,MLS#: O6349731 Originating MLS: Orlando Regional
Originating MLS: Orlando Regional
Facts & features
Interior
Bedrooms & bathrooms
- Bedrooms: 4
- Bathrooms: 3
- Full bathrooms: 3
Rooms
- Room types: Attic
Primary bedroom
- Features: Ceiling Fan(s), Built-in Closet
- Level: First
- Area: 169 Square Feet
- Dimensions: 13x13
Bedroom 2
- Features: Ceiling Fan(s), Built-in Closet
- Level: First
- Area: 132 Square Feet
- Dimensions: 12x11
Bedroom 4
- Features: Ceiling Fan(s), Built-in Closet
- Level: First
- Area: 132 Square Feet
- Dimensions: 12x11
Primary bathroom
- Features: Dual Sinks, Exhaust Fan, Garden Bath, Tub with Separate Shower Stall, Built-in Closet
- Level: First
- Area: 132 Square Feet
- Dimensions: 12x11
Bathroom 3
- Features: Ceiling Fan(s), Built-in Closet
- Level: First
- Area: 144 Square Feet
- Dimensions: 12x12
Balcony porch lanai
- Level: First
- Area: 308 Square Feet
- Dimensions: 22x14
Dinette
- Level: First
- Area: 90 Square Feet
- Dimensions: 9x10
Dining room
- Description: Room1
- Level: First
- Area: 121 Square Feet
- Dimensions: 11x11
Great room
- Features: Ceiling Fan(s)
- Level: First
- Area: 304 Square Feet
- Dimensions: 19x16
Kitchen
- Features: Breakfast Bar, Ceiling Fan(s), Pantry
- Level: First
- Area: 130 Square Feet
- Dimensions: 13x10
Heating
- Central, Electric, Heat Pump
Cooling
- Central Air
Appliances
- Included: Disposal, Dryer, Microwave, Washer
- Laundry: Electric Dryer Hookup, Laundry Room, Washer Hookup
Features
- Ceiling Fan(s)
- Flooring: Bamboo, Carpet, Travertine
- Doors: French Doors, Sliding Doors
- Has fireplace: No
Interior area
- Total structure area: 2,882
- Total interior livable area: 2,228 sqft
Video & virtual tour
Property
Parking
- Total spaces: 2
- Parking features: Driveway, Garage Door Opener
- Attached garage spaces: 2
- Has uncovered spaces: Yes
Features
- Levels: One
- Stories: 1
- Patio & porch: Covered, Enclosed, Screened
- Exterior features: Garden, Irrigation System, Private Mailbox, Rain Gutters, Sidewalk
- Has private pool: Yes
- Pool features: Gunite, In Ground, Lighting, Salt Water, Screen Enclosure
- Fencing: Fenced,Vinyl
Lot
- Size: 0.42 Acres
- Features: In County, Oversized Lot, Private, Sidewalk
- Residential vegetation: Trees/Landscaped
Details
- Parcel number: 062326200000001100
- Zoning: R-2
- Special conditions: None
Construction
Type & style
- Home type: SingleFamily
- Property subtype: Single Family Residence
Materials
- Block, Concrete, Stucco
- Foundation: Slab
- Roof: Shingle
Condition
- Completed
- New construction: No
- Year built: 2005
Utilities & green energy
- Sewer: Public Sewer
- Water: Public
- Utilities for property: BB/HS Internet Available, Cable Available, Electricity Connected, Public, Sewer Connected, Sprinkler Meter, Street Lights, Underground Utilities, Water Connected
Community & HOA
Community
- Pet fee: $0 monthly
- Subdivision: TIMBERLANE PH I SUB
HOA
- Has HOA: Yes
- HOA fee: $38 monthly
- HOA name: Jamie Stevens
- HOA phone: 352-432-3312
Location
- Region: Clermont
Financial & listing details
- Price per square foot: $238/sqft
- Tax assessed value: $432,624
- Annual tax amount: $760
- Date on market: 10/9/2025
- Cumulative days on market: 282 days
- Listing terms: Cash,Conventional,FHA,VA Loan
- Ownership: Fee Simple
- Total actual rent: 0
- Electric utility on property: Yes
- Road surface type: Paved, Asphalt
Estimated market value
Not available
Estimated sales range
Not available
Not available
Price history
| Date | Event | Price |
|---|---|---|
| 6/19/2026 | Price change | $530,000-4.5%$238/sqft |
Source:  Stellar MLS #O6349731 Report a problem Stellar MLS #O6349731 Report a problem | ||
| 5/4/2026 | Price change | $554,990-2.6%$249/sqft |
Source: Stellar MLS #O6349731 Report a problem | ||
| 3/11/2026 | Price change | $569,900-1.7%$256/sqft |
Source: Stellar MLS #O6349731 Report a problem | ||
| 2/12/2026 | Price change | $579,900-1.7%$260/sqft |
Source: Stellar MLS #O6349731 Report a problem | ||
| 10/9/2025 | Listed for sale | $589,900+41.8%$265/sqft |
Source: Stellar MLS #O6349731 Report a problem | ||
| 3/1/2021 | Sold | $415,900+66.4%$187/sqft |
Source: Public Record Report a problem | ||
| 8/27/2007 | Sold | $249,900$112/sqft |
Source: Public Record Report a problem | ||
Public tax history
| Year | Property taxes | Tax assessment |
|---|---|---|
| 2025 | $783 +3% | $360,380 +2.9% |
| 2024 | $760 +33.3% | $350,230 +3% |
| 2023 | $570 +37% | $340,030 +3% |
| 2022 | $416 -83% | $330,128 +77.2% |
| 2021 | $2,449 +0.4% | $186,312 +1.4% |
| 2020 | $2,440 -2% | $183,740 +2.3% |
| 2019 | $2,490 +4.5% | $179,609 +1.9% |
| 2018 | $2,382 | $176,261 +2.1% |
| 2017 | $2,382 +3.2% | $172,636 +2.1% |
| 2016 | $2,308 +0.1% | $169,086 +0.7% |
| 2015 | $2,304 -2.5% | $167,911 +0.8% |
| 2014 | $2,365 +27.6% | $166,579 +1.5% |
| 2013 | $1,853 -1.6% | $164,118 -0.3% |
| 2012 | $1,883 -8.4% | $164,611 -6.6% |
| 2011 | $2,055 -2.1% | $176,256 -0.2% |
| 2010 | $2,100 -24.4% | $176,672 -20.3% |
| 2009 | $2,778 -5.4% | $221,768 -4.6% |
| 2008 | $2,937 -36.5% | $232,580 -24% |
| 2007 | $4,623 -8.2% | $306,205 |
| 2006 | $5,034 | $306,205 |
| 2005 | -- | -- |
Find assessor info on the county website
Monthly payment
Est. payment
Payment breakdown
Explore the cost of this home by adjusting the details. Changes won't be saved.Climate risks
Neighborhood: 34711
Nearby schools
GreatSchools rating
- 7/10Pine Ridge Elementary SchoolGrades: PK-5Distance: 3.2 mi
- 8/10East Ridge Middle SchoolGrades: 6-8Distance: 1.9 mi
- 5/10East Ridge High SchoolGrades: 9-12Distance: 2.1 mi
Schools provided by the listing agent
- Elementary: Pine Ridge Elem
- Middle: Windy Hill Middle
- High: East Ridge High
Source: Stellar MLS. This data may not be complete. We recommend contacting the local school district to confirm school assignments for this home.
- $499,7004 bd3 ba2.3k sqft12813 Colonnade Cir, Clermont, FL 34711Off Market
- $491,0004 bd3 ba2.1k sqft11724 Regal Ridge Ln, Clermont, FL 34711Sold
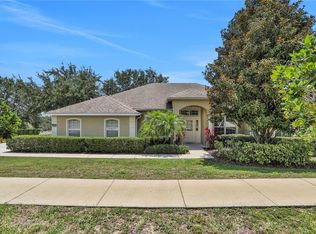
- $536,5004 bd3 ba2.4k sqft12801 Colonnade Cir, Clermont, FL 34711Off Market

- $503,2004 bd3 ba2.4k sqft11730 Regal Ridge Ln, Clermont, FL 34711Off Market

- $498,8004 bd3 ba2.5k sqft11718 Regal Ridge Ln, Clermont, FL 34711Off Market
- $478,1003 bd2 ba2.1k sqft12806 Colonnade Cir, Clermont, FL 34711Off Market
- $499,8003 bd2 ba2k sqft12800 Colonnade Cir, Clermont, FL 34711Off Market
- $457,9003 bd2 ba2.1k sqft12819 Colonnade Cir, Clermont, FL 34711Off Market
A local agent can set up tours, give advice and negotiate with sellers.
Similar homes
- $559,0004 bd3 ba2.9k sqft1041 Harmony Ln, Clermont, FL 34711For Sale

 MLS ID #G5114544, Jordan Chattin, WHEATLEY REALTY GROUP. Stellar MLS
 - $514,9954 bd3 ba2.2k sqft1207 Legendary Blvd, Clermont, FL 34711For Sale
 MLS ID #O6413695, Kelly Price, KELLY PRICE & COMPANY LLC. Stellar MLS
 - $675,0004 bd3 ba3.2k sqft12426 Lake View Ln, Clermont, FL 34711For Sale
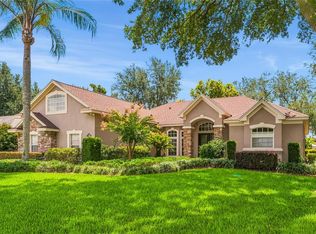 MLS ID #O6422551, Karen Arbutine, RE/MAX CENTRAL REALTY. Stellar MLS
 - $650,0004 bd3 ba2.4k sqft12560 Katherine Cir, Clermont, FL 34711For Sale
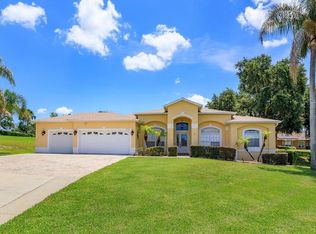 MLS ID #G5114359, Shirley Velasco, BONJORN REAL ESTATE. Stellar MLS
 - $495,0005 bd3 ba2.6k sqft1780 Nature Cove Ln, Clermont, FL 34711For SaleMLS ID #G5112333, Lindsey Barker, OPTIMA ONE REALTY, INC.. Stellar MLS
- $539,0004 bd3 ba2.2k sqft16716 Abbey Hill Ct, Clermont, FL 34711For SaleMLS ID #G5113134, Rachel Rivera, RE/MAX PREMIER REALTY. Stellar MLS
- $455,0004 bd3 ba3k sqft13848 Vista Del Lago Blvd, Clermont, FL 34711For SaleMLS ID #O6321049, Alyssa Bond, THE AGENCY FL. Stellar MLS
- $620,0005 bd3 ba3.2k sqft1679 Grandiflora Ave, Clermont, FL 34711For SaleMLS ID #S5152019, Bacarri Grayson, COLDWELL BANKER REALTY. Stellar MLS
- $459,0003 bd2 ba1.6k sqft11710 Grand Bay Blvd, Clermont, FL 34711For SaleMLS ID #G5113185, Katie Dodd, ARELLANO REALTY & INVESTMENTS. Stellar MLS
- $410,0003 bd2 ba1.7k sqft11501 Autumn Wind Loop, Clermont, FL 34711For SaleMLS ID #G5114353, Chase Checho, CHASE AARON REAL ESTATE LLC. Stellar MLS
- $624,9005 bd4 ba3.2k sqft10151 Yonaomi Cir, Clermont, FL 34711For SaleMLS ID #O6401543, Marina Joseph, LPT REALTY, LLC. Stellar MLS
- $430,0003 bd2 ba2k sqft10418 Vista Pines Loop, Clermont, FL 34711For SaleMLS ID #O6414759, Rob Stack, SERHANT. Stellar MLS
- $405,0003 bd2 ba1.8k sqft3216 Park Branch Ave, Clermont, FL 34711For SaleMLS ID #S5151821, Naf Zaman, THE FIRM RE. Stellar MLS
- $440,0003 bd2 ba1.9k sqft2390 Caledonian St, Clermont, FL 34711For SaleMLS ID #O6384621, Phil Mariani, EXP REALTY LLC. Stellar MLS
- $595,0004 bd3 ba2.8k sqft588 Autumn Ash Dr, Clermont, FL 34715For SaleMLS ID #G5110518, Michelle Pierce, OPTIMA ONE REALTY, INC.. Stellar MLS
- $530,0003 bd2 ba2.3k sqft769 Home Grove Dr, Winter Garden, FL 34787For SaleMLS ID #O6420766, Beatrice Miranda, METRO CITY REALTY. Stellar MLS
- $600,0005 bd4 ba2.7k sqft1433 Shira Rd, Minneola, FL 34715For SaleMLS ID #O6405674, Donald Harkins, III, DON HARKINS REALTY LLC. Stellar MLS
- $559,0004 bd3 ba2.4k sqft4627 Blue Major Dr, Windermere, FL 34786For SaleMLS ID #O6397778, Daniel DeLuca, DENIZ REALTY PARTNERS LLC. Stellar MLS
- $525,0004 bd2 ba2k sqft677 Buckhaven Loop, Ocoee, FL 34761For SaleMLS ID #O6401211, Elsie Benitez, PA, BENITEZ ROYAL REALTY LLC. Stellar MLS
- $349,0002 bd2 ba1.7k sqft3003 Pinnacle Ct, Clermont, FL 34711For SaleMLS ID #G5113939, Margaret Harrington, WEICHERT REALTORS-HALLMARK PR. Stellar MLS
