Skip main navigation
Sold
  • Price Unknown

    12807 E 50th Ter S, Independence, MO 64055

    3beds
    1,644sqft
    Single Family Residence
    Built in 1961
    9,147.6 Square Feet Lot
    $250,000 Zestimate®
    $--/sqft
    $1,776 Estimated rent

    Home value

    $250,000

    $223,000 - $280,000

    $1,776/mo

    Zestimate® history
    Loading
    Loading...

    Owner options

    List your home for rent

    $1,776/mo

    Rent Zestimate®

    Find your next renter with Zillow Rental Manager. Plus, with online applications, you can quickly screen prospective tenants – for free.

    Learn more

    $1,776/mo

    Rent Zestimate®

    Refinance and save

    Refinancing to a lower rate could help reduce your monthly payments and save thousands over the life of the loan.

    See today's rates

    Explore your selling options

    Work with a Zillow partner agent

    Leverage their expertise and Zillow's premium Showcase listings to get your home seen by more buyers.

    Get started

    List with your own agent

    Get your home in front of millions of buyers by listing it on Zillow.

    Learn how to do it

    Sell it yourself

    Take full control of how buyers see your home on Zillow by listing For Sale by Owner (FSBO).

    List your home

    What's special

    Two fireplacesFenced-in backyardWalk-out basementCustom cabinetsBeautiful hardwood floorsOversized hall bathroomUpdated kitchen
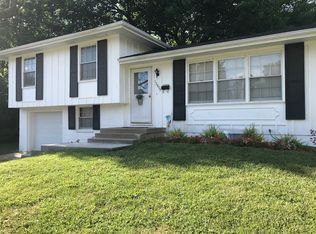
    This is the gem you've been waiting for! Lovingly maintained by the same owner for over 60+ years, this home is ready for its new owner to create lasting memories. Step inside to discover an updated kitchen featuring custom cabinets and beautiful hardwood floors throughout the main level, hallway, and primary bedroom, adding warmth and charm to the space. The primary suite offers a private ensuite bathroom for your convenience, while the oversized hall bathroom features both a tub and shower, ensuring comfort for family and guests alike. Enjoy the benefits of newer windows and durable metal siding, providing both aesthetic appeal and low maintenance. Cozy up by one of the two fireplaces, or retreat to the spacious family room in the walk-out basement, accessible through the garage or the living room upstairs. The oversized 2-car garage provides ample storage and parking options. The fenced-in backyard is perfect for outdoor activities and gatherings, making this home move-in ready and waiting for you to make it yours! Plus, the fridge, washer, and dryer are included for added convenience. Don't miss your chance to own this meticulously cared-for treasure!

    Zillow last checked:

    Listing updated:

    Listing Provided by:

    Richey Real Estate Group 816-284-6147,

    ReeceNichols - Lees Summit,

    Kate Daniels 913-748-6761,

    ReeceNichols - Lees Summit

    Bought with:

    Delisa Calderone, 2014025123

    ReeceNichols-KCN

    Source: Heartland MLS as distributed by MLS GRID,MLS#: 2520030MLS Logo

    Facts & features

    Interior

    Bedrooms & bathrooms
    • Bedrooms: 3
    • Bathrooms: 2
    • Full bathrooms: 2
    Primary bedroom
    • Level: Second
    Bedroom 1
    • Features: Carpet, Ceiling Fan(s)
    • Level: Second
    Bedroom 2
    • Features: Carpet, Ceiling Fan(s)
    • Level: Second
    Primary bathroom
    • Features: Shower Only
    • Level: Second
    Bathroom 1
    • Features: Shower Over Tub
    • Level: Second
    Family room
    • Features: Carpet, Fireplace
    • Level: Basement
    Kitchen
    • Level: Main
    Living room
    • Features: Fireplace
    • Level: Main
    Heating
    • Natural Gas
    Cooling
    • Electric
    Appliances
    • Included: Cooktop, Dishwasher, Dryer, Microwave, Refrigerator, Built-In Oven, Washer
    • Laundry: In Garage
    Features
    • Ceiling Fan(s), Custom Cabinets
    • Flooring: Carpet, Wood
    • Basement: Finished,Garage Entrance,Interior Entry,Walk-Out Access
    • Number of fireplaces: 2
    • Fireplace features: Basement, Living Room
    Interior area
    • Total structure area: 1,644
    • Total interior livable area: 1,644 sqft
    • Finished area above ground: 1,160
    • Finished area below ground: 484

    Property

    Parking
    • Total spaces: 2
    • Parking features: Attached, Garage Faces Front
    • Attached garage spaces: 2
    Features
    • Fencing: Wood
    Lot
    • Size: 9,147 sqft
    Details
    • Parcel number: 33440191300000000

    Construction

    Type & style
    • Home type: SingleFamily
    • Architectural style: Traditional
    • Property subtype: Single Family Residence
    Materials
    • Metal Siding
    • Roof: Composition
    Condition
    • Year built: 1961

    Utilities & green energy

    • Sewer: Public Sewer
    • Water: Public

    Community & neighborhood

    Location
    • Region: Independence
    • Subdivision: Blue Vue Hills

    HOA & financial

    HOA
    • Has HOA: No

    Other

    Other facts
    • Listing terms: Cash,Conventional,FHA,VA Loan
    • Ownership: Private

    Price history

    DateEventPrice
    3/3/2025Sold--
    Source: Heartland MLS as distributed by MLS GRID #2520030 Report a problem
    2/2/2025Pending sale$250,000$152/sqft
    Source: Heartland MLS as distributed by MLS GRID #2520030 Report a problem
    1/9/2025Price change$250,000-5.7%$152/sqft
    Source: Heartland MLS as distributed by MLS GRID #2520030 Report a problem
    11/22/2024Listed for sale$265,000$161/sqft
    Source: Heartland MLS as distributed by MLS GRID #2520030 Report a problem

    Public tax history

    YearProperty taxesTax assessment
    2025$2,090 +18.1%$25,399 +15%
    2024$1,770 +0.5%$22,088
    2023$1,761 +8.8%$22,088 +12.9%
    2022$1,618 +0%$19,570
    2021$1,618 -0.8%$19,570 +0.5%
    2020$1,631 +1%$19,466
    2019$1,616 $19,466 +3.5%
    2018$1,616 +0.1%$18,808
    2017$1,613 +5.9%$18,808 +2.6%
    2016$1,523 +2.1%$18,337 +3%
    2014$1,491 +0.2%$17,803
    2013$1,488 +0.1%$17,803
    2012$1,487 +8.6%$17,803
    2011$1,370 +1.9%$17,803 +8.8%
    2010$1,345 -7.9%$16,366
    2009$1,460 +13.8%$16,366 -16%
    2008$1,284 +0.5%$19,482
    2007$1,277 +0.2%$19,482 +1%
    2006$1,274 +9.4%$19,290
    2005$1,165 0%$19,290 +14%
    2004$1,165 +11.4%$16,920
    2003$1,045 +0%$16,920 +15%
    2002$1,045 +10.1%$14,714
    2001$949 $14,714

    Find assessor info on the county website

    Neighborhood: Chapel

    Nearby schools

    GreatSchools rating
    Get a cash offer in 3 minutes
    Find out how much your home could sell for in as little as 3 minutes with a no-obligation cash offer.
    Estimated market value
    $250,000
    Get a cash offer in 3 minutes
    Find out how much your home could sell for in as little as 3 minutes with a no-obligation cash offer.
    Estimated market value
    $250,000