Amazing LOCATION close to everything!! Don't miss this pond side, WATER VIEW, 4 Level End Unit Townhome with almost 2400 sq ft (2200 finished)!! WALKING distance to 2 playgrounds, grocery stores, restaurants, shopping, Urgent Care, seasonal farmers market, summer swim club. JUST minutes to I-95, Route 1, VRE; Lake Ridge, Occoquan. Quick walk to Commuter Lot & Buses. This unique home offers **4 bedrooms, 3 full and 2 half bathrooms** Wood & tile flooring on the main level, NEW carpet on other levels. Refreshed cabinets, new stove, sink, faucet, & recessed lighting in the kitchen. FRESH paint throughout the property. Main level affords a powder room, separate dining room, living room with a wood burning fire place. The second level offers two generous bedrooms each with private bath. The top level offers 2 additional bedrooms and a FULL hall bath. The finished lower level features a rec room, half bath, laundry & storage room. 2 porches and a deck for entertaining. **2 **parking spaces (1 assigned). Roof 10-12 years old, HVAC 2023, Water Heater 2022. Ring Door Bell.
Sold for $545,000
$545,000
12807 Mill Brook Ct, Woodbridge, VA 22192
4beds
2,138sqft
Townhouse
Built in 1988
1,999 Square Feet Lot
$550,400 Zestimate®
$255/sqft
$3,030 Estimated rent
Home value
$550,400
$523,000 - $578,000
$3,030/mo
Zestimate® history
Owner options
List your home for rent
$3,030/mo
Rent Zestimate®
Find your next renter with Zillow Rental Manager. Plus, with online applications, you can quickly screen prospective tenants – for free.
$3,030/mo
Rent Zestimate®
Refinance and save
$3,640/mo
Est. payment
Refinancing to a lower rate could help reduce your monthly payments and save thousands over the life of the loan.
$3,640/mo
Est. payment
Explore your selling options
Work with a Zillow partner agent
Leverage their expertise and Zillow's premium Showcase listings to get your home seen by more buyers.
Get startedList with your own agent
Get your home in front of millions of buyers by listing it on Zillow.
Learn how to do itSell it yourself
Take full control of how buyers see your home on Zillow by listing For Sale by Owner (FSBO).
List your homeWhat's special
Zillow last checked:
Listing updated:
Listed by:
BJ Holycross 703-785-9145,
Long & Foster Real Estate, Inc.,
Co-Listing Team: The Robertson Group, Co-Listing Agent: Elizabeth A Robertson 703-994-8217,
Long & Foster Real Estate, Inc.
Bought with:
John Elmore, 0225237304
Weichert, REALTORS
Source: Bright MLS,MLS#: VAPW2076482
Facts & features
Interior
Bedrooms & bathrooms
- Bedrooms: 4
- Bathrooms: 5
- Full bathrooms: 3
- 1/2 bathrooms: 2
- Main level bathrooms: 1
Rooms
- Room types: Dining Room, Primary Bedroom, Bedroom 2, Bedroom 3, Bedroom 4, Kitchen, Game Room, Family Room, Laundry
Basement
- Area: 593
Heating
- Heat Pump, Electric
Cooling
- Central Air, Electric
Appliances
- Included: Dishwasher, Disposal, Dryer, Exhaust Fan, Microwave, Refrigerator, Cooktop, Washer, Electric Water Heater
- Laundry: In Basement, Has Laundry, Washer/Dryer Hookups Only, Laundry Room
Features
- Primary Bath(s), Floor Plan - Traditional, Dining Area, Kitchen - Galley, Recessed Lighting, Crown Molding, Chair Railings, Ceiling Fan(s), Dry Wall
- Flooring: Carpet, Ceramic Tile, Hardwood, Wood
- Doors: French Doors, Storm Door(s)
- Windows: Bay/Bow
- Basement: Other
- Number of fireplaces: 1
- Fireplace features: Mantel(s), Wood Burning
Interior area
- Total structure area: 2,375
- Total interior livable area: 2,138 sqft
- Finished area above ground: 1,782
- Finished area below ground: 356
Property
Parking
- Total spaces: 2
- Parking features: Paved, Parking Lot
Accessibility
- Accessibility features: None
Features
- Levels: Three
- Stories: 3
- Patio & porch: Porch, Deck
- Exterior features: Rain Gutters, Sidewalks, Balcony
- Pool features: None
- Has view: Yes
- View description: Water
- Has water view: Yes
- Water view: Water
- Waterfront features: Pond
- Body of water: Mill Pond
Lot
- Size: 1,999 Square Feet
- Features: No Thru Street, Pond
Details
- Additional structures: Above Grade, Below Grade
- Parcel number: 8393005086
- Zoning: RPC
- Zoning description: Residential
- Special conditions: Standard
Construction
Type & style
- Home type: Townhouse
- Architectural style: Colonial
- Property subtype: Townhouse
Materials
- Combination, Vinyl Siding
- Foundation: Concrete Perimeter
- Roof: Architectural Shingle
Condition
- Very Good
- New construction: No
- Year built: 1988
Utilities & green energy
- Sewer: Public Sewer
- Water: Public
- Utilities for property: Cable Available, Electricity Available, Phone, Water Available, Broadband, Cable, Fiber Optic
Community & HOA
Community
- Subdivision: Tacketts Mill
HOA
- Has HOA: Yes
- Amenities included: Common Grounds, Jogging Path, Reserved/Assigned Parking, Tot Lots/Playground
- Services included: Common Area Maintenance, Maintenance Grounds, Management, Snow Removal, Parking Fee
- HOA fee: $293 quarterly
- HOA name: MILL POND VILLAGE HOMEOWNERS ASSOCIATION
Location
- Region: Woodbridge
Financial & listing details
- Price per square foot: $255/sqft
- Tax assessed value: $437,900
- Annual tax amount: $4,458
- Date on market: 8/10/2024
- Listing agreement: Exclusive Right To Sell
- Listing terms: Cash,Conventional,FHA,VA Loan,VHDA
- Ownership: Fee Simple
Price history
| Date | Event | Price |
|---|---|---|
| 9/13/2024 | Sold | $545,000+0.9%$255/sqft |
Source:  Bright MLS #VAPW2076482 Report a problem Bright MLS #VAPW2076482 Report a problem | ||
| 8/15/2024 | Contingent | $540,000$253/sqft |
Source:  Long & Foster Broker Feed #VAPW2076482 Report a problem Long & Foster Broker Feed #VAPW2076482 Report a problem | ||
| 8/10/2024 | Listed for sale | $540,000+74.2%$253/sqft |
Source: Long & Foster Broker Feed #VAPW2076482 Report a problem | ||
| 4/2/2015 | Sold | $310,000+0%$145/sqft |
Source: Public Record Report a problem | ||
| 3/20/2015 | Pending sale | $309,900$145/sqft |
Source: RE/MAX ALLEGIANCE #PW8564977 Report a problem | ||
| 3/3/2015 | Listed for sale | $309,900+0%$145/sqft |
Source: RE/MAX Allegiance #PW8564977 Report a problem | ||
| 10/1/2014 | Sold | $309,806+16205.6%$145/sqft |
Source: Public Record Report a problem | ||
| 7/14/2009 | Listing removed | $1,900$1/sqft |
Source: Visual Tour #PW7095399 Report a problem | ||
| 7/3/2009 | Listed for sale | $1,900-99.5%$1/sqft |
Source: Visual Tour #PW7095399 Report a problem | ||
| 3/30/2007 | Sold | $400,000+42.9%$187/sqft |
Source: Public Record Report a problem | ||
| 10/6/2003 | Sold | $280,000+55.6%$131/sqft |
Source: Public Record Report a problem | ||
| 8/1/2000 | Sold | $179,950$84/sqft |
Source: Public Record Report a problem | ||
Public tax history
| Year | Property taxes | Tax assessment |
|---|---|---|
| 2025 | $4,812 +10.5% | $490,800 +12.1% |
| 2024 | $4,355 -3.5% | $437,900 +0.9% |
| 2023 | $4,514 -1% | $433,800 +7.6% |
| 2022 | $4,560 +1.6% | $403,100 +9.8% |
| 2021 | $4,490 +10% | $367,200 +11.1% |
| 2020 | $4,082 +118.6% | $330,400 +6.8% |
| 2019 | $1,867 -52.7% | $309,300 -5.4% |
| 2018 | $3,949 +12.5% | $327,000 +12.4% |
| 2017 | $3,510 -0.7% | $290,900 +1% |
| 2016 | $3,534 +19% | $288,000 +5.1% |
| 2015 | $2,969 | $274,100 +16.3% |
| 2014 | $2,969 | $235,600 +11.8% |
| 2013 | -- | $210,800 +5.7% |
| 2012 | -- | $199,400 +1.9% |
| 2010 | -- | $195,600 -4.9% |
| 2009 | -- | $205,700 -39.6% |
| 2008 | -- | $340,700 -9% |
| 2007 | -- | $374,400 -1.1% |
| 2006 | -- | $378,600 +32.5% |
| 2005 | -- | $285,800 +12.8% |
| 2004 | -- | $253,400 +20.2% |
| 2003 | -- | $210,800 +19.2% |
| 2002 | -- | $176,900 +18.2% |
| 2001 | -- | $149,700 |
Find assessor info on the county website
Neighborhood: Tacketts Mill
Nearby homes
- $466,8002 bd4 ba2k sqft12809 Mill Brook Ct, Woodbridge, VA 22192Off Market
- $540,0003 bd5 ba2.2k sqft12805 Mill Brook Ct, Woodbridge, VA 22192Sold

- $506,3004 bd4 ba2.4k sqft12811 Mill Brook Ct, Woodbridge, VA 22192Off Market
- $458,5002 bd3 ba1.9k sqft12803 Mill Brook Ct, Woodbridge, VA 22192Off Market
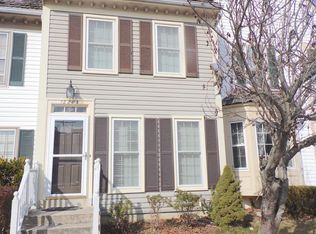
- $442,6003 bd3 ba1.3k sqft12813 Mill Brook Ct, Woodbridge, VA 22192Off Market
- $447,2002 bd4 ba2.1k sqft12823 Mill Brook Ct, Woodbridge, VA 22192Off Market
- $420,0002 bd3 ba1.9k sqft12821 Mill Brook Ct, Woodbridge, VA 22192Sold
- $430,0002 bd3 ba1.4k sqft12801 Mill Brook Ct, Woodbridge, VA 22192Off Market
Nearby schools
GreatSchools rating
- 7/10Antietam Elementary SchoolGrades: PK-5Distance: 1.6 mi
- 7/10Lake Ridge Middle SchoolGrades: 6-8Distance: 1.5 mi
- 6/10Woodbridge High SchoolGrades: 9-12Distance: 1.2 mi
Schools provided by the listing agent
- Elementary: Antietam
- Middle: Lake Ridge
- High: Woodbridge
- District: Prince William County Public Schools
Source: Bright MLS. This data may not be complete. We recommend contacting the local school district to confirm school assignments for this home.
Get a cash offer in 3 minutes
Find out how much your home could sell for in as little as 3 minutes with a no-obligation cash offer.
Estimated market value
$550,400
Get a cash offer in 3 minutes
Find out how much your home could sell for in as little as 3 minutes with a no-obligation cash offer.
Estimated market value
$550,400
- Virginia
- Prince William County
- Woodbridge
- 22192
- Tacketts Mill
- 12807 Mill Brook Ct
Nearby cities
Nearby neighborhoods
Nearby zip codes
Other Woodbridge Topics
