Skip main navigation
Off market
  • $465,700

    12807 Mill Shed Dr, Midlothian, VA 23112

    4beds
    2,057sqft
    Single Family Residence
    Built in 2006
    0.43 Acres Lot
    $465,700 Zestimate®
    $226/sqft
    $3,076 Estimated rent

    Home value

    $465,700

    $442,000 - $489,000

    $3,076/mo

    Zestimate® history
    Loading
    Loading...

    Owner options

    List your home for rent

    $3,076/mo

    Rent Zestimate®

    Find your next renter with Zillow Rental Manager. Plus, with online applications, you can quickly screen prospective tenants – for free.

    Learn more

    $3,076/mo

    Rent Zestimate®

    Refinance and save

    $3,005/mo

    Est. payment

    Refinancing to a lower rate could help reduce your monthly payments and save thousands over the life of the loan.

    See today's rates

    $3,005/mo

    Est. payment

    Explore your selling options

    Work with a Zillow partner agent

    Leverage their expertise and Zillow's premium Showcase listings to get your home seen by more buyers.

    Get started

    List with your own agent

    Get your home in front of millions of buyers by listing it on Zillow.

    Learn how to do it

    Sell it yourself

    Take full control of how buyers see your home on Zillow by listing For Sale by Owner (FSBO).

    List your home

    What's special

    Gas log fireplaceSwimming poolFormal dining rmGolf courseChefs islandTennis courtsExtra storage

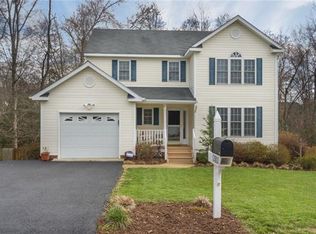
    LARGER, nearly half acre private fenced open landscaped yard w/wooded perimeter, culdesac street, paved lighted sidewalks. 4 Bedroom Transitional 2Story Offers versatile floorplan for you to decide how to utilize this great floorplan & space. Rear staircase allows more space for the entrance foyer to greet friends & family. Main level present New Oak polished wood flooring, GORMET kitchen: granite countertops, CHEFS island w/food prep, electric & extra storage, double doored pantry, new stainless double oven, microwave & dishwasher, kitchen also includes a fabulous walk-out bay window eating area. Family room with gas log fireplace features a french door entrance to the huge entertainment deck that overlooks the lush green naturally buffered trees. Room to the right of front entrance foyer can be formal dining rm, living rm, office or double as an extra ground level bedrm with close access to half bath. Main Bedrm features vaulted ceiling, walk-in closet, soaking garden tub, double granite vanity, & seamless glass butted standup shower.

    This property is off market, which means it's not currently listed for sale or rent on Zillow. This may be different from what's available on other websites or public sources.
    Zillow last checked:

    Listing updated:

    Listed by:

    Deborah Peaks 804-564-9842,

    Olympian Properties, LLC

    Bought with:

    Alia Glidden, 0225251152

    Providence Hill Real Estate

    Source: CVRMLS,MLS#: 2312870MLS LogoOriginating MLS: Central Virginia Regional MLS

    Facts & features

    Interior

    Bedrooms & bathrooms
    • Bedrooms: 4
    • Bathrooms: 3
    • Full bathrooms: 2
    • 1/2 bathrooms: 1
    Primary bedroom
    • Description: En-suite Glamour Bath W/Soaking Garden Tub
    • Level: Second
    • Dimensions: 17.0 x 12.0
    Bedroom 2
    • Description: Oak Hard Wood Flooring
    • Level: Second
    • Dimensions: 13.0 x 10.0
    Bedroom 3
    • Level: Second
    • Dimensions: 10.0 x 11.0
    Bedroom 4
    • Description: Or Rec-Room
    • Level: Second
    • Dimensions: 15.0 x 11.0
    Dining room
    • Description: OR Living Room (Off Kitchen & Entrance Foyer)
    • Level: First
    • Dimensions: 12.0 x 10.0
    Family room
    • Description: Gas Log Fireplace, Hardwood Flooring
    • Level: First
    • Dimensions: 23.0 x 13.0
    Other
    • Description: Tub & Shower
    • Level: Second
    Half bath
    • Level: First
    Kitchen
    • Description: W/Walkout Bay Window Eat-In Area
    • Level: First
    • Dimensions: 20.0 x 13.0
    Laundry
    • Description: Sunny Windowed W/Half Bath
    • Level: First
    • Dimensions: 9.0 x 6.0
    Office
    • Description: Granite Desk Area In Kitchen Alcove
    • Level: First
    • Dimensions: 0 x 0
    Heating
    • Electric, Heat Pump, Zoned
    Cooling
    • Central Air, Zoned
    Appliances
    • Included: Double Oven, Dishwasher, Electric Water Heater, Microwave, Oven, Smooth Cooktop
    Features
    • Atrium, Breakfast Area, Bay Window, French Door(s)/Atrium Door(s)
    • Flooring: Wood
    • Has basement: No
    • Attic: Pull Down Stairs
    • Number of fireplaces: 1
    • Fireplace features: Gas
    Interior area
    • Total interior livable area: 2,057 sqft
    • Finished area above ground: 2,057

    Property

    Parking
    • Total spaces: 1
    • Parking features: Attached, Direct Access, Driveway, Garage, Off Street, Oversized, Paved, Two Spaces
    • Attached garage spaces: 1
    • Has uncovered spaces: Yes
    Features
    • Levels: Two
    • Stories: 2
    • Patio & porch: Enclosed, Front Porch, Porch
    • Exterior features: Sprinkler/Irrigation, Paved Driveway
    • Pool features: None, Community
    • Fencing: Back Yard,Wood,Fenced
    Lot
    • Size: 0.43 Acres
    • Dimensions: 115 x 165 x 119 x 156
    • Features: Level, Wooded
    • Residential vegetation: Mixed
    Details
    • Parcel number: 733684034100000

    Construction

    Type & style
    • Home type: SingleFamily
    • Architectural style: Colonial,Two Story,Transitional
    • Property subtype: Single Family Residence
    Materials
    • Drywall, Frame, Vinyl Siding
    • Roof: Composition
    Condition
    • Resale
    • New construction: No
    • Year built: 2006

    Utilities & green energy

    • Sewer: Public Sewer
    • Water: Public

    Community & HOA

    Community
    • Features: Basketball Court, Clubhouse, Playground, Park, Pool, Street Lights, Tennis Court(s)
    • Subdivision: Old Hundred Mill
    HOA
    • Has HOA: Yes
    • HOA fee: $250 quarterly
    Location
    • Region: Midlothian

    Financial & listing details

    • Price per square foot: $226/sqft
    • Tax assessed value: $346,900
    • Annual tax amount: $2,980
    • Date on market: 1/4/2026
    • Ownership: Individuals
    • Ownership type: Sole Proprietor

    Price history

    DateEventPrice
    7/6/2023Sold$425,000-3.2%$207/sqft
    Source: CVRMLS #2312870 Report a problem
    6/14/2023Pending sale$439,000$213/sqft
    Source: CVRMLS #2312870 Report a problem
    6/8/2023Price change$439,000-2.2%$213/sqft
    Source: CVRMLS #2312870 Report a problem
    5/28/2023Listed for sale$449,000-2.2%$218/sqft
    Source: CVRMLS #2312870 Report a problem
    5/22/2023Listing removed--
    Source: CVRMLS #2310201 Report a problem
    5/15/2023Price change$459,000-1.1%$223/sqft
    Source: CVRMLS #2310201 Report a problem
    5/8/2023Price change$464,000-2.2%$226/sqft
    Source: CVRMLS #2310201 Report a problem
    5/3/2023Price change$474,500-2.2%$231/sqft
    Source: CVRMLS #2310201 Report a problem
    4/30/2023Listed for sale$485,000+53.5%$236/sqft
    Source: CVRMLS #2310201 Report a problem
    4/18/2023Sold$316,000-13.7%$154/sqft
    Source: CVRMLS #2308841 Report a problem
    4/16/2023Pending sale$366,000$178/sqft
    Source: CVRMLS #2308841 Report a problem
    4/16/2023Listed for sale$366,000+26.4%$178/sqft
    Source: CVRMLS #2308841 Report a problem
    1/3/2020Listing removed$1,860$1/sqft
    Source: Real Property Management - Richmond Metro Report a problem
    12/21/2019Listed for rent$1,860$1/sqft
    Source: Real Property Management - Richmond Metro Report a problem
    12/4/2019Listing removed$289,500$141/sqft
    Source: Keller Williams Realty Alliance Group Richmond West #1932076 Report a problem
    10/7/2019Pending sale$289,500$141/sqft
    Source: Keller Williams Realty Alliance Group Richmond West #1932076 Report a problem
    10/2/2019Listed for sale$289,500+5.3%$141/sqft
    Source: Keller Williams Realty #1932076 Report a problem
    5/23/2017Listing removed$274,900$134/sqft
    Source: Keller Williams Midlothian #1713500 Report a problem
    5/19/2017Listed for sale$274,900$134/sqft
    Source: Keller Williams Midlothian #1713500 Report a problem
    5/19/2017Pending sale$274,900$134/sqft
    Source: Keller Williams Midlothian #1713500 Report a problem
    4/17/2017Pending sale$274,900$134/sqft
    Source: Keller Williams - Midlothian #1713500 Report a problem
    4/14/2017Listed for sale$274,900-1.1%$134/sqft
    Source: Keller Williams Midlothian #1713500 Report a problem
    5/24/2006Sold$278,000$135/sqft
    Source: Public Record Report a problem

    Public tax history

    YearProperty taxesTax assessment
    2025$3,572 -0.1%$401,300 +1%
    2024$3,577 +13.3%$397,400 +14.6%
    2023$3,157 +5.9%$346,900 +7.1%
    2022$2,980 +13.4%$323,900 +17.1%
    2021$2,627 +1.4%$276,500 +1.4%
    2020$2,591 +0.7%$272,700 +0.7%
    2019$2,572 +2.6%$270,700 +4.6%
    2018$2,508 +9.1%$258,700 +3.6%
    2017$2,299 $249,700 +5.4%
    2016$2,299 +2.8%$236,900 +2.8%
    2015$2,237 +2%$230,400 +2%
    2014$2,194 $225,900 +6.1%
    2013-- $212,900 +0.3%
    2012-- $212,200 -9.7%
    2011-- $235,000 -2%
    2010-- $239,800 -2.7%
    2009-- $246,400 -11.2%
    2008-- $277,600 +12.3%
    2007-- $247,300 +415.2%
    2005-- $48,000
    2004-- $48,000
    2003-- $48,000
    Find assessor info on the county website

    Neighborhood: 23112

    Nearby schools

    GreatSchools rating
    Schools provided by the listing agent
    • Elementary: Swift Creek
    • Middle: Swift Creek
    • High: Clover Hill

    Source: CVRMLS. This data may not be complete. We recommend contacting the local school district to confirm school assignments for this home.

    Get a cash offer in 3 minutes
    Find out how much your home could sell for in as little as 3 minutes with a no-obligation cash offer.
    Estimated market value
    $465,700
    Get a cash offer in 3 minutes
    Find out how much your home could sell for in as little as 3 minutes with a no-obligation cash offer.
    Estimated market value
    $465,700