Welcome to this beautiful home nestled in the serene and sought-after neighborhood of Berkshire Woods. This NVHomes Colonial-style residence, built in 2000, exudes timeless elegance and modern comfort. It's stunning brick front and beautifully landscaped yard present a warm and inviting façade that beckons you inside. Step through the front door and be greeted by a harmonious blend of sophisticated design and elegance with the open two-story entry. This home's spacious layout is perfect for both entertaining and everyday living, providing an ideal backdrop for creating cherished memories. At the heart of the home, a comfortable living area with a welcoming fireplace, inviting you to unwind and enjoy quiet evenings with loved ones. The natural light that pours in through the windows enhances the inviting atmosphere, making every corner feel bright and welcoming. The property is in excellent condition, reflecting meticulous care and attention to detail. Each room flows seamlessly into the next, creating a sense of continuity and comfort throughout the home. The thoughtful design allows for versatile use of space, whether you envision a cozy reading nook, a vibrant home office, or an elegant dining area for hosting gatherings. Gatherings can continue outside to the lovely and spacious screened-in porch or to the open deck which backs to woods. The surrounding landscape provides a peaceful backdrop, perfect for enjoying morning coffee or evening sunsets. The outdoor space is an extension of the home, inviting you to embrace the beauty of nature right at your doorstep. The spacious walkout unfinished lower level exits to a large patio and provides a blank canvas with endless possibilities. Whether you an envision a gym, playroom, guest suite or cozy media room, this space gives you the freedom to design it exactly the way you want. This residence is not just a home; it's a lifestyle. Experience the luxury of living in a well-established community, where convenience meets tranquility. With easy access to local amenities, recreational opportunities and major commuter routes (I66, Commuter Bus and Metro are minutes away). This exceptional property is a rare find, offering a perfect blend of luxury, comfort, and style. Whether you're looking to entertain or simply enjoy the peaceful surroundings, this home is ready to welcome you into a life of elegance and ease. Don't miss the opportunity to make this stunning residence your own. Major Updates include: Roof replaced in 2020, Air Conditioning and Heating system upgraded in 2021 and new windows in 2024. This house won't last long! It's a true sanctuary, offering the perfect blend of privacy and functionality.
Sold for $1,175,000
$1,175,000
12807 Owens Glen Dr, Fairfax, VA 22030
4beds
3,258sqft
Single Family Residence
Built in 2000
0.39 Acres Lot
$1,200,700 Zestimate®
$361/sqft
$4,552 Estimated rent
Home value
$1,200,700
$1.13M - $1.28M
$4,552/mo
Zestimate® history
Owner options
List your home for rent
$4,552/mo
Rent Zestimate®
Find your next renter with Zillow Rental Manager. Plus, with online applications, you can quickly screen prospective tenants – for free.
$4,552/mo
Rent Zestimate®
Refinance and save
$8,096/mo
Est. payment
Refinancing to a lower rate could help reduce your monthly payments and save thousands over the life of the loan.
$8,096/mo
Est. payment
Explore your selling options
Work with a Zillow partner agent
Leverage their expertise and Zillow's premium Showcase listings to get your home seen by more buyers.
Get startedList with your own agent
Get your home in front of millions of buyers by listing it on Zillow.
Learn how to do itSell it yourself
Take full control of how buyers see your home on Zillow by listing For Sale by Owner (FSBO).
List your homeWhat's special
Peaceful backdropWelcoming fireplaceSurrounding landscapeStunning brick frontBlank canvasLarge patioOpen two-story entry
Zillow last checked:
Listing updated:
Listed by:
Cathy Simons 804-480-0771,
Berkshire Hathaway HomeServices PenFed Realty
Bought with:
Lynn Chung, 0225080778
Fairfax Realty Select
Source: Bright MLS,MLS#: VAFX2263270
Facts & features
Interior
Bedrooms & bathrooms
- Bedrooms: 4
- Bathrooms: 3
- Full bathrooms: 2
- 1/2 bathrooms: 1
- Main level bathrooms: 1
Rooms
- Room types: Living Room, Dining Room, Primary Bedroom, Bedroom 2, Bedroom 3, Bedroom 4, Kitchen, Family Room, Foyer, Breakfast Room, Laundry, Office, Bathroom 2, Primary Bathroom, Half Bath
Primary bedroom
- Level: Upper
Bedroom 2
- Level: Upper
Bedroom 3
- Level: Upper
Bedroom 4
- Level: Upper
Primary bathroom
- Level: Upper
Bathroom 2
- Level: Upper
Breakfast room
- Level: Main
Dining room
- Level: Main
Family room
- Level: Main
Foyer
- Level: Main
Half bath
- Level: Main
Kitchen
- Level: Main
Laundry
- Level: Main
Living room
- Level: Main
Mud room
- Level: Main
Office
- Level: Main
Screened porch
- Level: Main
Heating
- Forced Air, Natural Gas
Cooling
- Ceiling Fan(s), Central Air, Electric
Appliances
- Included: Microwave, Cooktop, Dishwasher, Disposal, Dryer, Double Oven, Washer, Gas Water Heater
- Laundry: Main Level, Laundry Room, Mud Room
Features
- Soaking Tub, Bathroom - Walk-In Shower, Breakfast Area, Ceiling Fan(s), Dining Area, Crown Molding, Family Room Off Kitchen, Floor Plan - Traditional, Formal/Separate Dining Room, Kitchen - Gourmet, Kitchen Island, Pantry, Primary Bath(s), Recessed Lighting, Walk-In Closet(s), Dry Wall
- Flooring: Ceramic Tile, Carpet, Hardwood, Engineered Wood, Wood
- Doors: French Doors
- Windows: Energy Efficient, Screens, Sliding, Window Treatments
- Basement: Full,Exterior Entry,Concrete,Rear Entrance,Rough Bath Plumb,Sump Pump,Walk-Out Access
- Number of fireplaces: 1
- Fireplace features: Gas/Propane, Mantel(s), Screen
Interior area
- Total structure area: 4,808
- Total interior livable area: 3,258 sqft
- Finished area above ground: 3,258
Property
Parking
- Total spaces: 2
- Parking features: Garage Faces Front, Asphalt, Attached, Driveway
- Attached garage spaces: 2
- Has uncovered spaces: Yes
- Details: Garage Sqft: 440
Accessibility
- Accessibility features: 2+ Access Exits
Features
- Levels: Three
- Stories: 3
- Patio & porch: Deck, Screened, Screened Porch
- Exterior features: Rain Gutters, Lawn Sprinkler, Sidewalks, Underground Lawn Sprinkler, Other
- Pool features: None
- Has view: Yes
- View description: Trees/Woods
Lot
- Size: 0.39 Acres
- Features: Backs to Trees
Details
- Additional structures: Above Grade
- Parcel number: 0552 08 0016
- Zoning: 121
- Special conditions: Standard
Construction
Type & style
- Home type: SingleFamily
- Architectural style: Traditional
- Property subtype: Single Family Residence
Materials
- Brick, Vinyl Siding
- Foundation: Concrete Perimeter
- Roof: Architectural Shingle
Condition
- Excellent
- New construction: No
- Year built: 2000
Details
- Builder model: The Brandenburg
- Builder name: NVHomes
Utilities & green energy
- Sewer: Public Sewer
- Water: Public
Community & HOA
Community
- Security: Fire Sprinkler System
- Subdivision: Berkshire Woods
HOA
- Has HOA: Yes
- HOA fee: $800 annually
Location
- Region: Fairfax
Financial & listing details
- Price per square foot: $361/sqft
- Tax assessed value: $1,122,540
- Annual tax amount: $12,977
- Date on market: 9/26/2025
- Listing agreement: Exclusive Right To Sell
- Listing terms: Conventional,Cash,FHA,VA Loan
- Ownership: Fee Simple
Price history
| Date | Event | Price |
|---|---|---|
| 10/20/2025 | Sold | $1,175,000$361/sqft |
Source:  Bright MLS #VAFX2263270 Report a problem Bright MLS #VAFX2263270 Report a problem | ||
| 10/20/2025 | Pending sale | $1,175,000$361/sqft |
Source: Bright MLS #VAFX2263270 Report a problem | ||
| 9/29/2025 | Contingent | $1,175,000$361/sqft |
Source: Bright MLS #VAFX2263270 Report a problem | ||
| 9/26/2025 | Listed for sale | $1,175,000+160.9%$361/sqft |
Source: Bright MLS #VAFX2263270 Report a problem | ||
| 5/15/2000 | Sold | $450,375$138/sqft |
Source: Public Record Report a problem | ||
Public tax history
| Year | Property taxes | Tax assessment |
|---|---|---|
| 2025 | $12,977 +8% | $1,122,540 +8.2% |
| 2024 | $12,019 +2.7% | $1,037,420 |
| 2023 | $11,707 +13% | $1,037,420 +14.5% |
| 2022 | $10,359 | $905,870 +16.6% |
| 2021 | -- | $776,780 +2.3% |
| 2020 | $8,988 +13.9% | $759,480 +13.9% |
| 2019 | $7,893 | $666,930 |
| 2018 | $7,893 +1.9% | $666,930 |
| 2017 | $7,743 -7.9% | $666,930 -8.1% |
| 2016 | $8,404 +3.8% | $725,410 |
| 2015 | $8,096 +6.5% | $725,410 +6.3% |
| 2014 | $7,598 | $682,370 +0.6% |
| 2013 | -- | $678,510 +2.6% |
| 2012 | -- | $661,480 +3.9% |
| 2011 | -- | $636,440 +4.3% |
| 2010 | -- | $610,350 -6.2% |
| 2009 | -- | $650,870 -12.6% |
| 2008 | -- | $744,440 -3.1% |
| 2007 | -- | $768,260 +44.8% |
| 2003 | -- | $530,640 +10% |
| 2002 | -- | $482,400 |
Find assessor info on the county website
Neighborhood: Fair Lakes
Nearby homes
- $1,494,0005 bd5 ba4.9k sqft4904 Elsa Ct, Fairfax, VA 22030Sold
- $1,361,4005 bd5 ba4.5k sqft12805 Owens Glen Dr, Fairfax, VA 22030Off Market
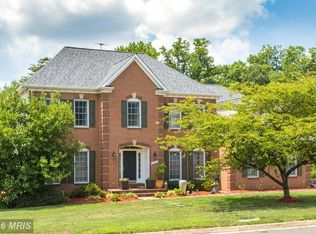
- $1,265,6004 bd4 ba5.4k sqft12808 Owens Glen Dr, Fairfax, VA 22030Off Market
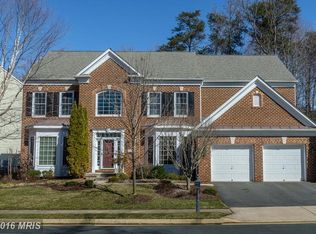
- $1,336,3004 bd4 ba5.4k sqft4906 Elsa Ct, Fairfax, VA 22030Off Market
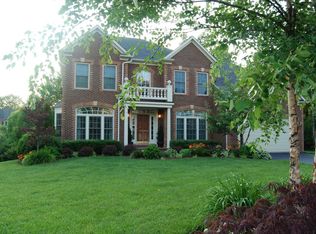
- $1,268,0004 bd5 ba3.2k sqft12804 Owens Glen Dr, Fairfax, VA 22030Off Market
- $1,503,2004 bd4 ba4.7k sqft12814 Westbrook Dr, Fairfax, VA 22030Off Market
- $1,362,0005 bd5 ba5.5k sqft12812 Westbrook Dr, Fairfax, VA 22030Sold
- $--5 bd4 ba5.5k sqft12812 Westbrook Dr #12812, Fairfax, VA 22030Off Market
Nearby schools
GreatSchools rating
- 9/10Powell Elementary SchoolGrades: PK-6Distance: 1 mi
- 6/10Johnson Middle SchoolGrades: 7-8Distance: 3.4 mi
- 6/10Fairfax High SchoolGrades: 9-12Distance: 5.6 mi
Schools provided by the listing agent
- Elementary: Powell
- Middle: Katherine Johnson
- High: Fairfax
- District: Fairfax County Public Schools
Source: Bright MLS. This data may not be complete. We recommend contacting the local school district to confirm school assignments for this home.
Get a cash offer in 3 minutes
Find out how much your home could sell for in as little as 3 minutes with a no-obligation cash offer.
Estimated market value
$1,200,700
Get a cash offer in 3 minutes
Find out how much your home could sell for in as little as 3 minutes with a no-obligation cash offer.
Estimated market value
$1,200,700
- Virginia
- Fairfax County
- Fairfax
- 22030
- Fair Lakes
- 12807 Owens Glen Dr
