ELEGANT, LUXURIOUS, EXQUISITE STYLE, YET A RELAXED VIBE THAT PERVADES THIS UNIQUELY INVITING HOME! THIS ONE-OF-A-KIND CUSTOM 8800 SQUARE FOOT EXECUTIVE RANCH HOME MAKES A STRIKING FIRST IMPRESSION. STEP INSIDE TO DISCOVER A THOUGHTFULLY CRAFTED INTERIOR, WHERE EVERY DETAIL REFLECTS THE ESSENCE OF PERFECTION. LUSH GARDENS AND HAMPTON STYLE BACKYARD WITH IN-GROUND POOL & JACUZZI! FEATURES INCLUDE: STUNNING GREAT ROOM, CHEFS KITCHEN WITH STATE-OF-THE ART APPLIANCES, HARDWOOD FLOORING, PRIMARY SUITE & SPA IS A DREAMY AND RELAXING "GET-AWAY". FOUR MAIN LEVEL ENSUITES, LOWER-LEVEL OFFERS ADDITIONAL BEDROOMS, STEAM SHOWER, WET BAR, FAMILY ROOM, EXCERCISE ROOM, AND HOT TUB. THREE CAR HEATED GARAGE, TESLA CHARGING STATION, SPRINKLER SYSTEM, PROFESSIONALY LANDSCAPED. GATED COMMUNITY. AWARD WINNING SCHOOLS, FOREST PRESERVES, METRA, MINUTES TO NW HOSP, BIKE/WALKING PATHS. WHY LIVE ORDINARY WHEN YOU CAN LIVE EXTRAORDINARY!
Closed
$1,420,000
12807 S Misty Harbour Ln, Palos Park, IL 60464
5beds
8,800sqft
Single Family Residence
Built in 1993
-- sqft lot
$1,155,100 Zestimate®
$161/sqft
$6,614 Estimated rent
Home value
$1,155,100
$970,000 - $1.36M
$6,614/mo
Zestimate® history
Owner options
List your home for rent
$6,614/mo
Rent Zestimate®
Find your next renter with Zillow Rental Manager. Plus, with online applications, you can quickly screen prospective tenants – for free.
$6,614/mo
Rent Zestimate®
Refinance and save
$12,258/mo
Est. payment
Refinancing to a lower rate could help reduce your monthly payments and save thousands over the life of the loan.
$12,258/mo
Est. payment
Explore your selling options
Work with a Zillow partner agent
Leverage their expertise and Zillow's premium Showcase listings to get your home seen by more buyers.
Get startedList with your own agent
Get your home in front of millions of buyers by listing it on Zillow.
Learn how to do itSell it yourself
Take full control of how buyers see your home on Zillow by listing For Sale by Owner (FSBO).
List your homeWhat's special
Zillow last checked:
Listing updated:
Listed by:
Laurie Mead 708-228-7912,
@properties Christie's International Real Estate
Bought with:
Fadya Kashkeesh
HomeSmart Realty Group
Source: MRED as distributed by MLS GRID,MLS#: 12184878
Facts & features
Interior
Bedrooms & bathrooms
- Bedrooms: 5
- Bathrooms: 5
- Full bathrooms: 4
- 1/2 bathrooms: 1
Rooms
- Room types: Recreation Room, Bedroom 5, Great Room, Foyer, Sitting Room, Exercise Room, Heated Sun Room, Den, Office
Primary bedroom
- Features: Flooring (Hardwood), Bathroom (Full, Double Sink, Tub & Separate Shwr)
- Level: Main
- Area: 400 Square Feet
- Dimensions: 20X20
Bedroom 2
- Features: Flooring (Carpet)
- Level: Main
- Area: 204 Square Feet
- Dimensions: 17X12
Bedroom 3
- Features: Flooring (Carpet)
- Level: Main
- Area: 192 Square Feet
- Dimensions: 16X12
Bedroom 4
- Features: Flooring (Carpet)
- Level: Main
- Area: 224 Square Feet
- Dimensions: 16X14
Bedroom 5
- Features: Flooring (Carpet)
- Level: Lower
- Area: 200 Square Feet
- Dimensions: 20X10
Den
- Features: Flooring (Carpet)
- Level: Second
- Area: 176 Square Feet
- Dimensions: 16X11
Dining room
- Features: Flooring (Hardwood), Window Treatments (Blinds)
- Level: Main
- Area: 238 Square Feet
- Dimensions: 17X14
Exercise room
- Features: Flooring (Ceramic Tile)
- Level: Lower
- Area: 294 Square Feet
- Dimensions: 14X21
Family room
- Features: Flooring (Carpet)
- Level: Lower
- Area: 1680 Square Feet
- Dimensions: 56X30
Foyer
- Features: Flooring (Marble)
- Level: Main
- Area: 432 Square Feet
- Dimensions: 24X18
Great room
- Features: Flooring (Hardwood)
- Level: Main
- Area: 690 Square Feet
- Dimensions: 30X23
Other
- Features: Flooring (Hardwood)
- Level: Lower
- Area: 252 Square Feet
- Dimensions: 18X14
Kitchen
- Features: Kitchen (Eating Area-Breakfast Bar, Island, Granite Counters), Flooring (Hardwood)
- Level: Main
- Area: 720 Square Feet
- Dimensions: 30X24
Laundry
- Features: Flooring (Marble)
- Level: Main
- Area: 96 Square Feet
- Dimensions: 12X8
Office
- Features: Flooring (Hardwood)
- Level: Main
- Area: 270 Square Feet
- Dimensions: 18X15
Recreation room
- Features: Flooring (Carpet)
- Level: Lower
- Area: 450 Square Feet
- Dimensions: 18X25
Sitting room
- Features: Flooring (Hardwood)
- Level: Main
- Area: 224 Square Feet
- Dimensions: 16X14
Heating
- Natural Gas, Radiant Floor
Cooling
- Central Air
Appliances
- Included: Double Oven, Range, Dishwasher, High End Refrigerator, Washer, Dryer, Disposal, Stainless Steel Appliance(s), Wine Refrigerator, Range Hood, Humidifier
- Laundry: Main Level
Features
- Cathedral Ceiling(s), Wet Bar, 1st Floor Bedroom, Walk-In Closet(s), High Ceilings, Granite Counters, Separate Dining Room
- Flooring: Hardwood
- Windows: Skylight(s)
- Basement: Finished,Exterior Entry,Full,Daylight
- Attic: Unfinished
- Number of fireplaces: 3
- Fireplace features: Double Sided, Gas Log, Gas Starter, Family Room, Master Bedroom, Great Room
Interior area
- Total structure area: 4,482
- Total interior livable area: 8,800 sqft
Property
Parking
- Total spaces: 3
- Parking features: Asphalt, Circular Driveway, Garage Door Opener, Heated Garage, On Site, Garage Owned, Attached, Garage
- Attached garage spaces: 3
- Has uncovered spaces: Yes
Accessibility
- Accessibility features: No Disability Access
Features
- Stories: 1
- Patio & porch: Deck, Patio
- Pool features: In Ground
- Has spa: Yes
- Spa features: Outdoor Hot Tub, Indoor Hot Tub
Lot
- Dimensions: 150X340X150X291
- Features: Landscaped
Details
- Parcel number: 23321040060000
- Special conditions: List Broker Must Accompany
- Other equipment: Central Vacuum, TV-Dish, Intercom, Ceiling Fan(s), Sump Pump, Sprinkler-Lawn, Air Purifier
Construction
Type & style
- Home type: SingleFamily
- Architectural style: Ranch
- Property subtype: Single Family Residence
Materials
- Brick
- Foundation: Concrete Perimeter
- Roof: Asphalt
Condition
- New construction: No
- Year built: 1993
Utilities & green energy
- Sewer: Public Sewer
- Water: Lake Michigan
Community & HOA
Community
- Features: Gated
- Subdivision: Misty Harbour
HOA
- Has HOA: Yes
- Services included: Security
- HOA fee: $3,900 annually
Location
- Region: Palos Park
Financial & listing details
- Price per square foot: $161/sqft
- Annual tax amount: $19,805
- Date on market: 11/19/2024
- Listing terms: Conventional
- Ownership: Fee Simple
Price history
| Date | Event | Price |
|---|---|---|
| 1/17/2025 | Sold | $1,420,000+1.4%$161/sqft |
Source:  MRED as distributed by MLS GRID #12184878 Report a problem MRED as distributed by MLS GRID #12184878 Report a problem | ||
| 12/30/2024 | Pending sale | $1,400,000$159/sqft |
Source: MRED as distributed by MLS GRID #12184878 Report a problem | ||
| 11/27/2024 | Contingent | $1,400,000$159/sqft |
Source: MRED as distributed by MLS GRID #12184878 Report a problem | ||
| 11/27/2024 | Listed for sale | $1,400,000$159/sqft |
Source: MRED as distributed by MLS GRID #12184878 Report a problem | ||
| 10/22/2024 | Listing removed | $1,400,000$159/sqft |
Source: MRED as distributed by MLS GRID #12184878 Report a problem | ||
| 10/11/2024 | Listed for sale | $1,400,000+19.1%$159/sqft |
Source: MRED as distributed by MLS GRID #12184878 Report a problem | ||
| 12/6/2013 | Sold | $1,175,000$134/sqft |
Source: MRED as distributed by MLS GRID #08441524 Report a problem | ||
Public tax history
Tax history is unavailable.
Neighborhood: 60464
Nearby homes
- $1,420,0005 bd5 ba8.8k sqft12807 Misty Harbour Ln, Palos Park, IL 60464Sold

- $1,327,4004 bd6 ba6.4k sqft12801 Misty Harbour Ln, Palos Park, IL 60464Off Market
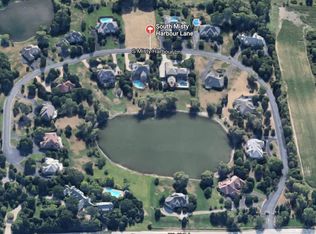
- $1,388,9004 bd6 ba6.4k sqft12801 S Misty Harbour Ln, Palos Park, IL 60464Off Market
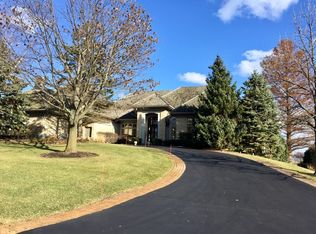
- $1,523,9004 bd6 ba6.8k sqft12813 S Misty Harbour Ln, Palos Park, IL 60464Off Market

- $1,322,0004 bd6 ba6.8k sqft12813 Misty Harbour Ln, Palos Park, IL 60464Off Market
- $196,0201.02 Acres12733 S Misty Harbour Ln, Palos Park, IL 60464Off Market
- $1,673,3005 bd6 ba7.7k sqft12802 Misty Harbour Ln, Palos Park, IL 60464Off Market
- $1,243,0005 bd4 ba4.3k sqft12808 Misty Harbour Ln, Palos Park, IL 60464Off Market
Nearby schools
GreatSchools rating
- 8/10Palos West Elementary SchoolGrades: PK-5Distance: 0.7 mi
- 10/10Palos South Middle SchoolGrades: 6-8Distance: 3.5 mi
- 7/10Amos Alonzo Stagg High SchoolGrades: 9-12Distance: 4.2 mi
Schools provided by the listing agent
- District: 118
Source: MRED as distributed by MLS GRID. This data may not be complete. We recommend contacting the local school district to confirm school assignments for this home.
Get a cash offer in 3 minutes
Find out how much your home could sell for in as little as 3 minutes with a no-obligation cash offer.
Estimated market value
$1,155,100
Get a cash offer in 3 minutes
Find out how much your home could sell for in as little as 3 minutes with a no-obligation cash offer.
Estimated market value
$1,155,100
- Illinois
- Cook County
- Palos Park
- 60464
- 12807 S Misty Harbour Ln
Nearby cities
Nearby zip codes
Other Palos Park Topics
