*****PRICE REDUCED***** Welcome your family home to this beautiful resort style-living community. Triple Creek is one of the most sought out communities in the Tampa Bay Area. Built in 2021. This beautiful contemporary three-bedroom two bath home features over 1,500 sqft of living space. The Dover is one of Lennar‘s best open floor plans. Your new home will offer you and your family tons of natural light throughout. As you enter your front door and walk into your large foyer, you are greeted with a hall closet for you to store all your belongings. You are then graced with two bedrooms, a shared hall bathroom, and a hall linen closet. Stepping in your open floor plan, the kitchen overlooks your dining area with clear glass sliding doors; there you will have access to enjoy your backyard with no neighbors. Enter your open large living room, great for parties, game nights, and holiday gatherings. Here you will have access to your laundry room and your garage. Get ready to relax in your owner’s suite, which fits a king-sized bed, dresser with two nightstands and even a chest! Enjoy your double sinks, with an easy to maintain shower insert in your owner’s bath suite. There’s plenty of extra space in the spacious walk-in closet. Carpet flooring will touch your toes in every bedroom, while you can enjoy ceramic tile all in the common areas; as well as having neutral colors throughout your home, sure to go with any color pallets. Meet up with neighbors and friends at your beautiful clubhouse where you can enjoy 2 community pools, gym, playground, basketball and tennis courts!!! You will love your new home and your new lifestyle. Not to mention all the nearby local shops, restaurants, grocery stores and other entertainments. I look forward to hearing from you real soon ;)
Sold for $350,000
$350,000
12807 WILDFLOWER MEADOW DRIVE, RIVERVIEW, FL 33579
3beds
1,540sqft
Single Family Residence
Built in 2021
5,999 Square Feet Lot
$326,900 Zestimate®
$227/sqft
$2,346 Estimated rent
Home value
$326,900
$311,000 - $343,000
$2,346/mo
Zestimate® history
Owner options
List your home for rent
$2,346/mo
Rent Zestimate®
Find your next renter with Zillow Rental Manager. Plus, with online applications, you can quickly screen prospective tenants – for free.
$2,346/mo
Rent Zestimate®
Refinance and save
$2,429/mo
Est. payment
Refinancing to a lower rate could help reduce your monthly payments and save thousands over the life of the loan.
$2,429/mo
Est. payment
Explore your selling options
Work with a Zillow partner agent
Leverage their expertise and Zillow's premium Showcase listings to get your home seen by more buyers.
Get startedList with your own agent
Get your home in front of millions of buyers by listing it on Zillow.
Learn how to do itSell it yourself
Take full control of how buyers see your home on Zillow by listing For Sale by Owner (FSBO).
List your homeWhat's special
Double sinksHall linen closetHall closetCeramic tileOpen floor planKing-sized bedLarge foyer
Zillow last checked:
Listing updated:
Listed by:
Kristal Fuller 800-806-0816,
MVP REALTY ASSOCIATES 800-806-0816
Bought with:
Taylor Cresswell, 3410926
SELLSTATE LEGACY REALTY
Source: Stellar MLS,MLS#: T3467748 Originating MLS: Tampa
Originating MLS: Tampa
Facts & features
Interior
Bedrooms & bathrooms
- Bedrooms: 3
- Bathrooms: 2
- Full bathrooms: 2
Primary bedroom
- Level: First
- Dimensions: 13x15
Bathroom 2
- Level: First
- Dimensions: 11x11
Bathroom 3
- Level: First
- Dimensions: 11x11
Dinette
- Level: First
- Dimensions: 13x12
Great room
- Level: First
- Dimensions: 13x15
Kitchen
- Level: First
- Dimensions: 13x9
Heating
- Electric
Cooling
- Central Air
Appliances
- Included: Convection Oven, Dishwasher, Disposal, Dryer, Microwave, Range, Refrigerator
Features
- In Wall Pest System, Living Room/Dining Room Combo, Open Floorplan, Stone Counters, Vaulted Ceiling(s), Walk-In Closet(s)
- Flooring: Carpet, Ceramic Tile
- Doors: Sliding Doors
- Has fireplace: No
Interior area
- Total structure area: 1,561
- Total interior livable area: 1,540 sqft
Property
Parking
- Total spaces: 1
- Parking features: Garage
- Garage spaces: 1
Features
- Levels: One
- Stories: 1
- Exterior features: Irrigation System, Lighting, Sidewalk, Tennis Court(s)
Lot
- Size: 5,999 Square Feet
Details
- Parcel number: U123120C1200000000059.0
- Zoning: PD
- Special conditions: None
Construction
Type & style
- Home type: SingleFamily
- Property subtype: Single Family Residence
Materials
- Concrete
- Foundation: Slab
- Roof: Shingle
Condition
- New construction: No
- Year built: 2021
Utilities & green energy
- Sewer: Public Sewer
- Water: Public
- Utilities for property: Cable Available, Electricity Connected, Phone Available, Street Lights, Underground Utilities, Water Available
Community & HOA
Community
- Features: Clubhouse, Community Mailbox, Fitness Center, Playground, Pool, Sidewalks
- Pet fee: $0 monthly
- Subdivision: TRIPLE CREEK
HOA
- Has HOA: Yes
- HOA fee: $6 monthly
- HOA name: Evergreen Lifestyle Management
- HOA phone: 877-221-6919
Location
- Region: Riverview
Financial & listing details
- Price per square foot: $227/sqft
- Tax assessed value: $284,763
- Annual tax amount: $7,331
- Date on market: 8/24/2023
- Cumulative days on market: 20 days
- Listing terms: Cash,Conventional,FHA,USDA Loan,VA Loan
- Ownership: Fee Simple
- Total actual rent: 0
- Electric utility on property: Yes
- Road surface type: Asphalt
Price history
| Date | Event | Price |
|---|---|---|
| 10/6/2023 | Sold | $350,000-4.1%$227/sqft |
Source:  Stellar MLS #T3467748 Report a problem Stellar MLS #T3467748 Report a problem | ||
| 9/14/2023 | Pending sale | $364,990$237/sqft |
Source: Stellar MLS #T3467748 Report a problem | ||
| 9/8/2023 | Price change | $364,990-1.4%$237/sqft |
Source: Stellar MLS #T3467748 Report a problem | ||
| 8/24/2023 | Listed for sale | $369,990+54.5%$240/sqft |
Source: Stellar MLS #T3467748 Report a problem | ||
| 2/23/2021 | Sold | $239,400+0%$155/sqft |
Source: Public Record Report a problem | ||
| 1/11/2021 | Pending sale | $239,380$155/sqft |
Source: Stellar MLS #T3272465 Report a problem | ||
Public tax history
| Year | Property taxes | Tax assessment |
|---|---|---|
| 2025 | $7,175 +9% | $201,803 +2.9% |
| 2024 | $6,584 -15.1% | $196,116 -23.2% |
| 2023 | $7,756 +5.8% | $255,256 +3% |
| 2022 | $7,331 +49.1% | $247,821 +333.5% |
| 2021 | $4,916 +54% | $57,165 +852.8% |
| 2020 | $3,193 | $6,000 |
Find assessor info on the county website
Neighborhood: Triple Creek
Nearby homes
- $347,400-- bd2 ba1.9k sqft12805 Wildflower Meadow Dr, Riverview, FL 33579Off Market
- $383,500-- bd2 ba2.6k sqft12809 Wildflower Meadow Dr, Riverview, FL 33579Off Market
- $384,300-- bd2 ba2.6k sqft12803 Wildflower Meadow Dr, Riverview, FL 33579Off Market
- $399,9004 bd2 ba1.9k sqft12811 N Wildflower Meadow Dr, Riverview, FL 33579Sold
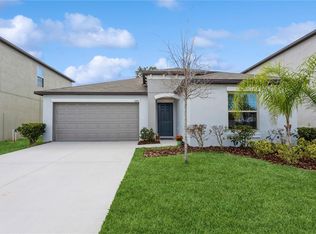
- $399,9004 bd2 ba1.9k sqft12811 Wildflower Meadow Dr, Riverview, FL 33579Sold
- $3,0004 bd3 ba2.6k sqft12813 Wildflower Meadow Dr, Riverview, FL 33579For Rent
- $328,700-- bd2 ba1.5k sqft13029 Meadow Pond Pl, Riverview, FL 33579Off Market
- $325,800-- bd2 ba1.5k sqft13027 Majestic Garden Ln, Riverview, FL 33579Off Market
Nearby schools
GreatSchools rating
- 3/10Warren Hope Dawson ElementaryGrades: PK-5Distance: 0.6 mi
- 6/10Barrington Middle SchoolGrades: 6-8Distance: 3.1 mi
- 3/10Jule F Sumner High SchoolGrades: 9-12Distance: 4.6 mi
Schools provided by the listing agent
- Elementary: Warren Hope Dawson Elementary
- Middle: Barrington Middle
- High: East Bay-HB
Source: Stellar MLS. This data may not be complete. We recommend contacting the local school district to confirm school assignments for this home.
Get a cash offer in 3 minutes
Find out how much your home could sell for in as little as 3 minutes with a no-obligation cash offer.
Estimated market value
$326,900
Get a cash offer in 3 minutes
Find out how much your home could sell for in as little as 3 minutes with a no-obligation cash offer.
Estimated market value
$326,900
- Florida
- Hillsborough County
- Riverview
- 33579
- Triple Creek
- 12807 WILDFLOWER MEADOW DRIVE
Nearby cities
Nearby neighborhoods
Nearby zip codes
Other Riverview Topics
