Customization and the superior-grade materials shine in every detail of this one story ranch-style home in the popular Bella Ranch area of Bella Flora Subdivision.
One-level split living suites speaks to growing families or multi-generational needs. Beautiful hand-scraped hardwood floors throughout.
Watch deer graze in your backyard from nearly every room. Features exquisite millwork cabinetry, triple-deck molding, pre-wiring and a carefully considered open floor plan with gourmet kitchen and updated appliances. Open concept perfect for quiet evenings at home or breaking out the goods for an entertaining extravaganza!
Newly installed fencing and sodding in backyard. Plenty of room for a pool.
Perched high on a hill, the backyard view of Texas horizon faces due West so there is no shortage of breathtaking sunsets! Large covered patio armed with BBQ pit, fireplace and spacious area for entertaining!
Sold
Price Unknown
12808 Bella Colina Dr, Fort Worth, TX 76126
4beds
3,726sqft
Single Family Residence
Built in 2012
1.01 Acres Lot
$813,900 Zestimate®
$--/sqft
$4,861 Estimated rent
Home value
$813,900
$773,000 - $855,000
$4,861/mo
Zestimate® history
Owner options
List your home for rent
$4,861/mo
Rent Zestimate®
Find your next renter with Zillow Rental Manager. Plus, with online applications, you can quickly screen prospective tenants – for free.
$4,861/mo
Rent Zestimate®
Refinance and save
$500/mo
Est. payment
Refinancing to a lower rate could help reduce your monthly payments and save thousands over the life of the loan.
$500/mo
Est. payment
Explore your selling options
Work with a Zillow partner agent
Leverage their expertise and Zillow's premium Showcase listings to get your home seen by more buyers.
Get startedList with your own agent
Get your home in front of millions of buyers by listing it on Zillow.
Learn how to do itSell it yourself
Take full control of how buyers see your home on Zillow by listing For Sale by Owner (FSBO).
List your homeWhat's special
Zillow last checked:
Listing updated:
Listed by:
Julia Duffy 0752787 817-632-9500,
Williams Trew Real Estate 817-632-9500
Bought with:
Jennifer Thompson
Dynamic Real Estate Group
Rachael Brenneman, 0645214
Dennis Tuttle Real Estate Team
Source: NTREIS,MLS#: 20419981
Facts & features
Interior
Bedrooms & bathrooms
- Bedrooms: 4
- Bathrooms: 3
- Full bathrooms: 3
Primary bedroom
- Features: Sitting Area in Primary, Walk-In Closet(s)
- Level: First
- Dimensions: 17 x 14
Bedroom
- Features: Split Bedrooms, Walk-In Closet(s)
- Level: First
- Dimensions: 11 x 12
Bedroom
- Features: Split Bedrooms, Walk-In Closet(s)
- Level: First
- Dimensions: 12 x 11
Bedroom
- Level: First
- Dimensions: 11 x 12
Primary bathroom
- Features: Dual Sinks, Double Vanity, Garden Tub/Roman Tub, Bath in Primary Bedroom, Separate Shower
- Level: First
Bonus room
- Level: First
- Dimensions: 20 x 13
Breakfast room nook
- Level: First
- Dimensions: 13 x 12
Dining room
- Level: First
- Dimensions: 13 x 11
Other
- Features: Built-in Features, Double Vanity, Jack and Jill Bath, Stone Counters
- Level: First
- Dimensions: 8 x 6
Other
- Features: Built-in Features, Dual Sinks, Hollywood Bath, Stone Counters, Separate Shower
- Level: First
- Dimensions: 11 x 9
Kitchen
- Features: Breakfast Bar, Built-in Features, Butler's Pantry, Eat-in Kitchen, Kitchen Island, Pantry, Pot Filler, Stone Counters, Walk-In Pantry
- Level: First
- Dimensions: 15 x 14
Living room
- Features: Fireplace
- Level: First
- Dimensions: 20 x 20
Office
- Features: Built-in Features
- Level: First
- Dimensions: 11 x 12
Utility room
- Features: Built-in Features, Utility Room, Utility Sink
- Level: First
- Dimensions: 9 x 6
Heating
- Central, Electric, Propane
Cooling
- Central Air, Ceiling Fan(s), Electric
Appliances
- Included: Dishwasher, Electric Oven, Gas Cooktop, Disposal, Gas Range, Microwave
- Laundry: Washer Hookup, Electric Dryer Hookup
Features
- Decorative/Designer Lighting Fixtures, High Speed Internet, Kitchen Island, Paneling/Wainscoting, Smart Home, Cable TV, Wired for Sound
- Flooring: Carpet, Ceramic Tile, Wood
- Windows: Bay Window(s), Shutters, Window Coverings
- Has basement: No
- Number of fireplaces: 2
- Fireplace features: Decorative, Gas Starter, Wood Burning
Interior area
- Total interior livable area: 3,726 sqft
Property
Parking
- Total spaces: 3
- Parking features: Door-Multi, Door-Single
- Attached garage spaces: 3
Features
- Levels: One
- Stories: 1
- Patio & porch: Covered
- Exterior features: Fire Pit, Outdoor Grill, Outdoor Living Area
- Pool features: None
Lot
- Size: 1.01 Acres
- Features: Acreage, Cul-De-Sac, Subdivision, Sprinkler System
- Residential vegetation: Grassed
Details
- Parcel number: 41519434
- Other equipment: Irrigation Equipment
Construction
Type & style
- Home type: SingleFamily
- Architectural style: Craftsman,Traditional,Detached
- Property subtype: Single Family Residence
Materials
- Brick
- Foundation: Slab
- Roof: Composition,Metal
Condition
- Year built: 2012
Utilities & green energy
- Sewer: Aerobic Septic, Septic Tank
- Water: Well
- Utilities for property: Natural Gas Available, Septic Available, Separate Meters, Water Available, Cable Available
Community & HOA
Community
- Subdivision: Bella Flora
HOA
- Has HOA: Yes
- Services included: Maintenance Grounds
- HOA fee: $500 annually
- HOA name: Globalink
- HOA phone: 817-741-0827
Location
- Region: Fort Worth
Financial & listing details
- Tax assessed value: $822,654
- Annual tax amount: $9,994
- Date on market: 3/4/2024
- Cumulative days on market: 99 days
- Listing terms: Cash,Conventional
Price history
| Date | Event | Price |
|---|---|---|
| 3/1/2024 | Sold | -- |
Source: NTREIS #20419981 Report a problem | ||
| 12/17/2023 | Contingent | $749,000$201/sqft |
Source: NTREIS #20419981 Report a problem | ||
| 12/1/2023 | Price change | $749,000-2.6%$201/sqft |
Source: NTREIS #20419981 Report a problem | ||
| 9/28/2023 | Price change | $769,000-3.6%$206/sqft |
Source: NTREIS #20419981 Report a problem | ||
| 9/8/2023 | Listed for sale | $798,000+52%$214/sqft |
Source: NTREIS #20419981 Report a problem | ||
| 4/2/2019 | Listing removed | $525,000$141/sqft |
Source: Indwell #14012528 Report a problem | ||
| 3/21/2019 | Pending sale | $525,000$141/sqft |
Source: Indwell #14012528 Report a problem | ||
| 2/8/2019 | Listed for sale | $525,000$141/sqft |
Source: Indwell #14012528 Report a problem | ||
| 7/31/2017 | Listing removed | $525,000$141/sqft |
Source: Ebby Halliday, REALTORS #13583294 Report a problem | ||
| 5/15/2017 | Listed for sale | $525,000-7.9%$141/sqft |
Source: Ebby Halliday, REALTORS #13583294 Report a problem | ||
| 3/7/2016 | Listing removed | $570,000$153/sqft |
Source: Briggs Freeman Sotheby's International Realty #13308562 Report a problem | ||
| 1/18/2016 | Price change | $570,000-0.9%$153/sqft |
Source: CENTURY 21 Judge Fite Company #13263449 Report a problem | ||
| 1/15/2016 | Price change | $575,000-0.9%$154/sqft |
Source: CENTURY 21 Judge Fite Company #13263449 Report a problem | ||
| 1/8/2016 | Price change | $580,000-0.9%$156/sqft |
Source: CENTURY 21 Judge Fite Company #13263449 Report a problem | ||
| 10/27/2015 | Price change | $585,000-2.5%$157/sqft |
Source: CENTURY 21 Judge Fite Company #13263449 Report a problem | ||
| 10/25/2015 | Listed for sale | $600,000$161/sqft |
Source: CENTURY 21 Judge Fite Co. #13263449 Report a problem | ||
Public tax history
| Year | Property taxes | Tax assessment |
|---|---|---|
| 2025 | $9,994 +45.5% | $822,654 +14.6% |
| 2024 | $6,870 -21.2% | $717,837 -3.6% |
| 2023 | $8,718 -8.1% | $744,621 +23.3% |
| 2022 | $9,483 +1.6% | $603,670 +14.1% |
| 2021 | $9,332 +6.4% | $529,103 +8.6% |
| 2020 | $8,767 +2.8% | $487,069 +7.5% |
| 2019 | $8,526 +352.7% | $453,100 +6.6% |
| 2018 | $1,883 -77.2% | $425,144 +1% |
| 2017 | $8,262 +1.8% | $420,940 +2.6% |
| 2016 | $8,112 +9.3% | $410,460 +0.5% |
| 2015 | $7,420 | $408,536 +12.5% |
| 2014 | $7,420 | $363,100 +7% |
| 2013 | -- | $339,200 +859.5% |
| 2012 | -- | $35,350 |
| 2011 | -- | $35,350 |
Find assessor info on the county website
Neighborhood: 76126
Nearby homes
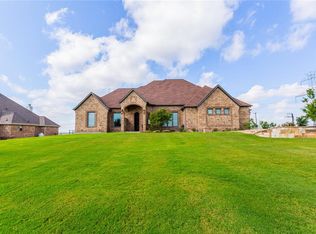
- $725,4004 bd4 ba3.4k sqft12800 Bella Colina Dr, Fort Worth, TX 76126Off Market
- $787,7003 bd2 ba3k sqft12816 Bella Colina Dr, Fort Worth, TX 76126Off Market
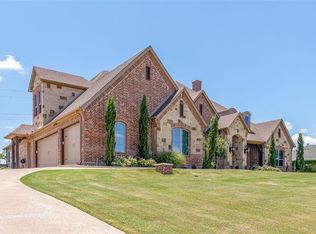
- $994,8004 bd4 ba4.6k sqft12716 Bella Colina Dr, Fort Worth, TX 76126Off Market
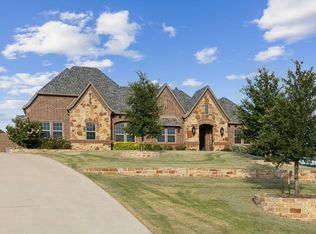
- $--4 bd4 ba3.7k sqft12800 Bella Roma Ct, Fort Worth, TX 76126Sold
- $869,8004 bd5 ba4.2k sqft12801 Bella Colina Dr, Fort Worth, TX 76126Off Market
- $929,0004 bd4 ba3.6k sqft12803 Bella Roma Ct, Fort Worth, TX 76126Off Market
- $162,0001.2 Acres12809 Bella Colina Dr, Fort Worth, TX 76126Off Market
- $677,9004 bd4 ba-- sqft12717 Bella Colina Dr, Fort Worth, TX 76126Off Market
Nearby schools
GreatSchools rating
- 9/10Rolling Hills Elementary SchoolGrades: PK-5Distance: 2.5 mi
- 5/10Benbrook Middle/High SchoolGrades: 6-12Distance: 3.6 mi
Schools provided by the listing agent
- Elementary: Westpark
- Middle: Benbrook
- High: Benbrook
- District: Fort Worth ISD
Source: NTREIS. This data may not be complete. We recommend contacting the local school district to confirm school assignments for this home.
Get a cash offer in 3 minutes
Find out how much your home could sell for in as little as 3 minutes with a no-obligation cash offer.
Estimated market value
$813,900
Get a cash offer in 3 minutes
Find out how much your home could sell for in as little as 3 minutes with a no-obligation cash offer.
Estimated market value
$813,900
- Texas
- Tarrant County
- Fort Worth
- 76126
- 12808 Bella Colina Dr
Nearby cities
Nearby neighborhoods
Nearby zip codes
Other Fort Worth Topics
