Fabulous 4 bed, 2.5 bath, almost 3300 sqft home tastefully updated throughout in sought after Northbrooke neighborhood! Only the second owners of this meticulously maintained home, Seller’s are sad to leave house & neighborhood only due to a job transfer. Enjoy your favorite beverage on the covered, wrap around front porch overlooking the cul-de-sac. Gracious foyer w/ coat closet, powder room & utility room access. Generous formal rooms w/ hardwood floors, tons of natural light & heavy moldings. Large eat-in kitchen w/ tile floors, granite countertops, stainless steel appliances, new backsplash, wine fridge & painted white cabinetry opens to the spacious family room w/ hardwood floors, gas fireplace, built-ins & screen porch access. Garage converted into huge rec room. Four well proportioned bedrooms offering ample closet space including the en suite primary w/ hardwood floors & walk-in closet. Office or catch-all room off 4th bedroom. Spectacular screened-in porch w/ sliders for more comfortable usage year round. 9ft ceilings. Plantation shutters. Hardwood floors. Updated baths & kitchen. Walk-up attic. Great room sizes & flow - this open floorplan is perfect for today’s living & will not disappoint. Fenced-in, very private rear yard w/ mature landscape backing up to Tuckahoe Creek. Stone patio & deck for additional outdoor enjoyment. Detached shed. Irrigation. Siding in great shape & regularly maintained. Colonies Swim & Tennis Club is close by & available to join. Amazing location near some of Richmond's best shopping, restaurants & easy interstate access - minutes away from any of your every day necessities. Award winning schools! Do not miss, this one surely won’t last long!
Sold for $675,000
$675,000
12808 Crimson Ct, Henrico, VA 23233
4beds
3,295sqft
Single Family Residence
Built in 1995
0.41 Acres Lot
$754,200 Zestimate®
$205/sqft
$3,391 Estimated rent
Home value
$754,200
$716,000 - $792,000
$3,391/mo
Zestimate® history
Owner options
List your home for rent
$3,391/mo
Rent Zestimate®
Find your next renter with Zillow Rental Manager. Plus, with online applications, you can quickly screen prospective tenants – for free.
$3,391/mo
Rent Zestimate®
Refinance and save
$4,246/mo
Est. payment
Refinancing to a lower rate could help reduce your monthly payments and save thousands over the life of the loan.
$4,246/mo
Est. payment
Explore your selling options
Work with a Zillow partner agent
Leverage their expertise and Zillow's premium Showcase listings to get your home seen by more buyers.
Get startedList with your own agent
Get your home in front of millions of buyers by listing it on Zillow.
Learn how to do itSell it yourself
Take full control of how buyers see your home on Zillow by listing For Sale by Owner (FSBO).
List your homeWhat's special
Zillow last checked:
Listing updated:
Listed by:
Patrick Gee (804)393-1038,
Long & Foster REALTORS
Bought with:
Travis Lodge, 0225231631
Long & Foster REALTORS
Source: CVRMLS,MLS#: 2410181 Originating MLS: Central Virginia Regional MLS
Originating MLS: Central Virginia Regional MLSFacts & features
Interior
Bedrooms & bathrooms
- Bedrooms: 4
- Bathrooms: 3
- Full bathrooms: 2
- 1/2 bathrooms: 1
Primary bedroom
- Description: hw, cf, nat light, en suite, walk-in closet
- Level: Second
- Dimensions: 24.0 x 14.0
Bedroom 2
- Description: carpet, ceiling light, double closet
- Level: Second
- Dimensions: 15.0 x 10.0
Bedroom 3
- Description: carpet, double closet
- Level: Second
- Dimensions: 16.0 x 14.0
Bedroom 4
- Description: carpet, double closet, nook
- Level: Second
- Dimensions: 21.0 x 19.0
Additional room
- Description: Fla Room, tile, sliders/screens, cf, sky lights
- Level: First
- Dimensions: 15.0 x 12.0
Dining room
- Description: hw, plantation shutters, heavy moldings
- Level: First
- Dimensions: 17.0 x 11.0
Family room
- Description: hw, built-ins, gas fp, cf, crown
- Level: First
- Dimensions: 20.0 x 14.0
Foyer
- Description: hw, coat closet, powder room, utility room
- Level: First
- Dimensions: 0 x 0
Other
- Description: Tub & Shower
- Level: Second
Half bath
- Level: First
Kitchen
- Description: tile, granite, ss apps, gas cooking, eat-in
- Level: First
- Dimensions: 16.0 x 11.0
Laundry
- Description: tile, irrigation, freezer
- Level: First
- Dimensions: 21.0 x 7.0
Living room
- Description: hw, bay window, plantation shutters, crown
- Level: First
- Dimensions: 16.0 x 11.0
Recreation
- Description: converted garage
- Level: First
- Dimensions: 21.0 x 16.0
Heating
- Forced Air, Natural Gas, Zoned
Cooling
- Central Air, Electric, Zoned
Appliances
- Included: Dishwasher, Gas Cooking, Disposal, Gas Water Heater, Microwave, Oven, Refrigerator, Wine Cooler, Washer
- Laundry: Washer Hookup, Dryer Hookup
Features
- Bookcases, Built-in Features, Bay Window, Ceiling Fan(s), Dining Area, Separate/Formal Dining Room, Eat-in Kitchen, Fireplace, Granite Counters, High Ceilings, Bath in Primary Bedroom, Recessed Lighting, Skylights, Walk-In Closet(s)
- Flooring: Partially Carpeted, Tile, Wood
- Windows: Skylight(s)
- Basement: Crawl Space
- Attic: Walk-up
- Number of fireplaces: 1
- Fireplace features: Gas
Interior area
- Total interior livable area: 3,295 sqft
- Finished area above ground: 3,295
Property
Parking
- Parking features: Driveway, Finished Garage, Off Street, Paved
- Has uncovered spaces: Yes
Features
- Levels: Two
- Stories: 2
- Patio & porch: Patio, Screened, Deck, Porch
- Exterior features: Deck, Sprinkler/Irrigation, Porch, Storage, Shed, Paved Driveway
- Pool features: None
- Fencing: Back Yard,Fenced
Lot
- Size: 0.41 Acres
- Features: Cul-De-Sac
Details
- Additional structures: Shed(s)
- Parcel number: 7307587763
- Zoning description: RTH
Construction
Type & style
- Home type: SingleFamily
- Architectural style: Two Story
- Property subtype: Single Family Residence
Materials
- Brick, Drywall, Frame, Hardboard
- Roof: Composition
Condition
- Resale
- New construction: No
- Year built: 1995
Utilities & green energy
- Sewer: Public Sewer
- Water: Public
Community & HOA
Community
- Security: Security System
- Subdivision: Northbrooke
HOA
- Has HOA: Yes
- Services included: Common Areas, Insurance
- HOA fee: $165 annually
Location
- Region: Henrico
Financial & listing details
- Price per square foot: $205/sqft
- Tax assessed value: $637,000
- Annual tax amount: $5,414
- Date on market: 8/20/2025
- Ownership: Individuals
- Ownership type: Sole Proprietor
Price history
| Date | Event | Price |
|---|---|---|
| 7/12/2024 | Sold | $675,000-3.6%$205/sqft |
Source:  CVRMLS #2410181 Report a problem CVRMLS #2410181 Report a problem | ||
| 6/7/2024 | Pending sale | $699,950$212/sqft |
Source: CVRMLS #2410181 Report a problem | ||
| 5/17/2024 | Listed for sale | $699,950+60.2%$212/sqft |
Source: CVRMLS #2410181 Report a problem | ||
| 11/30/2017 | Sold | $437,000$133/sqft |
Source: CVRMLS #1730781 Report a problem | ||
Public tax history
| Year | Property taxes | Tax assessment |
|---|---|---|
| 2025 | $5,618 +3.8% | $676,900 +6.3% |
| 2024 | $5,415 | $637,000 |
| 2023 | $5,415 +20.8% | $637,000 +20.8% |
| 2022 | $4,482 +20.1% | $527,300 +22.9% |
| 2021 | $3,731 | $428,900 |
| 2020 | $3,731 -4.4% | $428,900 |
| 2019 | $3,905 | $428,900 -4.4% |
| 2018 | $3,905 +110.5% | $448,800 +5.2% |
| 2017 | $1,855 -50% | $426,500 |
| 2016 | $3,711 +2.4% | $426,500 -5.6% |
| 2015 | $3,624 | $451,600 +8.4% |
| 2014 | $3,624 | $416,500 +12.3% |
| 2013 | -- | $370,900 |
| 2012 | -- | $370,900 -3.4% |
| 2011 | -- | $383,900 |
| 2010 | -- | $383,900 -3.5% |
| 2009 | -- | $397,900 |
Find assessor info on the county website
Neighborhood: Northbrooke
Nearby homes
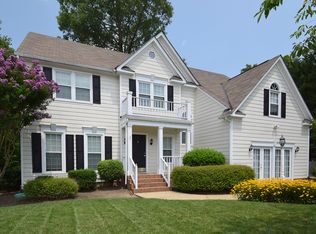
- $675,8004 bd2 ba3k sqft12804 Crimson Ct, Henrico, VA 23233Off Market
- $643,6004 bd2 ba2.3k sqft12812 Crimson Ct, Henrico, VA 23233Off Market
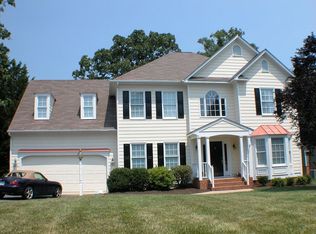
- $692,8004 bd2 ba2.8k sqft12800 Crimson Ct, Henrico, VA 23233Off Market
- $589,2004 bd2 ba2.2k sqft12807 Crimson Ct, Henrico, VA 23233Off Market

- $742,0005 bd3 ba2.8k sqft12801 Crimson Ct, Henrico, VA 23233Off Market
- $826,2006 bd4 ba4.2k sqft3608 Rolridge Rd, Henrico, VA 23233Off Market
- $1,230,6006 bd5 ba4.2k sqft12800 Pennmardel Ln, Henrico, VA 23233Off Market
- $1,144,0004 bd3 ba3.9k sqft12801 Pennmardel Ln, Henrico, VA 23233Off Market
Nearby schools
GreatSchools rating
- 10/10Nuckols Farm Elementary SchoolGrades: PK-5Distance: 1 mi
- 8/10Short Pump Middle SchoolGrades: 6-8Distance: 2.5 mi
- 8/10Deep Run High SchoolGrades: 9-12Distance: 3.3 mi
Schools provided by the listing agent
- Elementary: Nuckols Farm
- Middle: Short Pump
- High: Deep Run
Source: CVRMLS. This data may not be complete. We recommend contacting the local school district to confirm school assignments for this home.
Get a cash offer in 3 minutes
Find out how much your home could sell for in as little as 3 minutes with a no-obligation cash offer.
Estimated market value
$754,200
Get a cash offer in 3 minutes
Find out how much your home could sell for in as little as 3 minutes with a no-obligation cash offer.
Estimated market value
$754,200
- Virginia
- Henrico County
- Henrico
- 23233
- Northbrooke
- 12808 Crimson Ct
Nearby cities
Nearby neighborhoods
Nearby zip codes
Other Henrico Topics
