The minute you pull in the driveway, you can tell this property was never meant to be ordinary. 12808 Faulconers Court is the kind of place where someone can pull a classic car into the workshop, then throw a fishing pole in the truck and head to Lake Anna for sunset. This craftsman log home has personality in all the right ways. The wood textures, the craftsmanship, the setting — it feels like a mountain retreat somehow landed near Lake Anna. There are even hiking/walking/running trails already cut throughout the property. The sellers have poured money into this property over the last few years and it shows everywhere you look. New metal roof. New HVAC. Exterior professionally re-stained and sealed. Oversized gutters. Tankless hot water heater. Well pump. Appliances. Lighting. Trim work with shiplap accents. Fiberglass exterior doors. Updated bathrooms. Fresh paint. New carpet. New ceiling fans. Updated window treatments. Even the laundry room countertop got upgraded. Nothing feels neglected here. But let’s be honest… the detached garage is going to steal the show. This isn’t “extra storage.” This is a legitimate 40’ x 50’ workshop with oversized doors, office space, shelving, mezzanine, a 2-post automotive lift, and room to spread out without constantly moving things around to make space. Whether you’re into cars, woodworking, side jobs, equipment, boats, motorcycles, or just tired of not having enough room for your hobbies, this setup is incredibly hard to find. Then add the 15’ x 35’ lean-to for even more storage or workspace. And unlike properties where the house feels secondary to the garage, this home actually delivers both. The custom TimberTech deck and railings feel like they belong in a luxury mountain lodge. The solar panels are fully paid off. The generator conveys. There’s even a VA assumable loan opportunity for qualified buyers. Most homes force you to compromise somewhere. You get the workshop but not the house. The acreage but not the updates. The location but not the privacy. This one gives you all of it. And with Lake Anna just minutes away, the lifestyle here feels different. More freedom. More space. More weekends outside instead of stuck inside staring at neighbors through a fence. This isn’t a cookie-cutter subdivision house pretending to have character. This place actually has it. *some photos are virtually staged*
Sold for $899,000
Street View
$899,000
12808 Faulconers Ct, Spotsylvania, VA 22551
3beds
3,184sqft
Single Family Residence
Built in 2006
8.03 Acres Lot
$899,300 Zestimate®
$282/sqft
$3,315 Estimated rent
Home value
$899,300
$854,000 - $944,000
$3,315/mo
Zestimate® history
Owner options
List your home for rent
$3,315/mo
Rent Zestimate®
Find your next renter with Zillow Rental Manager. Plus, with online applications, you can quickly screen prospective tenants – for free.
$3,315/mo
Rent Zestimate®
Refinance and save
$5,242/mo
Est. payment
Refinancing to a lower rate could help reduce your monthly payments and save thousands over the life of the loan.
$5,242/mo
Est. payment
Explore your selling options
Work with a Zillow partner agent
Leverage their expertise and Zillow's premium Showcase listings to get your home seen by more buyers.
Get startedList with your own agent
Get your home in front of millions of buyers by listing it on Zillow.
Learn how to do itSell it yourself
Take full control of how buyers see your home on Zillow by listing For Sale by Owner (FSBO).
List your homeWhat's special
Craftsman log homeFiberglass exterior doorsThe craftsmanshipNew carpetUpdated bathroomsNew ceiling fansFresh paint
Zillow last checked:
Listing updated:
Listed by:
Jen Cook 540-907-3415,
Berkshire Hathaway HomeServices PenFed Realty
Bought with:
Rob Lynch
Berkshire Hathaway HomeServices PenFed Realty
Source: Bright MLS,MLS#: VASP2042508
Facts & features
Interior
Bedrooms & bathrooms
- Bedrooms: 3
- Bathrooms: 4
- Full bathrooms: 3
- 1/2 bathrooms: 1
- Main level bathrooms: 2
- Main level bedrooms: 1
Rooms
- Room types: Living Room, Dining Room, Primary Bedroom, Bedroom 2, Bedroom 3, Kitchen, Great Room, Laundry, Loft, Office, Storage Room, Bathroom 2, Bathroom 3, Primary Bathroom, Half Bath
Primary bedroom
- Features: Attached Bathroom, Walk-In Closet(s)
- Level: Upper
- Area: 294 Square Feet
- Dimensions: 21 X 14
Bedroom 2
- Features: Walk-In Closet(s), Attached Bathroom
- Level: Main
- Area: 294 Square Feet
- Dimensions: 21 X 14
Bedroom 3
- Level: Lower
Primary bathroom
- Level: Upper
- Area: 126 Square Feet
- Dimensions: 9 X 14
Bathroom 2
- Level: Main
- Area: 45 Square Feet
- Dimensions: 9 X 5
Bathroom 3
- Level: Lower
Dining room
- Level: Main
- Area: 90 Square Feet
- Dimensions: 9 X 10
Great room
- Level: Lower
Half bath
- Level: Main
- Area: 32 Square Feet
- Dimensions: 8 X 4
Kitchen
- Features: Kitchen Island
- Level: Main
- Area: 117 Square Feet
- Dimensions: 9 X 13
Laundry
- Level: Main
- Area: 63 Square Feet
- Dimensions: 9 X 7
Living room
- Features: Fireplace - Wood Burning
- Level: Main
- Area: 493 Square Feet
- Dimensions: 17 X 29
Loft
- Level: Upper
- Area: 117 Square Feet
- Dimensions: 13 X 9
Office
- Level: Lower
Storage room
- Level: Lower
Heating
- Heat Pump, Electric
Cooling
- Ceiling Fan(s), Central Air, Electric
Appliances
- Included: Dishwasher, Disposal, Refrigerator, Ice Maker, Cooktop, Instant Hot Water, Water Heater, Tankless Water Heater
- Laundry: Main Level, Laundry Room
Features
- Entry Level Bedroom, Exposed Beams, Open Floorplan, Kitchen Island, Kitchen - Gourmet, Recessed Lighting, Ceiling Fan(s), Family Room Off Kitchen, Upgraded Countertops, Beamed Ceilings, High Ceilings, Wood Walls, Wood Ceilings, Vaulted Ceiling(s)
- Flooring: Hardwood, Ceramic Tile, Luxury Vinyl, Wood
- Windows: Window Treatments
- Basement: Full,Finished,Heated,Improved,Exterior Entry
- Number of fireplaces: 1
- Fireplace features: Glass Doors, Gas/Propane, Mantel(s), Free Standing, Wood Burning Stove
Interior area
- Total structure area: 3,529
- Total interior livable area: 3,184 sqft
- Finished area above ground: 2,149
- Finished area below ground: 1,035
Property
Parking
- Total spaces: 8
- Parking features: Storage, Garage Faces Side, Garage Door Opener, Garage Faces Front, Oversized, Driveway, Attached, Detached
- Attached garage spaces: 8
- Has uncovered spaces: Yes
Accessibility
- Accessibility features: None
Features
- Levels: Three
- Stories: 3
- Patio & porch: Deck, Patio, Enclosed, Porch, Screened
- Exterior features: Extensive Hardscape, Storage
- Pool features: None
- Has view: Yes
- View description: Trees/Woods
Lot
- Size: 8.03 Acres
- Features: Backs to Trees, Cul-De-Sac, Private, Wooded
Details
- Additional structures: Above Grade, Below Grade, Outbuilding
- Parcel number: 29812
- Zoning: A3
- Zoning description: AGRICULTURAL
- Special conditions: Standard
Construction
Type & style
- Home type: SingleFamily
- Architectural style: Craftsman,Log Home
- Property subtype: Single Family Residence
Materials
- Log
- Foundation: Concrete Perimeter
- Roof: Metal
Condition
- Excellent
- New construction: No
- Year built: 2006
- Major remodel year: 2025
Utilities & green energy
- Sewer: On Site Septic
- Water: Well
Community & HOA
Community
- Subdivision: Danielville
HOA
- Has HOA: No
Location
- Region: Spotsylvania
Financial & listing details
- Price per square foot: $282/sqft
- Tax assessed value: $671,900
- Annual tax amount: $4,954
- Date on market: 6/10/2026
- Listing agreement: Exclusive Right To Sell
- Listing terms: Cash,Conventional,FHA,VA Loan
- Inclusions: Beverage Cooler, Car Lift, Build In Gun Safe, Generator, Solar Panels, Cobalt Air Compressor
- Exclusions: Wireless Security Cameras
- Ownership: Fee Simple
Price history
| Date | Event | Price |
|---|---|---|
| 7/31/2026 | Sold | $899,000$282/sqft |
Source:  Bright MLS #VASP2042508 Report a problem Bright MLS #VASP2042508 Report a problem | ||
| 6/19/2026 | Contingent | $899,000$282/sqft |
Source: Bright MLS #VASP2042508 Report a problem | ||
| 6/10/2026 | Listed for sale | $899,000-2.8%$282/sqft |
Source: Bright MLS #VASP2042508 Report a problem | ||
| 5/22/2026 | Listing removed | $924,900$290/sqft |
Source: Bright MLS #VASP2039298 Report a problem | ||
| 2/17/2026 | Listed for sale | $924,900-1.1%$290/sqft |
Source: Bright MLS #VASP2039298 Report a problem | ||
| 1/25/2026 | Listing removed | $935,000$294/sqft |
Source: Bright MLS #VASP2036710 Report a problem | ||
| 1/1/2026 | Price change | $935,000-1.6%$294/sqft |
Source: Bright MLS #VASP2036710 Report a problem | ||
| 10/18/2025 | Listed for sale | $949,900+35.7%$298/sqft |
Source: Bright MLS #VASP2036710 Report a problem | ||
| 2/4/2022 | Sold | $700,000$220/sqft |
Source: Bright MLS #VASP2004298 Report a problem | ||
| 1/1/2022 | Pending sale | $700,000$220/sqft |
Source: Bright MLS #VASP2004298 Report a problem | ||
| 11/26/2021 | Listed for sale | $700,000+3.7%$220/sqft |
Source: Bright MLS #VASP2004298 Report a problem | ||
| 11/4/2020 | Listing removed | $675,000$212/sqft |
Source: Hometown Realty Services, Inc. #VASP226216 Report a problem | ||
| 10/29/2020 | Listed for sale | $675,000+800%$212/sqft |
Source: Hometown Realty Services, Inc. #VASP226216 Report a problem | ||
| 2/23/2006 | Sold | $75,000-37.5%$24/sqft |
Source: Public Record Report a problem | ||
| 1/31/2005 | Sold | $120,000$38/sqft |
Source: Public Record Report a problem | ||
Public tax history
| Year | Property taxes | Tax assessment |
|---|---|---|
| 2025 | $4,537 | $617,800 |
| 2024 | $4,537 +29.9% | $617,800 +36.5% |
| 2023 | $3,492 +4.6% | $452,500 |
| 2022 | $3,338 -5.5% | $452,500 +3.7% |
| 2021 | $3,532 | $436,400 |
| 2020 | $3,532 +1.8% | $436,400 +6.5% |
| 2019 | $3,471 +1.7% | $409,600 |
| 2018 | $3,412 -1.8% | $409,600 +0.2% |
| 2017 | $3,476 | $408,900 -4.8% |
| 2016 | -- | $429,500 +11.6% |
| 2015 | -- | $384,900 |
| 2014 | -- | $384,900 +19.9% |
| 2013 | -- | $321,100 |
| 2012 | -- | $321,100 |
Find assessor info on the county website
Neighborhood: 22551
Nearby homes
- $346,6001 bd2 ba1.8k sqft12814 Faulconers Ct, Spotsylvania, VA 22551Off Market
- $357,5001 bd2 ba1.3k sqft12820 Faulconers Ct, Spotsylvania, VA 22551Off Market
- $747,0004 bd4 ba3k sqft12800 Faulconers Ct, Spotsylvania, VA 22551Off Market
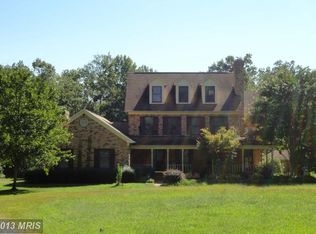
- $592,0004 bd3 ba2.7k sqft9500 Danielville Dr, Spotsylvania, VA 22551Off Market
- $485,0004 bd3 ba2.1k sqft9420 Danielville Dr, Spotsylvania, VA 22551Sold
- $271,7004 bd2 ba1.1k sqft12807 Faulconers Ct, Spotsylvania, VA 22551Off Market
- $590,5004 bd3 ba2.2k sqft12813 Faulconers Ct, Spotsylvania, VA 22551Off Market
- $578,6004 bd3 ba2.7k sqft9508 Danielville Dr, Spotsylvania, VA 22551Off Market
Nearby schools
GreatSchools rating
- 8/10Brock Road Elementary SchoolGrades: PK-5Distance: 7.1 mi
- 3/10Post Oak Middle SchoolGrades: 6-8Distance: 7.6 mi
- 4/10Spotsylvania High SchoolGrades: PK-12Distance: 7.8 mi
Schools provided by the listing agent
- High: Spotsylvania
- District: Spotsylvania County Public Schools
Source: Bright MLS. This data may not be complete. We recommend contacting the local school district to confirm school assignments for this home.
Get a cash offer in 3 minutes
Find out how much your home could sell for in as little as 3 minutes with a no-obligation cash offer.
Estimated market value
$899,300
Get a cash offer in 3 minutes
Find out how much your home could sell for in as little as 3 minutes with a no-obligation cash offer.
Estimated market value
$899,300
- Virginia
- Spotsylvania County
- Spotsylvania
- 22551
- 12808 Faulconers Ct
Nearby cities
Nearby zip codes
Other Spotsylvania Topics
