This elegant one-story home is designed for both style and functionality, offering modern features that cater to everyday living and effortless entertaining. At its heart lies a gourmet kitchen with quartz countertops, upgraded cabinetry, built-in appliances, and a spacious walk-in pantry. The kitchen flows seamlessly into the open family room, where abundant natural light pours through large windows overlooking the backyard, creating a bright and welcoming atmosphere for family gatherings or quiet evenings in. A private study is thoughtfully positioned near the center of the home, just off the garage, providing a quiet and convenient workspace that stays connected yet separate from the main living areas. The secluded primary suite serves as a peaceful retreat, featuring double vanities, a separate shower, and a generous walk-in closet designed for organization and comfort. Two secondary bedrooms, each with their own walk-in closets, offer flexibility for guests, family, or a creative studio space. The covered patio at the back of the home invites outdoor enjoyment year-round, whether for morning coffee or weekend barbecues. Blending contemporary design with functional elegance, this home delivers a layout that feels both open and intimate, making it perfect for modern living. This home is part of our Timeless Collection-classic, elegant, and beautiful in any era or setting. Smooth finishes, graceful details, and an easy flow between spaces make this design as versatile as it is stunning. Perfect for afternoon tea in the garden or evenings filled with Southern hospitality, Timeless is the kind of style that never goes out of fashion-and never stops feeling like home. This home is located in Saddlebrook Ranch, a master-planned community in the charming city of Schertz-named one of CNN/Money's top small towns. Enjoy easy access to I-35, premier shopping, dining, and Randolph Air Force Base. Planned amenities include a sparkling pool and playground, perfect for family fun. With the highly regarded Schertz-Cibolo-Universal City School District nearby, Saddlebrook Ranch offers the ideal blend of community, convenience, and small-town charm.
Pending
Price cut: $10K (6/23)
$339,990
12808 Hill Plains Dr., Schertz, TX 78154
3beds
1,736sqft
Single Family Residence
Built in 2025
-- sqft lot
$-- Zestimate®
$196/sqft
$37/mo HOA
What's special
Built-in appliancesAbundant natural lightOpen family roomQuartz countertopsCovered patioGenerous walk-in closetPrivate study
- 302 days
- 27
- 0
Zillow last checked:
Listing updated:
Listed by:
Dayton Schrader TREC #312921 (210) 757-9785,
eXp Realty
Source: LERA MLS,MLS#: 1919713
Facts & features
Interior
Bedrooms & bathrooms
- Bedrooms: 3
- Bathrooms: 2
- Full bathrooms: 2
Primary bedroom
- Features: Walk-In Closet(s), Ceiling Fan(s), Full Bath
- Area: 182
- Dimensions: 13 x 14
Bedroom 2
- Area: 99
- Dimensions: 9 x 11
Bedroom 3
- Area: 108
- Dimensions: 9 x 12
Primary bathroom
- Features: Shower Only, Double Vanity
- Area: 135
- Dimensions: 15 x 9
Family room
- Area: 266
- Dimensions: 14 x 19
Kitchen
- Area: 126
- Dimensions: 9 x 14
Office
- Area: 143
- Dimensions: 11 x 13
Heating
- Central, Electric
Cooling
- 13-15 SEER AX, Central Air
Appliances
- Included: Cooktop, Built-In Oven, Microwave, Disposal, Dishwasher, Plumbed For Ice Maker, Vented Exhaust Fan, Electric Water Heater, Plumb for Water Softener, ENERGY STAR Qualified Appliances, High Efficiency Water Heater
- Laundry: Laundry Room, Washer Hookup, Dryer Connection
Features
- One Living Area, Liv/Din Combo, Eat-in Kitchen, Kitchen Island, Pantry, Study/Library, Utility Room Inside, High Ceilings, Open Floorplan, High Speed Internet, Walk-In Closet(s), Master Downstairs, Ceiling Fan(s), Solid Counter Tops, Programmable Thermostat
- Flooring: Carpet, Vinyl
- Windows: Double Pane Windows, Low Emissivity Windows
- Has basement: No
- Has fireplace: No
- Fireplace features: Not Applicable
Interior area
- Total interior livable area: 1,736 sqft
Video & virtual tour
Property
Parking
- Total spaces: 2
- Parking features: Two Car Garage, Attached
- Attached garage spaces: 2
Accessibility
- Accessibility features: Full Bath/Bed on 1st Flr
Features
- Levels: One
- Stories: 1
- Patio & porch: Covered
- Exterior features: Sprinkler System
- Pool features: None, Community
- Fencing: Privacy
Lot
- Features: Curbs, Street Gutters, Sidewalks, Streetlights
Construction
Type & style
- Home type: SingleFamily
- Architectural style: Traditional
- Property subtype: Single Family Residence
Materials
- Brick, Fiber Cement
- Foundation: Slab
- Roof: Composition
Condition
- Under Construction,New Construction
- New construction: Yes
- Year built: 2025
Details
- Builder name: Ashton Woods
Utilities & green energy
- Electric: CPS
- Sewer: City, Sewer System
- Water: City, Water System
- Utilities for property: Cable Available
Green energy
- Green verification: HERS Index Score
- Indoor air quality: Mechanical Fresh Air, Contaminant Control, Integrated Pest Management
- Water conservation: Low Flow Commode
Community & HOA
Community
- Features: Playground, Jogging Trails
- Security: Smoke Detector(s)
- Subdivision: Saddlebrook Ranch Unit 1b
HOA
- Has HOA: Yes
- HOA fee: $112 quarterly
- HOA name: FIRST SERVICE RESIDENTIAL
Location
- Region: Schertz
Financial & listing details
- Price per square foot: $196/sqft
- Price range: $340K - $340K
- Date on market: 10/31/2025
- Cumulative days on market: 295 days
- Listing terms: Conventional,FHA,VA Loan,TX Vet,Cash
- Road surface type: Paved
Estimated market value
Not available
Estimated sales range
Not available
Not available
Price history
| Date | Event | Price |
|---|---|---|
| 7/15/2026 | Pending sale | $339,990$196/sqft |
Source:  LERA MLS #1919713 Report a problem LERA MLS #1919713 Report a problem | ||
| 6/23/2026 | Price change | $339,990-2.9%$196/sqft |
Source: LERA MLS #1919713 Report a problem | ||
| 6/16/2026 | Price change | $349,990-1.4%$202/sqft |
Source: LERA MLS #1919713 Report a problem | ||
| 6/10/2026 | Price change | $354,990+2.9%$204/sqft |
Source:  Ashton Woods Homes Report a problem Ashton Woods Homes Report a problem | ||
| 5/19/2026 | Price change | $344,990-0.3%$199/sqft |
Source: LERA MLS #1919713 Report a problem | ||
| 4/29/2026 | Price change | $345,990-2.5%$199/sqft |
Source: LERA MLS #1919713 Report a problem | ||
| 3/26/2026 | Price change | $354,990-1.4%$204/sqft |
Source: LERA MLS #1919713 Report a problem | ||
| 2/25/2026 | Price change | $359,990-0.3%$207/sqft |
Source: LERA MLS #1919713 Report a problem | ||
| 1/22/2026 | Price change | $360,990+4%$208/sqft |
Source: LERA MLS #1919713 Report a problem | ||
| 12/4/2025 | Price change | $346,990-0.9%$200/sqft |
Source: LERA MLS #1919713 Report a problem | ||
| 11/21/2025 | Price change | $349,990-1.4%$202/sqft |
Source: LERA MLS #1919713 Report a problem | ||
| 11/13/2025 | Price change | $354,990-1.4%$204/sqft |
Source: LERA MLS #1919713 Report a problem | ||
| 10/31/2025 | Listed for sale | $359,990$207/sqft |
Source: LERA MLS #1919713 Report a problem | ||
Public tax history
Tax history is unavailable.
Monthly payment
Est. payment
Payment breakdown
Explore the cost of this home by adjusting the details. Changes won't be saved.Climate risks
Neighborhood: 78154
Nearby schools
Schools provided by the listing agent
- Elementary: Rose Garden
- Middle: Corbett
- High: Samuel Clemens
- District: Schertz-Cibolo-Universal City Isd
Source: LERA MLS. This data may not be complete. We recommend contacting the local school district to confirm school assignments for this home.
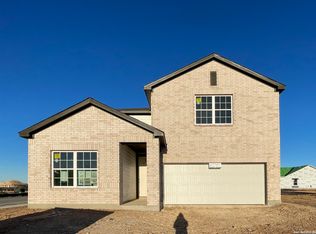
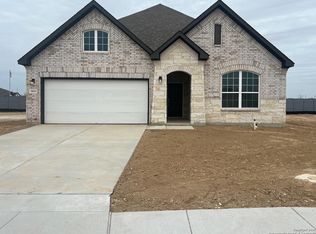
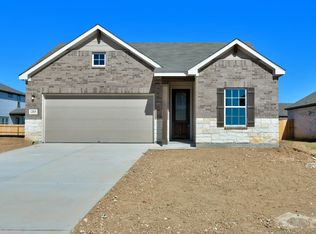

Similar homes
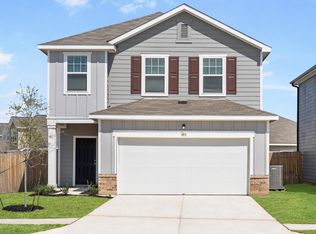
- from $348,9904 bd3 ba2.2k sqftMagellan Plan, Saddlebrook Ranch, Schertz, TX 78154New Construction
 Starlight Homes
 - from $336,7404 bd2 ba2.1k sqftDiscovery Plan, Saddlebrook Ranch, Schertz, TX 78154New Construction
 Starlight Homes
 - $339,7613 bd2 ba1.7k sqft10262 Bartenheim Drive, Schertz, TX 78154New Construction

 MLS ID #1959360, Patrick Thompson TREC #675085, Patrick Thompson, Broker. LERA MLS
 - from $325,2403 bd2 ba1.8k sqftVoyager Plan, Saddlebrook Ranch, Schertz, TX 78154New Construction
 Starlight Homes
 - $454,9904 bd3 ba2.5k sqft12830 Hill Plains Dr., Schertz, TX 78154New ConstructionLERA MLS
- $434,9904 bd3 ba2.3k sqft12851 Lower Peach Way, Schertz, TX 78154New ConstructionLERA MLS
- $340,0003 bd3 ba1.8k sqft5008 Obispo Circle, Schertz, TX 78154New ConstructionLERA MLS
- $319,9904 bd3 ba2.1k sqft13640 HELTON PASS, St Hedwig, TX 78152New ConstructionLERA MLS
- $312,9003 bd2 ba1.3k sqft6622 Thorpe Hollow, Converse, TX 78109New ConstructionLERA MLS
- $353,9903 bd3 ba2k sqft2902 Haffner Rd, Converse, TX 78109New ConstructionLERA MLS
- $372,0063 bd3 ba2k sqft2945 LECLERC RD, Converse, TX 78109New ConstructionLERA MLS
- $304,9903 bd2 ba1.5k sqft2806 Junction Bay, Converse, TX 78109New ConstructionMLS ID #1994713, Patrick McGrath TREC #434432, Meritage Homes Realty. LERA MLS
- $287,9904 bd3 ba1.7k sqft13627 Helton Pass, St Hedwig, TX 78152New ConstructionLERA MLS
