Skip main navigation
Coming soon 07/16
  • $1,275,000

    12808 Hollingsworth Rd, Kansas City, KS 66109

    4beds
    6,259sqft
    : 
    Loading
    Get pre-qualified
    Single Family Residence
    Built in 2001
    1.74 Acres Lot
    $-- Zestimate®
    $204/sqft
    $88/mo HOA

    What's special

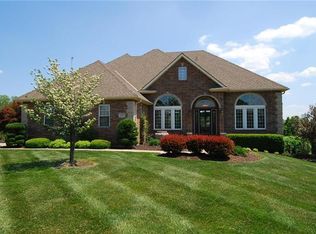
    Experience your own private RESORT in one of Piper's most spectacular communities! Nestled on nearly 2 breathtaking acres overlooking water, this extraordinary custom home offers one of the most impressive luxury lifestyles in the Kansas City metro. Located in the award-winning Piper School District, minutes from The Legends w/ premier shopping, dining, & new entertainment buzz, yet surrounded by peaceful privacy. ====> A grand circular drive, elegant fountain & timeless architecture create an unforgettable first impression. Inside, you'll find gorgeous designer finishes, soaring ceilings, exceptional craftsmanship, custom built-ins, multiple expansive living spaces, a dedicated fitness studio, and spaces designed for both everyday & grand entertaining. The spectacular newly finished walkout lower level is an entertainer's dream featuring a second full gourmet kitchen, billiard room, home theater with premium 7.1 surround sound, Sony 4K projector, 106-inch screen w/ immersive audio for an incredible cinematic experience. ++++ Step outside into a backyard oasis featuring in-ground pool, incredible screened-in porch with fireplace & hot tub, private pickleball & basketball court, charming storybook playhouse w/ electricity, playset & serene views that make every day feel like a VACATION! Meticulously maintained grounds w/ extensive updates including a new roof (2021), dual HVAC systems (2020) with transferable warranty through 2030, air scrubber, new windows, new siding & stucco, added insulation, new gutters with Valor gutter guards, whole-home surge protection, battery backup sump pump & countless additional improvements for complete peace of mind. The incredible oversized heated garage with storage loft provides exceptional space for vehicles, hobbies & includes a Tesla Universal EV Charger. ><>< This is more than a luxury home—it's a lifestyle destination where every detail has been thoughtfully curated for recreation, relaxation, and creating lifelong memories.
    --
    on Zillow
    |
    936
    views
    |
    61
    saves
    |

    Zillow last checked:

    Listing updated:

    Listed by:

    Kim Brown 913-954-8352,

    ReeceNichols -Johnson County W

    Source: Heartland MLS as distributed by MLS GRID,MLS#: 2620116MLS Logo

    Loading...

      Facts & features

      Interior

      Bedrooms & bathrooms
      • Bedrooms: 4
      • Bathrooms: 5
      • Full bathrooms: 4
      • 1/2 bathrooms: 1
      Dining room
      • Description: Eat-In Kitchen,Formal
      Heating
      • Electric
      Cooling
      • Electric
      Appliances
      • Included: Dishwasher, Disposal, Microwave, Refrigerator
      • Laundry: Main Level
      Features
      • Ceiling Fan(s), Kitchen Island, Pantry, Smart Thermostat, Vaulted Ceiling(s), Walk-In Closet(s)
      • Flooring: Ceramic Tile, Luxury Vinyl, Tile, Wood
      • Windows: Thermal Windows
      • Basement: Finished,Full,Walk-Out Access
      • Number of fireplaces: 4
      • Fireplace features: Basement, Hearth Room, Living Room
      Interior area
      • Total structure area: 6,259
      • Total interior livable area: 6,259 sqft
      • Finished area above ground: 4,109
      • Finished area below ground: 2,150

      Property

      Parking
      • Total spaces: 4
      • Parking features: Attached
      • Attached garage spaces: 4
      Features
      • Patio & porch: Deck, Screened
      • Exterior features: Tennis Court(s)
      • Has private pool: Yes
      • Pool features: In Ground
      • Has spa: Yes
      • Spa features: Heated, Hot Tub
      • Fencing: Metal,Other,Privacy
      • On waterfront: Yes
      • Waterfront features: Lake Front
      Lot
      • Size: 1.74 Acres
      • Dimensions: 209 x 280 x 386 x 145 x 110
      • Features: Acreage, Estate Lot
      Details
      • Additional structures: Other
      • Parcel number: 260502
      • Special conditions: Standard

      Construction

      Type & style
      • Home type: SingleFamily
      • Architectural style: Traditional
      • Property subtype: Single Family Residence
      Materials
      • Stucco, Stucco & Frame
      • Roof: Composition
      Condition
      • Year built: 2001

      Utilities & green energy

      • Sewer: Public Sewer
      • Water: Public

      Community & HOA

      Community
      • Subdivision: Freeman Farms South
      HOA
      • Has HOA: Yes
      • HOA fee: $1,050 annually
      • HOA name: FREEMAN FARMS
      Location
      • Region: Kansas City

      Financial & listing details

      • Price per square foot: $204/sqft
      • Tax assessed value: $826,000
      • Annual tax amount: $15,887
      • Date on market: 6/26/2026
      • Listing terms: Buy Down,Cash,Conventional,1031 Exchange,FHA,VA Loan
      • Ownership: Private
      • Road surface type: Paved

        Estimated market value

        Not available

        Estimated sales range

        Not available

        Not available

        Price history

        DateEventPrice
        1/29/2021Listing removed--
        Source: Owner Report a problem
        2/3/2014Listing removed$439,000$70/sqft
        Source: Owner Report a problem
        4/1/2013Sold--
        Source: Public Record Report a problem
        1/14/2013Price change$439,000+12.6%$70/sqft
        Source: Owner Report a problem
        12/18/2012Price change$390,000-11.4%$62/sqft
        Source: Owner Report a problem
        10/22/2012Listed for sale$440,000-7.4%$70/sqft
        Source: Owner Report a problem
        5/8/2011Listing removed$474,999$76/sqft
        Source: Avenue Real Estate Group #1664735 Report a problem
        3/7/2011Price change$474,999-2.2%$76/sqft
        Source: Avenue Real Estate Group #1664735 Report a problem
        12/11/2010Price change$485,900-1%$78/sqft
        Source: Avenue Real Estate Group #1664735 Report a problem
        10/14/2010Price change$490,999-1.8%$78/sqft
        Source: Avenue Real Estate Group #1664735 Report a problem
        9/11/2010Price change$499,999-2.7%$80/sqft
        Source: Avenue Real Estate Group #1664735 Report a problem
        5/3/2010Price change$514,000-2.8%$82/sqft
        Source: Avenue Real Estate Group #1664735 Report a problem
        4/1/2010Listed for sale$529,000$85/sqft
        Source: Avenue Real Estate Group #1664735 Report a problem

        Public tax history

        YearProperty taxesTax assessment
        2025$15,888 +9.9%$94,990 +5.6%
        2024$14,455 -0.9%$89,988 +7.5%
        2023$14,584 +15.1%$83,720 +14.5%
        2022$12,667 +13.7%$73,140 +11.6%
        2021$11,139 -0.1%$65,550 -0.4%
        2020$11,148 +1.5%$65,826 +1.4%
        2019$10,985 -0.5%$64,903 +2%
        2018$11,046 +25.5%$63,629 +23.8%
        2017$8,805 +2%$51,391 +3%
        2016$8,636 +0.1%$49,894 +2%
        2015$8,626 +12.9%$48,915 +3.4%
        2014$7,640 $47,311 -7%
        2013-- $50,850
        2012-- $50,850
        2011-- --
        2008-- $50,210 -3.6%
        2007-- $52,096 +5%
        2006-- $49,623 +10.9%
        2005-- $44,759 +5.3%
        2004-- $42,504 +6%
        2003-- $40,113 +22.9%
        2002-- $32,638
        Find assessor info on the county website

        Monthly payment

        Est. payment

        Payment breakdown

        Explore the cost of this home by adjusting the details. Changes won't be saved.
        All calculations are estimates and provided by Zillow, Inc. for informational purposes only. Actual amounts may vary.
        HOA fees may include property taxes on listings classified as Co-Ops. Contact the listing agent and/or owner for fee details.
        Mortgage interest rates are dependent on a number of factors, including credit score, down payment, and repayment length. Interest rate data provided by Zillow Group Marketplace, Inc. as of 1/1/1970 from various mortgage lenders with which we have lead or other similar arrangements; the Estimated Payment is an average of those rates.
        See how much you could borrow to make a competitive offer.

        Climate risks

        Neighborhood: Piper

        Getting around

        4 / 100
        Car-Dependent
        0 / 100
        No Nearby Transit
        23 / 100
        Somewhat Bikeable

        Nearby schools

        GreatSchools rating
        Schools provided by the listing agent
        • Elementary: Piper Creek
        • Middle: Piper
        • High: Piper

        Source: Heartland MLS as distributed by MLS GRID. This data may not be complete. We recommend contacting the local school district to confirm school assignments for this home.

        A local agent can set up tours, give advice and negotiate with sellers.

        Browse local experts

        Similar homes