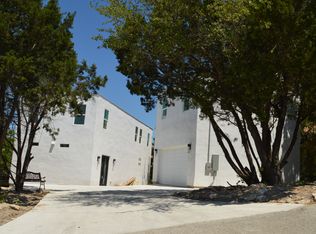
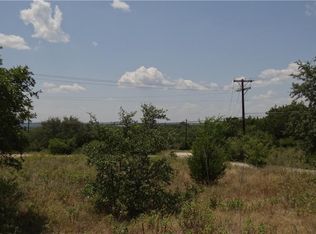
EXQUISITE home with UNPARALLELED VIEWS on a CORNER LOT! This incredible property features an impressive main home with three beds and two and a half baths and a converted two-story garage apartment with a downstairs living area, two bedrooms, and a full bathrooom. The main home features an abundace of windows allowing for tons of natural light, and is every entertainer's dream with a desirable open kitchen, living, and dining area! Stained concrete floors flow throughout the first floor and gorgeous hardwood flooring flows throughout the second floor. The lavish kitchen features tons of amenities including a massive island, marble counters, stainless steel appliances, and more! The homeowner's suite is equipped with a large walk-in closet, a jetted tub, and walk-in shower, marble accents, and dual vanities. Two expansive bedrooms, a game room, a loft, and a built-in workstation area round out the second floor. Tons of entertaining spaces including a spacious second-story balcony that overlooks Lake Travis, a huge front porch, and a back patio with tons of yard space. The converted garage apartment includes a large first-floor living area and a kitchen, two bedrooms, and a bathroom upstairs. This unique property is perfect for Au Pair, live-in family, guests, or a private office. Additional features include elegant and chic fixtures and hardware, soaring ceilings, marble accents, tankless water heaters, and so much more! This home won't last long!
This property is not currently displayed as for sale or rent on Zillow. This may be different from what's on other websites or public sources.