Beautifully Updated 4-Bedroom Home in Kingston Chase! Welcome to this stunning 4-bedroom, 2.5-bath single-family home nestled on a quiet cul-de-sac in the highly sought-after Kingston Chase community. Thoughtfully updated throughout, this home offers a spacious kitchen with new stainless steel appliances (2024) and an inviting living room with a cozy fireplace. A formal dining room and dedicated office complete the main level. Upstairs, the primary suite features custom closet organizers and a luxurious, fully renovated en-suite bath with a walk-in shower. Three additional bedrooms are located on this level, including one with its own custom closet system. Enjoy the outdoors in the large, fenced backyard with a spacious patio—perfect for entertaining. Recent upgrades include a new roof (2023), driveway (2023), windows (2024), HVAC system (2024), and a garage door with app access (2023). Southeast-facing and ideally located, the home offers easy access to major commuter routes and Dulles Airport. Close to bus stops with service to the Metro and less than five miles to the Herndon-Monroe Metro station. The neighborhood elementary school is nearby, along with downtown Herndon, the W&OD Trail, and a wide array of shopping, dining, and entertainment options.
Sold for $710,000
$710,000
12808 Lady Fairfax Cir, Herndon, VA 20170
4beds
1,824sqft
Single Family Residence
Built in 1979
8,993 Square Feet Lot
$733,000 Zestimate®
$389/sqft
$3,611 Estimated rent
Home value
$733,000
$696,000 - $770,000
$3,611/mo
Zestimate® history
Owner options
List your home for rent
$3,611/mo
Rent Zestimate®
Find your next renter with Zillow Rental Manager. Plus, with online applications, you can quickly screen prospective tenants – for free.
$3,611/mo
Rent Zestimate®
Refinance and save
$4,884/mo
Est. payment
Refinancing to a lower rate could help reduce your monthly payments and save thousands over the life of the loan.
$4,884/mo
Est. payment
Explore your selling options
Work with a Zillow partner agent
Leverage their expertise and Zillow's premium Showcase listings to get your home seen by more buyers.
Get startedList with your own agent
Get your home in front of millions of buyers by listing it on Zillow.
Learn how to do itSell it yourself
Take full control of how buyers see your home on Zillow by listing For Sale by Owner (FSBO).
List your homeWhat's special
Cozy fireplaceLarge fenced backyardQuiet cul-de-sacSpacious patioSpacious kitchenNew roofFormal dining room
Zillow last checked:
Listing updated:
Listed by:
Ahmad Ayub 703-505-1866,
Redfin Corporation
Bought with:
Vivian Li-Verdino, 0225248800
Samson Properties
Source: Bright MLS,MLS#: VAFX2257412
Facts & features
Interior
Bedrooms & bathrooms
- Bedrooms: 4
- Bathrooms: 3
- Full bathrooms: 2
- 1/2 bathrooms: 1
- Main level bathrooms: 1
Rooms
- Room types: Living Room, Dining Room, Primary Bedroom, Bedroom 2, Bedroom 3, Bedroom 4, Kitchen, Family Room, Bathroom 2, Primary Bathroom
Primary bedroom
- Features: Flooring - Carpet, Walk-In Closet(s)
- Level: Upper
- Area: 264 Square Feet
- Dimensions: 11 x 24
Bedroom 2
- Features: Flooring - Carpet
- Level: Upper
- Area: 120 Square Feet
- Dimensions: 12 x 10
Bedroom 3
- Features: Flooring - Carpet
- Level: Upper
- Area: 156 Square Feet
- Dimensions: 13 x 12
Bedroom 4
- Features: Flooring - Carpet
- Level: Upper
- Area: 99 Square Feet
- Dimensions: 11 x 9
Primary bathroom
- Features: Flooring - Ceramic Tile
- Level: Upper
Bathroom 2
- Features: Flooring - Ceramic Tile
- Level: Upper
Dining room
- Features: Flooring - Luxury Vinyl Plank
- Level: Main
- Area: 121 Square Feet
- Dimensions: 11 x 11
Family room
- Features: Fireplace - Wood Burning, Flooring - Luxury Vinyl Plank
- Level: Main
- Area: 204 Square Feet
- Dimensions: 17 x 12
Kitchen
- Features: Breakfast Room, Granite Counters, Flooring - Ceramic Tile
- Level: Main
- Area: 156 Square Feet
- Dimensions: 13 x 12
Living room
- Features: Flooring - Luxury Vinyl Plank
- Level: Main
- Area: 176 Square Feet
- Dimensions: 16 x 11
Heating
- Heat Pump, Electric
Cooling
- Central Air, Electric
Appliances
- Included: Microwave, Dishwasher, Disposal, Dryer, Refrigerator, Stainless Steel Appliance(s), Washer, Electric Water Heater
- Laundry: Main Level
Features
- Family Room Off Kitchen, Floor Plan - Traditional, Formal/Separate Dining Room, Kitchen - Table Space, Primary Bath(s), Walk-In Closet(s)
- Flooring: Carpet, Luxury Vinyl, Tile/Brick
- Doors: Sliding Glass
- Has basement: No
- Number of fireplaces: 1
- Fireplace features: Wood Burning
Interior area
- Total structure area: 1,824
- Total interior livable area: 1,824 sqft
- Finished area above ground: 1,824
- Finished area below ground: 0
Property
Parking
- Total spaces: 4
- Parking features: Garage Faces Front, Garage Door Opener, Asphalt, Attached, Driveway
- Attached garage spaces: 2
- Uncovered spaces: 2
Accessibility
- Accessibility features: None
Features
- Levels: Two
- Stories: 2
- Patio & porch: Patio
- Pool features: Community
- Fencing: Back Yard
Lot
- Size: 8,993 Square Feet
- Features: Cul-De-Sac, Rear Yard
Details
- Additional structures: Above Grade, Below Grade
- Parcel number: 0102 04 0197
- Zoning: 130
- Special conditions: Standard
Construction
Type & style
- Home type: SingleFamily
- Architectural style: Colonial
- Property subtype: Single Family Residence
Materials
- Aluminum Siding
- Foundation: Slab
- Roof: Architectural Shingle
Condition
- New construction: No
- Year built: 1979
Details
- Builder model: Manor
Utilities & green energy
- Sewer: Public Sewer
- Water: Public
Community & HOA
Community
- Subdivision: Kingston Chase
HOA
- Has HOA: Yes
- Amenities included: Pool, Tennis Court(s), Tot Lots/Playground
- Services included: Common Area Maintenance, Pool(s)
- HOA fee: $436 annually
- HOA name: KINGSTON CHASE HOME OWNER'S ASSOCIATION
Location
- Region: Herndon
Financial & listing details
- Price per square foot: $389/sqft
- Tax assessed value: $632,440
- Annual tax amount: $7,311
- Date on market: 7/31/2025
- Listing agreement: Exclusive Right To Sell
- Ownership: Fee Simple
Price history
| Date | Event | Price |
|---|---|---|
| 9/26/2025 | Sold | $710,000-2.1%$389/sqft |
Source:  Bright MLS #VAFX2257412 Report a problem Bright MLS #VAFX2257412 Report a problem | ||
| 8/22/2025 | Pending sale | $725,000$397/sqft |
Source: Bright MLS #VAFX2257412 Report a problem | ||
| 7/31/2025 | Listed for sale | $725,000+12.4%$397/sqft |
Source: Bright MLS #VAFX2257412 Report a problem | ||
| 1/4/2024 | Sold | $645,000+4.2%$354/sqft |
Source: Bright MLS #VAFX2156004 Report a problem | ||
| 12/2/2023 | Contingent | $619,000$339/sqft |
Source: Bright MLS #VAFX2156004 Report a problem | ||
| 12/1/2023 | Listed for sale | $619,000+112.7%$339/sqft |
Source: Bright MLS #VAFX2156004 Report a problem | ||
| 2/4/2003 | Sold | $291,000+71.2%$160/sqft |
Source: Public Record Report a problem | ||
| 7/19/1995 | Sold | $170,000$93/sqft |
Source: Public Record Report a problem | ||
Public tax history
| Year | Property taxes | Tax assessment |
|---|---|---|
| 2025 | $7,311 +11.1% | $632,440 +11.3% |
| 2024 | $6,584 +6% | $568,280 +3.2% |
| 2023 | $6,214 +4.4% | $550,610 +5.8% |
| 2022 | $5,950 | $520,310 +14.5% |
| 2021 | -- | $454,440 +2.1% |
| 2020 | $5,268 +4.3% | $445,120 +4.3% |
| 2019 | $5,051 +3.8% | $426,820 +3.8% |
| 2018 | $4,865 +1.9% | $411,070 |
| 2017 | $4,773 +2% | $411,070 +1.8% |
| 2016 | $4,677 +5.5% | $403,750 +1.7% |
| 2015 | $4,432 +2.6% | $397,150 +2.3% |
| 2014 | $4,322 | $388,140 +12.1% |
| 2013 | -- | $346,320 +1.5% |
| 2012 | -- | $341,060 +3.3% |
| 2011 | -- | $330,060 |
| 2010 | -- | $330,060 -4.6% |
| 2009 | -- | $345,820 -18.6% |
| 2008 | -- | $424,820 -1.5% |
| 2007 | -- | $431,320 +70% |
| 2003 | -- | $253,740 +10% |
| 2002 | -- | $230,675 +25% |
| 2001 | -- | $184,540 |
Find assessor info on the county website
Neighborhood: 20170
Nearby homes
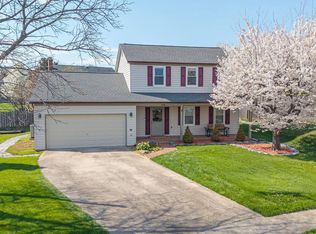
- $709,0003 bd3 ba1.8k sqft12810 Lady Fairfax Cir, Herndon, VA 20170Sold
- $657,1003 bd2 ba1.8k sqft12823 Flagship Ave, Herndon, VA 20170Off Market
- $739,0005 bd4 ba2.4k sqft12806 Lady Fairfax Cir, Herndon, VA 20170Off Market
- $664,3003 bd3 ba1.8k sqft12825 Flagship Ave, Herndon, VA 20170Off Market
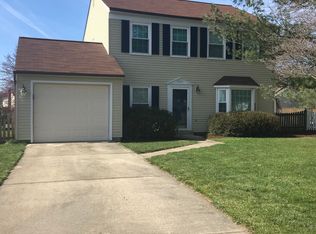
- $685,0003 bd2 ba1.6k sqft12821 Flagship Ave, Herndon, VA 20170Sold
- $697,8004 bd2 ba1.8k sqft12835 Fantasia Dr, Herndon, VA 20170Off Market
- $783,3004 bd3 ba2.2k sqft12809 Lady Fairfax Cir, Herndon, VA 20170Off Market
- $685,7003 bd3 ba1.6k sqft12833 Fantasia Dr, Herndon, VA 20170Off Market
Nearby schools
GreatSchools rating
- 6/10Clearview Elementary SchoolGrades: PK-6Distance: 0.4 mi
- 3/10Herndon Middle SchoolGrades: 7-8Distance: 1.4 mi
- 2/10Herndon High SchoolGrades: 9-12Distance: 1.1 mi
Schools provided by the listing agent
- Elementary: Clearview
- High: Herndon
- District: Fairfax County Public Schools
Source: Bright MLS. This data may not be complete. We recommend contacting the local school district to confirm school assignments for this home.
Get a cash offer in 3 minutes
Find out how much your home could sell for in as little as 3 minutes with a no-obligation cash offer.
Estimated market value
$733,000
Get a cash offer in 3 minutes
Find out how much your home could sell for in as little as 3 minutes with a no-obligation cash offer.
Estimated market value
$733,000
- Virginia
- Fairfax County
- Herndon
- 20170
- 12808 Lady Fairfax Cir
Nearby cities
Nearby neighborhoods
Nearby zip codes
Other Herndon Topics
