Skip main navigation
Sold
  • $645,000

    12808 NW 29th Ct, Vancouver, WA 98685

    4beds
    2,161sqft
    Residential, Single Family Residence
    Built in 2004
    6,098 Square Feet Lot
    $640,400 Zestimate®
    $298/sqft
    $3,067 Estimated rent

    Home value

    $640,400

    $596,000 - $685,000

    $3,067/mo

    Zestimate® history
    Loading
    Loading...

    Owner options

    List your home for rent

    $3,067/mo

    Rent Zestimate®

    Find your next renter with Zillow Rental Manager. Plus, with online applications, you can quickly screen prospective tenants – for free.

    Learn more

    $3,067/mo

    Rent Zestimate®

    Refinance and save

    $3,884/mo

    Est. payment

    Refinancing to a lower rate could help reduce your monthly payments and save thousands over the life of the loan.

    See today's rates

    $3,884/mo

    Est. payment

    Explore your selling options

    Work with a Zillow partner agent

    Leverage their expertise and Zillow's premium Showcase listings to get your home seen by more buyers.

    Get started

    List with your own agent

    Get your home in front of millions of buyers by listing it on Zillow.

    Learn how to do it

    Sell it yourself

    Take full control of how buyers see your home on Zillow by listing For Sale by Owner (FSBO).

    List your home

    What's special

    Gas fireplaceCovered patioSoaring ceilings with skylightsGreat natural lightingDurable hardwood floorsVaulted and high ceilingsReal hardwood flooring
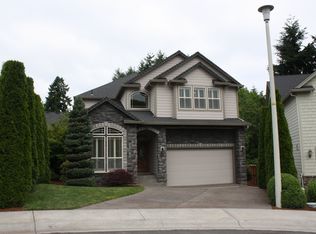
    One level gem in sought after Felida neighborhood Teal Pointe Heights. You will love this meticulously kept and cared for home with real hardwood flooring, custom wood shutters, vaulted and high ceilings, covered patio and an open concept layout. Enjoy your private primary bedroom with vaulted ceiling, spacious walk-in closet and attached on-suite bathroom with walk in tiled shower and jetted tub! The family room offers an inviting layout with great natural lighting, soaring ceilings with skylights, gas fireplace, hardwood floors and wired for surround sound. You can see the quality in a home like this, from the beautiful millwork around every window and door, to the arched openings in the formal dining room to formal living room, to the durable hardwood floors. Pride of ownership stands out on this home. The home offers 4 bedrooms with one of them currently setup as an office and 2 full bathrooms. Tons of storage throughout with newer cabinetry, sink and granite countertop added to the laundry room. Plus, a spacious 3 car garage! Family room, office and primary bedroom all wired for speakers! Less than a mile to Thomas Jefferson Middle School and Felida Elementary School. Less than a mile to multiple parks like Felida Community Park and Salmon Creek Greenway! And only minutes to shops, restaurants and freeway access!

    Zillow last checked:

    Listing updated:

    Listed by:

    Travis Hunter 360-607-7472,

    Windermere Northwest Living

    Bought with:

    Hailey Parker, 123650

    eXp Realty LLC

    Source: RMLS (OR),MLS#: 24696361MLS Logo

    Facts & features

    Interior

    Bedrooms & bathrooms
    • Bedrooms: 4
    • Bathrooms: 2
    • Full bathrooms: 2
    • Main level bathrooms: 2
    Rooms
    • Room types: Laundry, Bedroom 4, Bedroom 2, Bedroom 3, Dining Room, Family Room, Kitchen, Living Room, Primary Bedroom
    Primary bedroom
    • Features: Central Vacuum, Closet Organizer, Ensuite, Vaulted Ceiling, Walkin Closet, Wallto Wall Carpet
    • Level: Main
    • Area: 208
    • Dimensions: 13 x 16
    Bedroom 2
    • Features: Closet Organizer, High Ceilings, Wallto Wall Carpet
    • Level: Main
    • Area: 121
    • Dimensions: 11 x 11
    Bedroom 3
    • Features: Closet Organizer, High Ceilings, Walkin Closet, Wallto Wall Carpet
    • Level: Main
    • Area: 121
    • Dimensions: 11 x 11
    Bedroom 4
    • Features: Closet Organizer, Wallto Wall Carpet
    • Level: Main
    • Area: 132
    • Dimensions: 11 x 12
    Dining room
    • Features: High Ceilings, Wallto Wall Carpet
    • Level: Main
    • Area: 132
    • Dimensions: 11 x 12
    Family room
    • Features: Fireplace, Hardwood Floors, Skylight, Vaulted Ceiling
    • Level: Main
    • Area: 242
    • Dimensions: 11 x 22
    Kitchen
    • Features: Eat Bar, Gas Appliances, Hardwood Floors, Island, Microwave, Free Standing Refrigerator, Vaulted Ceiling
    • Level: Main
    • Area: 128
    • Width: 16
    Living room
    • Features: Bay Window, Vaulted Ceiling, Wallto Wall Carpet
    • Level: Main
    • Area: 154
    • Dimensions: 11 x 14
    Heating
    • Forced Air, Fireplace(s)
    Cooling
    • Central Air
    Appliances
    • Included: Disposal, Free-Standing Range, Free-Standing Refrigerator, Gas Appliances, Microwave, Plumbed For Ice Maker, Washer/Dryer, Gas Water Heater, Tank Water Heater
    • Laundry: Laundry Room
    Features
    • Granite, High Ceilings, High Speed Internet, Plumbed For Central Vacuum, Vaulted Ceiling(s), Sink, Closet Organizer, Walk-In Closet(s), Eat Bar, Kitchen Island, Central Vacuum, Pantry, Tile
    • Flooring: Hardwood, Tile, Wall to Wall Carpet
    • Windows: Double Pane Windows, Bay Window(s), Skylight(s)
    • Basement: Crawl Space
    • Number of fireplaces: 1
    • Fireplace features: Gas
    Interior area
    • Total structure area: 2,161
    • Total interior livable area: 2,161 sqft

    Property

    Parking
    • Total spaces: 3
    • Parking features: Driveway, On Street, Attached
    • Attached garage spaces: 3
    • Has uncovered spaces: Yes
    Accessibility
    • Accessibility features: Bathroom Cabinets, Garage On Main, Kitchen Cabinets, Main Floor Bedroom Bath, Natural Lighting, One Level, Utility Room On Main, Accessibility
    Features
    • Levels: One
    • Stories: 1
    • Patio & porch: Covered Patio
    • Exterior features: Gas Hookup, Yard
    • Has spa: Yes
    • Spa features: Bath
    • Fencing: Fenced
    Lot
    • Size: 6,098 Square Feet
    • Features: Cul-De-Sac, Level, Sprinkler, SqFt 5000 to 6999
    Details
    • Additional structures: GasHookup
    • Parcel number: 187330030

    Construction

    Type & style
    • Home type: SingleFamily
    • Architectural style: Craftsman
    • Property subtype: Residential, Single Family Residence
    Materials
    • Brick, Cement Siding
    • Roof: Composition
    Condition
    • Resale
    • New construction: No
    • Year built: 2004

    Utilities & green energy

    • Gas: Gas Hookup, Gas
    • Sewer: Public Sewer
    • Water: Public
    • Utilities for property: Cable Connected, DSL

    Community & HOA

    Community
    • Security: Entry, Security System
    • Subdivision: Teal Pointe Heights
    HOA
    • Has HOA: Yes
    Location
    • Region: Vancouver

    Financial & listing details

    • Price per square foot: $298/sqft
    • Tax assessed value: $658,969
    • Annual tax amount: $5,991
    • Date on market: 11/26/2024
    • Cumulative days on market: 46 days
    • Listing terms: Call Listing Agent,Cash,Conventional,FHA,VA Loan
    • Road surface type: Concrete, Paved

    Price history

    DateEventPrice
    1/21/2025Sold$645,000-4.2%$298/sqft
    Source: RMLS (OR) #24696361 Report a problem
    1/12/2025Pending sale$673,000$311/sqft
    Source: RMLS (OR) #24696361 Report a problem
    12/10/2024Listed for sale$673,000$311/sqft
    Source: RMLS (OR) #24696361 Report a problem
    12/4/2024Pending sale$673,000$311/sqft
    Source: RMLS (OR) #24696361 Report a problem
    11/26/2024Listed for sale$673,000+71.7%$311/sqft
    Source: RMLS (OR) #24696361 Report a problem
    6/9/2006Sold$392,000+15%$181/sqft
    Source: NWMLS as distributed by MLS GRID #25177961 Report a problem
    3/14/2005Sold$340,900$158/sqft
    Source: Public Record Report a problem

    Public tax history

    YearProperty taxesTax assessment
    2024$6,920 +15.5%$658,969 +7.1%
    2023$5,992 +4.2%$615,525 -4.1%
    2022$5,750 +2.1%$641,667 +22.9%
    2021$5,634 +10.3%$522,054 +8.8%
    2020$5,109 $480,022 +3.8%
    2019$5,109 +5.5%$462,492 +1.6%
    2018$4,842 -7.6%$455,110 +10.5%
    2017$5,242 +9%$411,704 +4.6%
    2016$4,808 +15.4%$393,590 +23.7%
    2015$4,164 +3.4%$318,280 +7.1%
    2014$4,029 $297,188 +7.2%
    2013$4,029 +9.8%$277,248 +11.6%
    2012$3,670 +2.4%$248,378 -2.8%
    2011$3,585 +10.4%$255,415 -1.5%
    2010$3,247 -15.6%$259,403 -1.6%
    2009$3,847 $263,585 -32.8%
    2008-- $392,000
    2007-- $392,000 +72.9%
    2005-- $226,700
    2004-- $226,700
    Find assessor info on the county website

    Neighborhood: Felida

    Nearby schools

    GreatSchools rating
    Schools provided by the listing agent
    • Elementary: Felida
    • Middle: Jefferson
    • High: Skyview

    Source: RMLS (OR). This data may not be complete. We recommend contacting the local school district to confirm school assignments for this home.

    Get a cash offer in 3 minutes
    Find out how much your home could sell for in as little as 3 minutes with a no-obligation cash offer.
    Estimated market value
    $640,400
    Get a cash offer in 3 minutes
    Find out how much your home could sell for in as little as 3 minutes with a no-obligation cash offer.
    Estimated market value
    $640,400