Skip main navigation
Off market
  • $318,100

    12808 NW 5th St, Yukon, OK 73099

    3beds
    1,817sqft
    SingleFamily
    Built in 2011
    1 Acres Lot
    $318,100 Zestimate®
    $175/sqft
    $2,025 Estimated rent

    Home value

    $318,100

    $302,000 - $334,000

    $2,025/mo

    Zestimate® history
    Loading
    Loading...

    Owner options

    List your home for rent

    $2,025/mo

    Rent Zestimate®

    Find your next renter with Zillow Rental Manager. Plus, with online applications, you can quickly screen prospective tenants – for free.

    Learn more

    $2,025/mo

    Rent Zestimate®

    Refinance and save

    $1,957/mo

    Est. payment

    Refinancing to a lower rate could help reduce your monthly payments and save thousands over the life of the loan.

    See today's rates

    $1,957/mo

    Est. payment

    Explore your selling options

    Work with a Zillow partner agent

    Leverage their expertise and Zillow's premium Showcase listings to get your home seen by more buyers.

    Get started

    List with your own agent

    Get your home in front of millions of buyers by listing it on Zillow.

    Learn how to do it

    Sell it yourself

    Take full control of how buyers see your home on Zillow by listing For Sale by Owner (FSBO).

    List your home

    What's special

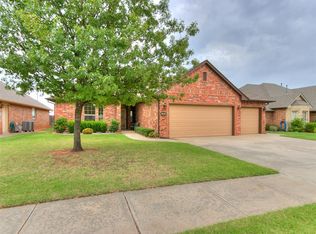
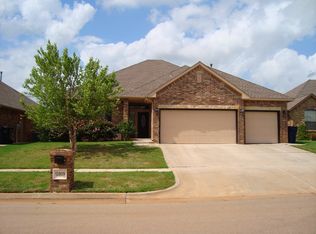
    This home by League Custom Homes is Awe-struck with design, style and finesse! ENJOYMENT starts when you open the door to this open floor plan, arched openings, bull nose rounded corners and tall raised ceilings. You are greeted with an open feel plus a secluded study with a Hard Wood floor, dark stained wood work, a large built-in desk and bookcase! There are Marble window sills and solid core doors and ceiling fans everywhere. Large Crown Molding-a-plenty command respect within the entry, oversized living, dining and kitchen area, plus in the master bedroom! A true living area with speakers wired for surround sound, compliments any arrangement while enjoying a beautiful gas log fireplace, with soothing colors from the latex Satin Finish paint and lots of natural light from all the Energy Star vinyl high efficiency windows! The kitchen almost guarantees room to entertain! Features include granite counters all around, built-in and stainless appliances, under-mount sink, custom-built cabinets, adjustable shelves in upper cabinet, rollouts in lower cabinets, door/drawer pulls, large built-in pantry, ample storage and much more! Dining options include the bar area Retreat to the roomy master suite, tiered ceiling lovely access to master spa! This bath area is equipped to heal any start- or end- to any day! Step-up to a jetted-tub, a walk-in shower, secluded throne room and oversized walk-in closet with a built-in chest, plus access to the large laundry room, with plenty of storage space! Second and third bedrooms include large closet! Both rooms include tall ceilings! A second bath has a tiled shower-tub option, marble counters and linen storage! Out back is a large covered patio. The home has been house wrapped on the exterior walls and has Solar Board roof decking. There is a 13 Seer High Energy RUDE PREMIUM heat & air system, and a 50 gallon hot water heater.

    This property is off market, which means it's not currently listed for sale or rent on Zillow. This may be different from what's available on other websites or public sources.

    Facts & features

    Interior

    Bedrooms & bathrooms
    • Bedrooms: 3
    • Bathrooms: 2
    • Full bathrooms: 2
    Heating
    • Forced air, Electric, Gas
    Cooling
    • Central
    Appliances
    • Included: Dishwasher, Freezer, Garbage disposal, Microwave, Range / Oven, Refrigerator
    Features
    • Flooring: Tile, Carpet, Hardwood
    • Has fireplace: Yes
    • Fireplace features: Gas Log
    Interior area
    • Total interior livable area: 1,817 sqft

    Property

    Parking
    • Parking features: Garage - Attached
    Features
    • Exterior features: Stone, Brick
    Lot
    • Size: 1 Acres
    • Features: Interior Lot, Greenbelt
    Details
    • Parcel number: 060237004009000000

    Construction

    Type & style
    • Home type: SingleFamily
    • Architectural style: Traditional
    Materials
    • masonry
    • Foundation: Concrete
    • Roof: Composition
    Condition
    • Year built: 2011

    Community & neighborhood

    Location
    • Region: Yukon

    HOA & financial

    HOA
    • Has HOA: Yes
    • HOA fee: $20 monthly
    • Amenities included: Greenbelt

    Other

    Other facts
    • AssociationYN: true
    • FireplaceYN: true
    • GarageYN: true
    • AttachedGarageYN: true
    • HeatingYN: true
    • CoolingYN: true
    • FoundationDetails: Slab
    • FireplacesTotal: 1
    • BusinessType: Residential
    • ConstructionMaterials: Vinyl Siding, Brick
    • LotSizeSource: Builder
    • Roof: Composition
    • PetsAllowed: No
    • ArchitecturalStyle: Traditional
    • LivingAreaSource: Builder
    • FireplaceFeatures: Gas Log
    • CurrentUse: Residential
    • Cooling: Central Air
    • OpenParkingYN: true
    • LotFeatures: Interior Lot, Greenbelt
    • PossibleUse: Single Family
    • Heating: Central
    • LotDimensionsSource: Builder
    • YearBuiltDetails: Existing
    • AssociationAmenities: Greenbelt
    • MlsStatus: Pending

    Price history

    DateEventPrice
    4/13/2022Sold$280,000+3.7%$154/sqft
    Source: MLSOK/OKCMAR as distributed by MLS GRID #996589 Report a problem
    3/3/2022Pending sale$270,000$149/sqft
    Source: MLSOK/OKCMAR as distributed by MLS GRID #996589 Report a problem
    3/2/2022Listed for sale$270,000+24.4%$149/sqft
    Source: MLSOK/OKCMAR as distributed by MLS GRID #996589 Report a problem
    10/25/2019Sold$217,000-1.4%$119/sqft
    Source: MLSOK/OKCMAR as distributed by MLS GRID #878924 Report a problem
    9/15/2019Pending sale$220,000$121/sqft
    Source: Epic Real Estate #878924 Report a problem
    9/14/2019Price change$220,000-0.9%$121/sqft
    Source: Epic Real Estate #878924 Report a problem
    9/2/2019Price change$222,000-0.4%$122/sqft
    Source: Epic Real Estate #878924 Report a problem
    8/13/2019Listed for sale$222,900+8.7%$123/sqft
    Source: Epic Real Estate #878924 Report a problem
    4/25/2011Sold$205,000+619.3%$113/sqft
    Source: Public Record Report a problem
    5/19/2010Sold$28,500$16/sqft
    Source: Public Record Report a problem

    Public tax history

    YearProperty taxesTax assessment
    2025$4,026 +3.3%$34,448 +3%
    2024$3,898 +2.9%$33,445 +3%
    2023$3,789 +30.3%$32,471 +29.9%
    2022$2,908 +0.6%$25,001
    2021$2,892 +3.7%$25,001 +2.7%
    2020$2,790 -1%$24,335 -0.9%
    2019$2,817 +2.5%$24,557 +2.5%
    2018$2,748 -0.4%$23,956 -0.8%
    2017$2,760 $24,161 -5.6%
    2016-- $25,600 +6.1%
    2015-- $24,131 -0.8%
    2014-- $24,335 -3.4%
    2013-- $25,197 +3%
    2011-- $24,464 +3710.6%
    2010-- $642
    2009-- $642

    Find assessor info on the county website

    Neighborhood: 73099

    Nearby schools

    GreatSchools rating
    Schools provided by the listing agent
    • Elementary: YUKON
    • Middle: YUKON
    • High: YUKON
    • District: YUKON

    Source: The MLS. This data may not be complete. We recommend contacting the local school district to confirm school assignments for this home.

    Get a cash offer in 3 minutes
    Find out how much your home could sell for in as little as 3 minutes with a no-obligation cash offer.
    Estimated market value
    $318,100
    Get a cash offer in 3 minutes
    Find out how much your home could sell for in as little as 3 minutes with a no-obligation cash offer.
    Estimated market value
    $318,100