EASY 1st FLOOR LIVING RANCH STYLE HOME! Welcome to a stunning retreat nestled in the heart of Chester, where custom design meets comfort.
As you step inside, the spacious, open foyer flows effortlessly into cozy living areas, where a beautiful fireplace with a marble surround serves as the centerpiece, basking in natural light from large, arched windows.
The spacious kitchen, with its ample cabinetry opens seamlessly into a cozy dining area. Relax in the FL room with Natural light pouring in through large windows, highlighting the blend of comfort and style in every corner. Whether you're preparing a meal, enjoying a quiet morning coffee, or entertaining guests, this space is designed to be the backdrop for your cherished moments. Imagine the joy of calling this place your own, where every day feels just a little bit brighter.
The first-floor primary suite is a luxurious haven, featuring serene outdoor views, a fireplace, and an en-suite bathroom with Vaulted ceilings, double vanities, WC and full shower and a large walk-in closet providing abundant space for all your wardrobe needs.
2 more bedrooms with jack & Jill bath finish the main level. Upstairs, a versatile rec room or flex space offers endless possibilities—whether it’s a media room, home office, or play area, it adapts to your needs. ( There is also 2 LARGE UNFINISHED WALK-IN areas 23X15 / 19X15 for your storage needs OR future build-out to fit a growing family OR SIMPLY capturing more equity.)
Step outside to your private oasis, with a lush lawn, mature trees, a screened porch, and a large deck perfect for entertaining or unwinding in nature's beauty. The community amenities are the cherry on top: enjoy The Courts for basketball, pickleball, and tennis, two playgrounds, a Gaga pit, a 25m Jr Olympic pool, a toddler pool, a volleyball court, and well-lit streets with sidewalks for evening strolls. Located minutes from I-295 and I-95.
This home isn't just a place to live; it's where your story begins. Make it yours today. SOLD AS IS
Sold for $475,000
Street View
$475,000
12808 Nightingale Dr, Chester, VA 23836
3beds
2,631sqft
Single Family Residence
Built in 1994
0.76 Acres Lot
$503,300 Zestimate®
$181/sqft
$2,792 Estimated rent
Home value
$503,300
$478,000 - $528,000
$2,792/mo
Zestimate® history
Owner options
List your home for rent
$2,792/mo
Rent Zestimate®
Find your next renter with Zillow Rental Manager. Plus, with online applications, you can quickly screen prospective tenants – for free.
$2,792/mo
Rent Zestimate®
Refinance and save
$3,226/mo
Est. payment
Refinancing to a lower rate could help reduce your monthly payments and save thousands over the life of the loan.
$3,226/mo
Est. payment
Explore your selling options
Work with a Zillow partner agent
Leverage their expertise and Zillow's premium Showcase listings to get your home seen by more buyers.
Get startedList with your own agent
Get your home in front of millions of buyers by listing it on Zillow.
Learn how to do itSell it yourself
Take full control of how buyers see your home on Zillow by listing For Sale by Owner (FSBO).
List your homeWhat's special
Zillow last checked:
Listing updated:
Listed by:
Matthew Henry (804)858-9000,
KW Metro Center
Bought with:
Matthew Henry, 0225226873
KW Metro Center
Source: CVRMLS,MLS#: 2418133 Originating MLS: Central Virginia Regional MLS
Originating MLS: Central Virginia Regional MLSFacts & features
Interior
Bedrooms & bathrooms
- Bedrooms: 3
- Bathrooms: 2
- Full bathrooms: 2
Primary bedroom
- Description: Carpet, 7 Windows, Fireplace, French Doors, fan
- Level: First
- Dimensions: 26.0 x 16.0
Bedroom 2
- Description: Jack N Jill bath, Walk-in closet, Carpet
- Level: First
- Dimensions: 12.0 x 10.5
Bedroom 3
- Description: Large closet, Carpet, New paint
- Level: First
- Dimensions: 11.5 x 10.0
Additional room
- Description: SCREENED DECK with fan
- Level: First
- Dimensions: 11.0 x 11.0
Additional room
- Description: Deck, NEW stain, access to screened area
- Level: First
- Dimensions: 16.0 x 11.0
Additional room
- Description: True 2 car garage, finished
- Level: First
- Dimensions: 21.0 x 21.0
Additional room
- Description: Loft OR office area, NEW carpet, fan, 3 wilk-in
- Level: Second
- Dimensions: 19.0 x 15.0
Additional room
- Description: 1st UNFINISHED AREA (extra bedroom)
- Level: Second
- Dimensions: 19.0 x 15.0
Additional room
- Description: 2nd UNFINISHED AREA (extra bedroom)
- Level: Second
- Dimensions: 23.0 x 14.0
Dining room
- Description: Deck access, 2 Modern Pillars, Florida room access
- Level: First
- Dimensions: 14.0 x 12.0
Family room
- Description: New Carpet, Fireplace, Vaulted, ceiling fan
- Level: First
- Dimensions: 20.0 x 16.0
Florida room
- Description: 8 windows, 4 skylights, Fan, forest backdrop
- Level: First
- Dimensions: 12.0 x 10.0
Foyer
- Description: Vaulted, Hardwood
- Level: First
- Dimensions: 11.0 x 12.0
Other
- Description: Tub & Shower
- Level: First
Kitchen
- Description: Tile, Bar, Recessed lights, Backsplash
- Level: First
- Dimensions: 14.0 x 11.0
Heating
- Electric, Forced Air, Natural Gas, Zoned
Cooling
- Central Air, Electric, Zoned
Appliances
- Included: Cooktop, Dryer, Dishwasher, Exhaust Fan, Gas Cooking, Gas Water Heater, Oven, Range, Refrigerator, Washer
Features
- Bedroom on Main Level, Bay Window, Ceiling Fan(s), Cathedral Ceiling(s), Dining Area, Double Vanity, French Door(s)/Atrium Door(s), Fireplace, High Ceilings, High Speed Internet, Loft, Bath in Primary Bedroom, Main Level Primary, Recessed Lighting, Skylights, Cable TV, Wired for Data, Walk-In Closet(s)
- Flooring: Partially Carpeted, Wood
- Doors: French Doors, Insulated Doors
- Windows: Palladian Window(s), Skylight(s), Thermal Windows
- Basement: Crawl Space
- Attic: Floored,Walk-In
- Number of fireplaces: 2
- Fireplace features: Gas
Interior area
- Total interior livable area: 2,631 sqft
- Finished area above ground: 2,631
Property
Parking
- Total spaces: 2
- Parking features: Circular Driveway, Direct Access, Driveway, Finished Garage, Garage Door Opener, Oversized, Paved
- Garage spaces: 2
- Has uncovered spaces: Yes
Accessibility
- Accessibility features: Accessibility Features, Accessible Full Bath, Accessible Bedroom, Accessible Kitchen
Features
- Levels: One
- Stories: 1
- Patio & porch: Screened, Deck, Porch
- Exterior features: Deck, Sprinkler/Irrigation, Porch, Paved Driveway
- Pool features: Pool, Community
- Fencing: None
Lot
- Size: 0.76 Acres
- Features: Landscaped, Level
- Topography: Level
Details
- Parcel number: 814654414600000
- Zoning description: R15
Construction
Type & style
- Home type: SingleFamily
- Architectural style: Custom,Ranch,Transitional
- Property subtype: Single Family Residence
Materials
- Brick, Drywall, Frame, Hardboard
- Roof: Asphalt
Condition
- Resale
- New construction: No
- Year built: 1994
Utilities & green energy
- Sewer: Public Sewer
- Water: Public
Community & HOA
Community
- Features: Basketball Court, Common Grounds/Area, Community Pool, Home Owners Association, Playground, Pool, Street Lights, Sports Field, Tennis Court(s), Trails/Paths
- Security: Smoke Detector(s)
- Subdivision: Rivers Bend
HOA
- Has HOA: Yes
- Amenities included: Landscaping
- Services included: Association Management, Common Areas, Pool(s), Recreation Facilities
- HOA fee: $180 quarterly
Location
- Region: Chester
Financial & listing details
- Price per square foot: $181/sqft
- Tax assessed value: $416,200
- Annual tax amount: $3,448
- Date on market: 1/16/2026
- Ownership: Individuals
- Ownership type: Sole Proprietor
Price history
| Date | Event | Price |
|---|---|---|
| 9/24/2024 | Sold | $475,000$181/sqft |
Source:  CVRMLS #2418133 Report a problem CVRMLS #2418133 Report a problem | ||
| 8/27/2024 | Pending sale | $475,000$181/sqft |
Source: CVRMLS #2418133 Report a problem | ||
| 8/21/2024 | Listed for sale | $475,000$181/sqft |
Source: CVRMLS #2418133 Report a problem | ||
Public tax history
| Year | Property taxes | Tax assessment |
|---|---|---|
| 2025 | $3,886 +3.7% | $436,600 +4.9% |
| 2024 | $3,746 +8.6% | $416,200 +9.8% |
| 2023 | $3,449 +7.1% | $379,000 +8.3% |
| 2022 | $3,219 +3.7% | $349,900 +7% |
| 2021 | $3,106 +5.3% | $326,900 +5.3% |
| 2020 | $2,950 +1.5% | $310,500 +1.5% |
| 2019 | $2,906 +4.5% | $305,900 +5.4% |
| 2018 | $2,782 +3.6% | $290,200 +3.7% |
| 2017 | $2,685 | $279,800 +1% |
| 2016 | $2,685 +114.3% | $277,100 +7.2% |
| 2015 | $1,253 -49% | $258,400 +2% |
| 2014 | $2,457 | $253,300 +0.2% |
| 2013 | -- | $252,800 |
| 2012 | -- | $252,800 -13.5% |
| 2011 | -- | $292,200 -4% |
| 2010 | -- | $304,500 -8.5% |
| 2009 | -- | $332,700 -1% |
| 2008 | -- | $336,200 +2.7% |
| 2007 | -- | $327,300 +27.6% |
| 2005 | -- | $256,500 -0.9% |
| 2004 | -- | $258,700 -0.9% |
| 2003 | -- | $261,000 |
| 2002 | -- | $261,000 |
| 2001 | -- | $261,000 |
Find assessor info on the county website
Neighborhood: 23836
Nearby homes
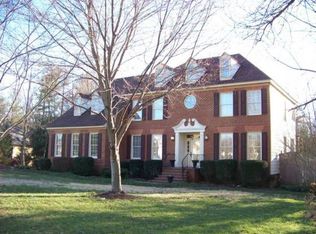
- $613,5005 bd4 ba3.7k sqft12806 Nightingale Dr, Chester, VA 23836Off Market
- $473,2004 bd3 ba2.5k sqft51 Scrimshaw Dr, Chester, VA 23836Off Market
- $477,9004 bd2 ba2.5k sqft12809 Nightingale Dr, Chester, VA 23836Off Market
- $460,3004 bd2 ba2.5k sqft12807 Nightingale Dr, Chester, VA 23836Off Market
- $544,6004 bd3 ba3.4k sqft12906 Nightingale Ct, Chester, VA 23836Off Market
- $502,6005 bd3 ba2.7k sqft12901 Nightingale Ct, Chester, VA 23836Off Market
- $450,3004 bd3 ba2.6k sqft12805 Nightingale Dr, Chester, VA 23836Off Market
- $432,8004 bd3 ba1.9k sqft12907 Nightingale Ct, Chester, VA 23836Off Market
Nearby schools
GreatSchools rating
- 6/10Enon Elementary SchoolGrades: PK-5Distance: 2.6 mi
- 5/10Elizabeth Davis Middle SchoolGrades: 6-8Distance: 1.6 mi
- 4/10Thomas Dale High SchoolGrades: 9-12Distance: 4.3 mi
Schools provided by the listing agent
- Elementary: Enon
- Middle: Elizabeth Davis
- High: Thomas Dale
Source: CVRMLS. This data may not be complete. We recommend contacting the local school district to confirm school assignments for this home.
Get a cash offer in 3 minutes
Find out how much your home could sell for in as little as 3 minutes with a no-obligation cash offer.
Estimated market value
$503,300
Get a cash offer in 3 minutes
Find out how much your home could sell for in as little as 3 minutes with a no-obligation cash offer.
Estimated market value
$503,300
- Virginia
- Chesterfield County
- Chester
- 23836
- 12808 Nightingale Dr
