Skip main navigation
Sold for $415,000
  • $415,000

    12808 Oak Hill Way, Parrish, FL 34219

    5beds
    2,470sqft
    Single Family Residence
    Built in 2022
    5,398 Square Feet Lot
    $394,200 Zestimate®
    $168/sqft
    $3,461 Estimated rent

    Home value

    $394,200

    $359,000 - $434,000

    $3,461/mo

    Zestimate® history
    Loading
    Loading...

    Owner options

    List your home for rent

    $3,461/mo

    Rent Zestimate®

    Find your next renter with Zillow Rental Manager. Plus, with online applications, you can quickly screen prospective tenants – for free.

    Learn more

    $3,461/mo

    Rent Zestimate®

    Refinance and save

    $2,753/mo

    Est. payment

    Refinancing to a lower rate could help reduce your monthly payments and save thousands over the life of the loan.

    See today's rates

    $2,753/mo

    Est. payment

    Explore your selling options

    Work with a Zillow partner agent

    Leverage their expertise and Zillow's premium Showcase listings to get your home seen by more buyers.

    Get started

    List with your own agent

    Get your home in front of millions of buyers by listing it on Zillow.

    Learn how to do it

    Sell it yourself

    Take full control of how buyers see your home on Zillow by listing For Sale by Owner (FSBO).

    List your home

    What's special

    Quartz countertopsPebble-grey cabinetsOpen-concept living spaceStainless-steel ge appliancesUpstairs recreation spaceDownstairs guest suiteDouble vanities
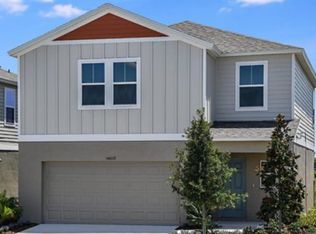
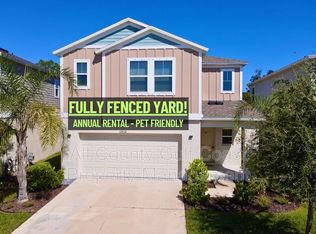
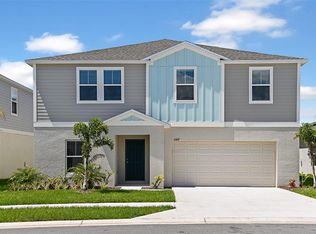
    MODEL HOME FOR SALE! Check out the Indigo, a spacious two-story, 5-bedroom, 3-bathroom, 2-car garage home perfect for growing families or hosting guests. Enter the impressive foyer with soaring ceilings that creates an immediate sense of openness. From the foyer, the home effortlessly flows into the main living areas and kitchen. With quartz countertops throughout, stainless-steel appliances and a smart thermostat for energy efficient climate control, the Indigo brings all the things that matter together. The downstairs guest suite and bathroom are tucked away for added seclusion, while the open concept living space is perfect for entertaining. Upstairs, you'll find a generously sized recreation space, ideal for family time or unwinding. The owner's suite is a true sanctuary, featuring a walk-in shower, double vanities, and a spacious walk-in closet. A laundry room with a new washer and dryer is just off the owner’s suite, conveniently located near the 3 additional bedrooms and full bathroom. The Indigo is as functional as it is stylish, providing the perfect balance of comfort and modern living. See why this floor plan is a favorite—contact us to learn more! Discover boldly unboring living at Crosswind Point, where our stunning new homes are now selling in the heart of Parrish, FL! Nestled at the intersection of US-301 and Wauchula Rd, this vibrant community offers more than just a place to live—it’s a lifestyle. Enjoy resort-style amenities, breathtaking water and wetland views, and the perfect blend of relaxation and convenience. With easy access to Bradenton, Sarasota, downtown St. Petersburg, and Tampa, Crosswind Point keeps you connected to everything while offering your own personal staycation. Your adventure in #CrosswindLiving starts here! There is only a handful of homesites remaining, contact us TODAY! Images shown are for illustrative purposes only and may differ from actual home. Completion date subject to change.

    Zillow last checked:

    Listing updated:

    Listed by:

    Michael Human 813-343-4383,

    CASA FRESCA REALTY 813-343-4383

    Bought with:

    Paula Wehlage, 3504557

    RE/MAX ALLIANCE GROUP

    Source: Stellar MLS,MLS#: T3550937MLS LogoOriginating MLS: Pinellas Suncoast

    Facts & features

    Interior

    Bedrooms & bathrooms
    • Bedrooms: 5
    • Bathrooms: 3
    • Full bathrooms: 3
    Primary bedroom
    • Features: Walk-In Closet(s)
    • Level: Second
    • Dimensions: 14x17
    Great room
    • Level: First
    • Dimensions: 17x17
    Kitchen
    • Level: First
    • Dimensions: 10x12
    Heating
    • Central
    Cooling
    • Central Air
    Appliances
    • Included: Dishwasher, Disposal, Dryer, Microwave, Range, Refrigerator, Washer
    • Laundry: Laundry Room
    Features
    • High Ceilings, In Wall Pest System, Open Floorplan, Stone Counters, Walk-In Closet(s)
    • Flooring: Carpet, Luxury Vinyl
    • Doors: Sliding Doors
    • Has fireplace: No
    Interior area
    • Total structure area: 2,999
    • Total interior livable area: 2,470 sqft

    Property

    Parking
    • Total spaces: 2
    • Parking features: Garage - Attached
    • Attached garage spaces: 2
    • Details: Garage Dimensions: 20x20
    Features
    • Levels: Two
    • Stories: 2
    Lot
    • Size: 5,398 Square Feet
    Details
    • Parcel number: 426112259
    • Zoning: RESI
    • Special conditions: None

    Construction

    Type & style
    • Home type: SingleFamily
    • Property subtype: Single Family Residence
    Materials
    • Block, Stucco, Wood Frame
    • Foundation: Slab
    • Roof: Shingle
    Condition
    • Completed
    • New construction: Yes
    • Year built: 2022
    Details
    • Builder model: Indigo
    • Builder name: Casa Fresca Homes LLC

    Utilities & green energy

    • Sewer: Public Sewer
    • Water: Public
    • Utilities for property: Natural Gas Connected

    Community & HOA

    Community
    • Features: Dog Park
    • Pet fee: $0 monthly
    • Subdivision: CROSSWIND POINT
    HOA
    • Has HOA: Yes
    • HOA fee: $15 monthly
    • HOA name: Rachel M. Welborn
    • HOA phone: 813-533-2950
    Location
    • Region: Parrish

    Financial & listing details

    • Price per square foot: $168/sqft
    • Annual tax amount: $8,772
    • Date on market: 8/22/2024
    • Cumulative days on market: 131 days
    • Ownership: Fee Simple
    • Total actual rent: 0
    • Road surface type: Asphalt

    Price history

    DateEventPrice
    3/6/2025Sold$415,000-4.6%$168/sqft
    Source: Stellar MLS #T3550937 Report a problem
    1/3/2025Pending sale$434,990$176/sqft
    Source: Stellar MLS #T3550937 Report a problem
    12/19/2024Price change$434,990-1.1%$176/sqft
    Source: Nexus MLS #N120000000499 Report a problem
    12/6/2024Price change$439,990-2.2%$178/sqft
    Source: Nexus MLS #N120000000499 Report a problem
    8/22/2024Listed for sale$449,990$182/sqft
    Source: Stellar MLS #T3550937 Report a problem

    Public tax history

    Tax history is unavailable.

    Neighborhood: 34219

    Nearby schools

    GreatSchools rating
    Schools provided by the listing agent
    • Elementary: Annie Lucy Williams Elementary
    • Middle: Buffalo Creek Middle
    • High: Parrish Community High

    Source: Stellar MLS. This data may not be complete. We recommend contacting the local school district to confirm school assignments for this home.

    Get a cash offer in 3 minutes
    Find out how much your home could sell for in as little as 3 minutes with a no-obligation cash offer.
    Estimated market value
    $394,200
    Get a cash offer in 3 minutes
    Find out how much your home could sell for in as little as 3 minutes with a no-obligation cash offer.
    Estimated market value
    $394,200