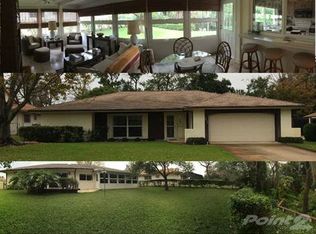
Welcome home to this beautiful 3-bedroom, 2-bath pool home located in the desirable Beacon Woods community. Designed for an active and social lifestyle, Beacon Woods offers an 18-hole golf course, clubhouse with restaurant, community pool, and tennis courts—everything you need to enjoy Florida living at its best. As you arrive, you’ll be greeted by mature landscaping and a long driveway that adds to the home’s curb appeal. Step inside to a bright and airy living and dining room combination at the front of the home, filled with natural light. The split-bedroom floor plan provides privacy, with the primary suite situated opposite the two additional bedrooms. The kitchen is well-appointed with ample counter space, a cozy eating area, and convenient serving windows that open to the pool area—perfect for entertaining. Just off the kitchen, the spacious family room offers flexible space ideal for a TV room, hobby area, or home office. Step outside to your own slice of Florida paradise. The fully screened pool and covered patio create the perfect setting for relaxing or hosting guests. The heated pool allows for year-round enjoyment, even on cooler evenings. Additional features include hurricane shutters for added peace of mind. AC approx 2 years old. Seller will give credit towards a new roof with an acceptable offer. Don’t miss your opportunity to own this inviting pool home in a fantastic community—schedule your private showing today!
Sold for $275,000
$275,000
12808 Pinebrook Ln, Hudson, FL 34667
3beds
1,771sqft
Single Family Residence
Built in 1978
8,448 Square Feet Lot
$273,800 Zestimate®
$155/sqft
$2,823 Estimated rent
Home value
$273,800
$252,000 - $298,000
$2,823/mo
Zestimate® history
Owner options
List your home for rent
$2,823/mo
Rent Zestimate®
Find your next renter with Zillow Rental Manager. Plus, with online applications, you can quickly screen prospective tenants – for free.
$2,823/mo
Rent Zestimate®
Refinance and save
$1,900/mo
Est. payment
Refinancing to a lower rate could help reduce your monthly payments and save thousands over the life of the loan.
$1,900/mo
Est. payment
Explore your selling options
Work with a Zillow partner agent
Leverage their expertise and Zillow's premium Showcase listings to get your home seen by more buyers.
Get startedList with your own agent
Get your home in front of millions of buyers by listing it on Zillow.
Learn how to do itSell it yourself
Take full control of how buyers see your home on Zillow by listing For Sale by Owner (FSBO).
List your homeWhat's special
Fully screened poolFilled with natural lightCozy eating areaCovered patioLong drivewayMature landscaping
Zillow last checked:
Listing updated:
Listing Provided by:
Michele Rehm 727-364-2858,
STAR ONE REALTY GROUP ELITE 727-364-2858
Bought with:
Robert Pelletier, Jr, 3355063
TROPIC SHORES REALTY
Source: Stellar MLS,MLS#: W7882492 Originating MLS: West Pasco
Originating MLS: West Pasco
Facts & features
Interior
Bedrooms & bathrooms
- Bedrooms: 3
- Bathrooms: 2
- Full bathrooms: 2
Primary bedroom
- Features: Walk-In Closet(s)
- Level: First
- Area: 176 Square Feet
- Dimensions: 16x11
Bedroom 2
- Features: Built-in Closet
- Level: First
- Area: 150 Square Feet
- Dimensions: 15x10
Bedroom 3
- Features: Built-in Closet
- Level: First
- Area: 154 Square Feet
- Dimensions: 14x11
Dinette
- Level: First
- Area: 60 Square Feet
- Dimensions: 10x6
Dining room
- Level: First
- Area: 80 Square Feet
- Dimensions: 10x8
Family room
- Level: First
- Area: 180 Square Feet
- Dimensions: 18x10
Kitchen
- Level: First
- Area: 90 Square Feet
- Dimensions: 10x9
Living room
- Level: First
- Area: 234 Square Feet
- Dimensions: 18x13
Heating
- Central
Cooling
- Central Air
Appliances
- Included: Dishwasher, Microwave, Range, Refrigerator
- Laundry: Inside
Features
- Ceiling Fan(s), Eating Space In Kitchen, Kitchen/Family Room Combo, Living Room/Dining Room Combo, Walk-In Closet(s)
- Flooring: Carpet, Tile
- Doors: Sliding Doors
- Has fireplace: No
Interior area
- Total structure area: 2,484
- Total interior livable area: 1,771 sqft
Property
Parking
- Total spaces: 2
- Parking features: Garage - Attached
- Attached garage spaces: 2
Features
- Levels: One
- Stories: 1
- Has private pool: Yes
- Pool features: Screen Enclosure
Lot
- Size: 8,448 sqft
- Residential vegetation: Mature Landscaping
Details
- Parcel number: 0325160520000007170
- Zoning: PUD
- Special conditions: None
Construction
Type & style
- Home type: SingleFamily
- Property subtype: Single Family Residence
Materials
- Block, Concrete, Stucco
- Foundation: Slab
- Roof: Shingle
Condition
- New construction: No
- Year built: 1978
Utilities & green energy
- Sewer: Public Sewer
- Water: Public
- Utilities for property: Cable Connected
Community & neighborhood
Community
- Community features: Clubhouse, Deed Restrictions, Fitness Center, Golf Carts OK, Golf, Playground, Pool, Restaurant, Sidewalks, Tennis Court(s)
Location
- Region: Hudson
- Subdivision: BEACON WOODS PINEWOOD VILLAGE
HOA & financial
HOA
- Has HOA: Yes
- HOA fee: $30 monthly
- Services included: Community Pool, Recreational Facilities
- Association name: Beacon Woods Civic Association- Jose Ponton
- Association phone: 727-863-1267
Other fees
- Pet fee: $0 monthly
Other financial information
- Total actual rent: 0
Other
Other facts
- Listing terms: Cash,Conventional,FHA,VA Loan
- Ownership: Fee Simple
- Road surface type: Asphalt, Paved
Price history
| Date | Event | Price |
|---|---|---|
| 3/31/2026 | Sold | $275,000-3.5%$155/sqft |
Source:  Stellar MLS #W7882492 Report a problem Stellar MLS #W7882492 Report a problem | ||
| 3/2/2026 | Pending sale | $285,000$161/sqft |
Source: Stellar MLS #W7882492 Report a problem | ||
| 1/30/2026 | Listed for sale | $285,000$161/sqft |
Source: Stellar MLS #W7882492 Report a problem | ||
Public tax history
| Year | Property taxes | Tax assessment |
|---|---|---|
| 2024 | $1,138 +4.9% | $93,350 |
| 2023 | $1,085 +12.4% | $93,350 +3% |
| 2022 | $966 +3.3% | $90,640 +6.1% |
| 2021 | $935 +2.5% | $85,440 +1.4% |
| 2020 | $912 +3.1% | $84,260 +2.3% |
| 2019 | $885 | $82,370 +1.9% |
| 2018 | $885 +2.9% | $80,837 |
| 2017 | $860 +1.2% | $80,837 +4.2% |
| 2016 | $849 +5.9% | $77,546 +0.7% |
| 2015 | $802 +3.5% | $77,007 -1.4% |
| 2014 | $775 | $78,128 +3.8% |
| 2013 | -- | $75,267 +1.3% |
| 2012 | -- | $74,332 -15.6% |
| 2011 | -- | $88,046 -2.1% |
| 2010 | -- | $89,972 -6.6% |
| 2009 | -- | $96,297 -28.5% |
| 2008 | -- | $134,692 -12.6% |
| 2007 | -- | $154,087 -2.7% |
| 2006 | -- | $158,321 +39.1% |
| 2005 | -- | $113,779 +13.2% |
| 2004 | -- | $100,498 +3.9% |
| 2003 | -- | $96,721 +5.1% |
| 2002 | -- | $92,051 +35.9% |
| 2000 | -- | $67,711 +2.8% |
| 1999 | -- | $65,881 |
Find assessor info on the county website
Neighborhood: 34667

Nearby schools
GreatSchools rating
- 2/10Gulf Highlands Elementary SchoolGrades: PK-5Distance: 1.3 mi
- 2/10Fivay High SchoolGrades: 8-12Distance: 1.8 mi
- 2/10Hudson Middle SchoolGrades: 4-8Distance: 3.2 mi
Get a cash offer in 3 minutes
Find out how much your home could sell for in as little as 3 minutes with a no-obligation cash offer.
Estimated market value
$273,800
Get a cash offer in 3 minutes
Find out how much your home could sell for in as little as 3 minutes with a no-obligation cash offer.
Estimated market value
$273,800
- Florida
- Pasco County
- Hudson
- 34667
- 12808 Pinebrook Ln
Nearby cities
Nearby zip codes
Other Hudson Topics
