EVEN BIGGER THAN IT LOOKS... BRICK TWO STORY WITH OVER 3000 SQ FT AND PRICED TO SELL! ROOF, MECHANICALS (ZONED HEAT AND AIR) WINDOWS, ALL REPLACED IN THE LAST 8 YEARS. STAINLESS STEEL KITCHEN, GENEROUS ROOM SIZES, HARDWOOD FLOORS IN LIVING ROOM, DINING ROOM AND ALL BEDROOMS. THE FINISHED BASEMENT IS CURRENTLY THE OWNERS OWN PRIVATE BEACH THEMED DRUM STUDIO, BUT REALLY IS A HUGE REC ROOM WITH WET BAR, HALF BATH AND OFFERS UNLIMITED OPTIONS. PAVER SIDEWALK, TRAVERTINE-ESQE TILE FRONT PORCH, CONCRETE PATIO, NEW BACK DECK, PROFESSIONALLY LANDSCAPED AND MAINTENANCE FREE FENCED YARD. CATCH THE EASTERN MORNING SUN IN THE MORNING AND LET THE BACKYARD TREES PROVIDE YOU ALL THE SHADE YOU NEED AT SUN SET. TAKE ADVANTAGE OF MILL CREEKS SOUGHT AFTER SANDBURG/STAGG HIGH SCHOOL OPTION ZONE. GREAT LOCATION JUST MINUTES FROM FOREST PRESERVES, SWALLOW CLIFF, PLUSH HORSE, NORTHWESTERN HOSPITAL, ORLAND MALL, OR METRA TRAIN. COME IN AND MAKE IT YOUR OWN, YOU CAN'T BEAT THE PRICE PER SQUARE FOOT.
Closed
$492,000
12808 S Circle Pkwy, Palos Park, IL 60464
4beds
3,078sqft
Single Family Residence
Built in 1987
0.29 Acres Lot
$642,400 Zestimate®
$160/sqft
$4,051 Estimated rent
Home value
$642,400
$578,000 - $713,000
$4,051/mo
Zestimate® history
Owner options
List your home for rent
$4,051/mo
Rent Zestimate®
Find your next renter with Zillow Rental Manager. Plus, with online applications, you can quickly screen prospective tenants – for free.
$4,051/mo
Rent Zestimate®
Refinance and save
$3,527/mo
Est. payment
Refinancing to a lower rate could help reduce your monthly payments and save thousands over the life of the loan.
$3,527/mo
Est. payment
Explore your selling options
Work with a Zillow partner agent
Leverage their expertise and Zillow's premium Showcase listings to get your home seen by more buyers.
Get startedList with your own agent
Get your home in front of millions of buyers by listing it on Zillow.
Learn how to do itSell it yourself
Take full control of how buyers see your home on Zillow by listing For Sale by Owner (FSBO).
List your homeWhat's special
Zillow last checked:
Listing updated:
Listed by:
Jason Vander Meer, CNC,E-PRO,GRI 708-740-0505,
RE/MAX 10 in the Park
Bought with:
Donna Albert
EXIT Strategy Realty
Source: MRED as distributed by MLS GRID,MLS#: 12156828
Facts & features
Interior
Bedrooms & bathrooms
- Bedrooms: 4
- Bathrooms: 4
- Full bathrooms: 2
- 1/2 bathrooms: 2
Rooms
- Room types: Recreation Room, Storage, Foyer
Primary bedroom
- Features: Flooring (Hardwood), Window Treatments (Curtains/Drapes), Bathroom (Full, Tub & Separate Shwr)
- Level: Second
- Area: 306 Square Feet
- Dimensions: 18X17
Bedroom 2
- Features: Flooring (Hardwood), Window Treatments (Curtains/Drapes)
- Level: Second
- Area: 240 Square Feet
- Dimensions: 16X15
Bedroom 3
- Features: Flooring (Hardwood), Window Treatments (Curtains/Drapes)
- Level: Second
- Area: 168 Square Feet
- Dimensions: 14X12
Bedroom 4
- Features: Flooring (Hardwood)
- Level: Second
- Area: 156 Square Feet
- Dimensions: 13X12
Dining room
- Features: Flooring (Hardwood), Window Treatments (Curtains/Drapes)
- Level: Main
- Area: 182 Square Feet
- Dimensions: 14X13
Family room
- Features: Flooring (Hardwood)
- Level: Main
- Area: 360 Square Feet
- Dimensions: 20X18
Foyer
- Features: Flooring (Wood Laminate)
- Level: Main
- Area: 110 Square Feet
- Dimensions: 11X10
Kitchen
- Features: Kitchen (Eating Area-Table Space), Flooring (Wood Laminate)
- Level: Main
- Area: 286 Square Feet
- Dimensions: 22X13
Laundry
- Features: Flooring (Vinyl)
- Level: Main
- Area: 84 Square Feet
- Dimensions: 12X7
Living room
- Features: Flooring (Carpet), Window Treatments (Blinds)
- Level: Main
- Area: 288 Square Feet
- Dimensions: 18X16
Recreation room
- Features: Flooring (Carpet)
- Level: Basement
- Area: 1131 Square Feet
- Dimensions: 39X29
Storage
- Features: Flooring (Other)
- Level: Basement
- Area: 504 Square Feet
- Dimensions: 28X18
Heating
- Natural Gas, Forced Air
Cooling
- Central Air, Zoned
Appliances
- Included: Range, Microwave, Dishwasher, Refrigerator, Washer, Dryer, Humidifier
- Laundry: Main Level
Features
- Wet Bar, Walk-In Closet(s)
- Flooring: Hardwood
- Basement: Partially Finished,Rec/Family Area,Full
- Attic: Unfinished
- Number of fireplaces: 1
- Fireplace features: Gas Log, Family Room
Interior area
- Total structure area: 0
- Total interior livable area: 3,078 sqft
Property
Parking
- Total spaces: 2.5
- Parking features: Concrete, Garage Door Opener, On Site, Garage Owned, Attached, Garage
- Attached garage spaces: 2.5
- Has uncovered spaces: Yes
Accessibility
- Accessibility features: No Disability Access
Features
- Stories: 2
- Patio & porch: Deck, Patio
- Fencing: Fenced
Lot
- Size: 0.29 Acres
- Dimensions: 125 X 100
- Features: Landscaped
Details
- Additional structures: Cabana
- Parcel number: 23332050090000
- Special conditions: None
- Other equipment: Ceiling Fan(s), Sump Pump
Construction
Type & style
- Home type: SingleFamily
- Architectural style: Traditional
- Property subtype: Single Family Residence
Materials
- Brick
- Foundation: Concrete Perimeter
- Roof: Asphalt
Condition
- New construction: No
- Year built: 1987
Details
- Builder model: 2 STORY
Utilities & green energy
- Sewer: Public Sewer
- Water: Lake Michigan
Community & HOA
Community
- Features: Sidewalks, Street Lights, Street Paved
- Security: Carbon Monoxide Detector(s)
- Subdivision: Mill Creek
HOA
- Services included: None
Location
- Region: Palos Park
Financial & listing details
- Price per square foot: $160/sqft
- Annual tax amount: $10,488
- Date on market: 9/20/2024
- Listing terms: Conventional
- Ownership: Fee Simple
Price history
| Date | Event | Price |
|---|---|---|
| 11/14/2024 | Sold | $492,000-1.6%$160/sqft |
Source:  MRED as distributed by MLS GRID #12156828 Report a problem MRED as distributed by MLS GRID #12156828 Report a problem | ||
| 10/2/2024 | Contingent | $499,777$162/sqft |
Source: MRED as distributed by MLS GRID #12156828 Report a problem | ||
| 9/20/2024 | Listed for sale | $499,777+37%$162/sqft |
Source: MRED as distributed by MLS GRID #12156828 Report a problem | ||
| 5/24/2019 | Sold | $364,873$119/sqft |
Source: MRED as distributed by MLS GRID #10349435 Report a problem | ||
Public tax history
Tax history is unavailable.
Neighborhood: 60464
Nearby homes
- $492,0004 bd4 ba3k sqft12808 Circle Pkwy, Palos Park, IL 60464Sold
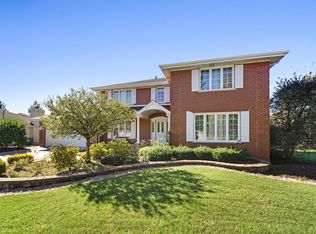
- $626,3005 bd3 ba2.6k sqft12800 Circle Pkwy, Palos Park, IL 60464Off Market
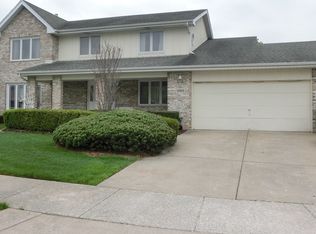
- $545,5005 bd3 ba2.6k sqft12800 S Circle Pkwy, Palos Park, IL 60464Off Market

- $528,5003 bd2 ba2.1k sqft12816 Circle Pkwy, Palos Park, IL 60464Off Market
- $605,2003 bd3 ba2.4k sqft12809 Mill Rd, Palos Park, IL 60464Off Market
- $505,7003 bd3 ba2.4k sqft12809 S Mill Rd, Palos Park, IL 60464Off Market
- $563,7004 bd3 ba3k sqft12817 S Mill Rd, Palos Park, IL 60464Off Market
- $538,2004 bd3 ba2.2k sqft12824 Circle Pkwy, Palos Park, IL 60464Off Market
Nearby schools
GreatSchools rating
- 8/10Palos West Elementary SchoolGrades: PK-5Distance: 0.8 mi
- 10/10Palos South Middle SchoolGrades: 6-8Distance: 2 mi
- 10/10Carl Sandburg High SchoolGrades: 9-12Distance: 0.6 mi
Schools provided by the listing agent
- Elementary: Palos West Elementary School
- Middle: Palos South Middle School
- High: Carl Sandburg High School
- District: 118
Source: MRED as distributed by MLS GRID. This data may not be complete. We recommend contacting the local school district to confirm school assignments for this home.
Get a cash offer in 3 minutes
Find out how much your home could sell for in as little as 3 minutes with a no-obligation cash offer.
Estimated market value
$642,400
Get a cash offer in 3 minutes
Find out how much your home could sell for in as little as 3 minutes with a no-obligation cash offer.
Estimated market value
$642,400
- Illinois
- Cook County
- Palos Park
- 60464
- 12808 S Circle Pkwy
Nearby cities
Nearby zip codes
Other Palos Park Topics
