Skip main navigation
Sold for $919,000
  • $919,000

    12808 SE Jubilee St, Happy Valley, OR 97086

    5beds
    3,890sqft
    SingleFamily
    Built in 2005
    8,712 Square Feet Lot
    $979,800 Zestimate®
    $236/sqft
    $3,907 Estimated rent

    Home value

    $979,800

    $931,000 - $1.03M

    $3,907/mo

    Zestimate® history
    Loading
    Loading...

    Owner options

    List your home for rent

    $3,907/mo

    Rent Zestimate®

    Find your next renter with Zillow Rental Manager. Plus, with online applications, you can quickly screen prospective tenants – for free.

    Learn more

    $3,907/mo

    Rent Zestimate®

    Refinance and save

    $5,682/mo

    Est. payment

    Refinancing to a lower rate could help reduce your monthly payments and save thousands over the life of the loan.

    See today's rates

    $5,682/mo

    Est. payment

    Explore your selling options

    Work with a Zillow partner agent

    Leverage their expertise and Zillow's premium Showcase listings to get your home seen by more buyers.

    Get started

    List with your own agent

    Get your home in front of millions of buyers by listing it on Zillow.

    Learn how to do it

    Sell it yourself

    Take full control of how buyers see your home on Zillow by listing For Sale by Owner (FSBO).

    List your home

    What's special

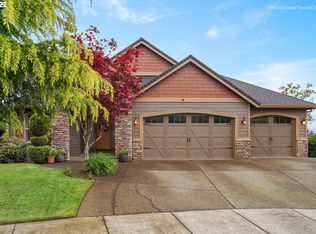
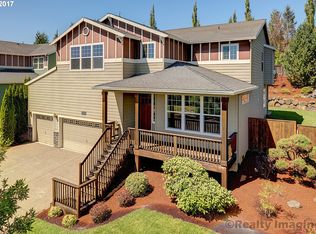
    Best view in all of Happy Valley!custom built w/ master on the main floor,O'siz windows,12' ceilings w vaults up/10' lower lvl...newer Roof,paint and deck-upgrades include hardwood,cstm mill work, travertine, granite and custom ceramic tile, gourmet kitchen-custom cabinetry w/butler pantry & wet bar..Huge Mstr suite and 4 more bedrooms, 3 ba,3 car garage,3 fireplace, wine cellar w/wet bar, sep liv down, custom indr/outdr dog kennel,central vac-2 heat & AC systms,sprink sys-See the video tour!

    Facts & features

    Interior

    Bedrooms & bathrooms
    • Bedrooms: 5
    • Bathrooms: 3
    • Full bathrooms: 2
    • 1/2 bathrooms: 1
    • Main level bathrooms: 2
    Heating
    • Forced air, Gas
    Cooling
    • Central
    Appliances
    • Included: Dishwasher, Microwave, Range / Oven
    • Laundry: Inside
    Features
    • Ceiling Fan(s), Wet Bar, Garage Door Opener, Central Vacuum, High Ceilings, Great Room, Bedroom 4, High Speed Internet, Storage, Built-in Features, Formal, Island, Den, Bedroom 5
    • Flooring: Tile, Hardwood
    • Windows: Double Pane Windows, Vinyl Frames
    • Basement: Crawl Space
    • Has fireplace: Yes
    • Fireplace features: Gas, Family Room, Master Bedroom
    Interior area
    • Structure area source: Plans
    • Total interior livable area: 3,890 sqft

    Property

    Parking
    • Total spaces: 3
    • Parking features: Garage - Attached
    Features
    • Patio & porch: Deck, Patio
    • Exterior features: Stone, Cement / Concrete
    • Has spa: Yes
    • Spa features: Jetted Tub
    • Has view: Yes
    • View description: Mountain
    Lot
    • Size: 8,712 sqft
    • Features: Views, Greenbelt
    • Topography: Hilly
    Details
    • Parcel number: 05011896

    Construction

    Type & style
    • Home type: SingleFamily
    • Architectural style: Traditional, Daylight Ranch
    Materials
    • Roof: Composition
    Condition
    • Approximately
    • Year built: 2005

    Utilities & green energy

    • Sewer: Public Sewer
    • Water: Public
    • Utilities for property: Natural Gas Connected

    Community & neighborhood

    Location
    • Region: Happy Valley

    HOA & financial

    HOA
    • Has HOA: Yes
    • HOA fee: $90 monthly
    • Amenities included: Commons

    Other

    Other facts
    • ViewYN: true
    • Sewer: Public Sewer
    • WaterSource: Public
    • FoundationDetails: Concrete Perimeter
    • Heating: Forced Air, Fireplace(s)
    • RoadSurfaceType: Paved
    • Topography: Hilly
    • Appliances: Dishwasher, Microwave, Gas Water Heater, Plumbed For Ice Maker, Oven, Instant Hot Water, Gas Appliances
    • AssociationYN: true
    • FireplaceYN: true
    • InteriorFeatures: Ceiling Fan(s), Wet Bar, Garage Door Opener, Central Vacuum, High Ceilings, Great Room, Bedroom 4, High Speed Internet, Storage, Built-in Features, Formal, Island, Den, Bedroom 5
    • GarageYN: true
    • AttachedGarageYN: true
    • SpaYN: true
    • HeatingYN: true
    • Utilities: Natural Gas Connected
    • PatioAndPorchFeatures: Deck, Patio
    • CoolingYN: true
    • FireplaceFeatures: Gas, Family Room, Master Bedroom
    • FireplacesTotal: 3
    • Roof: Composition
    • WindowFeatures: Double Pane Windows, Vinyl Frames
    • ArchitecturalStyle: Traditional, Daylight Ranch
    • Basement: Crawl Space
    • MainLevelBathrooms: 2
    • ConstructionMaterials: Cement Siding, Cultured Stone
    • FarmLandAreaUnits: Square Feet
    • ParkingFeatures: Driveway, Attached, Oversized
    • BuildingAreaSource: Plans
    • LivingAreaSource: Plans
    • Cooling: Central Air
    • ExteriorFeatures: Yard, Gas Hookup, Sprinkler
    • OpenParkingYN: true
    • LotFeatures: Views, Greenbelt
    • View: Mountain(s), Territorial
    • RoomKitchenFeatures: Granite Counters, Island
    • RoomLivingRoomFeatures: Built-in Features, Great Room
    • RoomDiningRoomLevel: Main
    • RoomKitchenLevel: Main
    • RoomLivingRoomLevel: Main
    • RoomFamilyRoomLevel: Lower
    • RoomBedroom3Level: Lower
    • RoomBedroom2Level: Lower
    • RoomBedroom4Level: Lower
    • RoomBedroom5Level: Lower
    • LaundryFeatures: Inside
    • Flooring: Hardwood Floors, Tile Floor
    • RoomDiningRoomFeatures: Formal, High Ceilings
    • RoomMasterBedroomLevel: Main
    • RoomFamilyRoomFeatures: Fireplace, Wet Bar
    • RoomMasterBedroomFeatures: Jetted Tub
    • RoomBedroom4Features: High Ceilings
    • RoomBedroom2Features: High Ceilings
    • RoomBedroom3Features: High Ceilings
    • RoomBedroom5Features: Storage, High Ceilings
    • SpaFeatures: Jetted Tub
    • AssociationPhone: 503-670-8111
    • MlsStatus: Pending
    • AssociationAmenities: Commons
    • PropertyCondition: Approximately
    • AssociationName: Sunrise Heights Homeowers' Association
    • TaxAnnualAmount: 11052.05
    • Road surface type: Paved

    Price history

    DateEventPrice
    11/6/2023Sold$919,000$236/sqft
    Source: Public Record Report a problem
    5/3/2023Sold$919,000+2.2%$236/sqft
    Source: RMLS (OR) #23098646 Report a problem
    3/16/2023Pending sale$899,000$231/sqft
    Source: RMLS (OR) #23098646 Report a problem
    3/10/2023Listed for sale$899,000+25%$231/sqft
    Source: RMLS (OR) #23098646 Report a problem
    11/25/2020Sold$719,000$185/sqft
    Source: RMLS (OR) #20242589 Report a problem
    10/28/2020Pending sale$719,000$185/sqft
    Source: Premiere Property Group, LLC #20242589 Report a problem
    10/22/2020Price change$719,000-1.4%$185/sqft
    Source: Premiere Property Group, LLC #20242589 Report a problem
    8/20/2020Price change$729,000-2.8%$187/sqft
    Source: Premiere Property Group, LLC #20242589 Report a problem
    6/23/2020Price change$749,900-5%$193/sqft
    Source: Premiere Property Group, LLC #20242589 Report a problem
    6/13/2020Listed for sale$789,000+75.3%$203/sqft
    Source: Premiere Property Group, LLC #20242589 Report a problem
    6/7/2011Sold$450,000$116/sqft
    Source: Public Record Report a problem
    4/3/2011Price change$450,000-6.3%$116/sqft
    Source: RE/MAX EQUITY GROUP LAKE OSWEGO #10082982 Report a problem
    2/22/2011Price change$480,000-4%$123/sqft
    Source: RE/MAX equitygroup.com #10082982 Report a problem
    11/2/2010Listed for sale$500,000-32%$129/sqft
    Source: RE/MAX Equity Group #10082982 Report a problem
    8/18/2006Sold$735,000+267.5%$189/sqft
    Source: Public Record Report a problem
    9/29/2005Sold$200,000$51/sqft
    Source: Public Record Report a problem

    Public tax history

    YearProperty taxesTax assessment
    2025$13,489 +3.6%$675,373 +3%
    2024$13,020 +2.9%$655,702 +3%
    2023$12,657 +5.5%$636,604 +3%
    2022$11,997 +3.7%$618,063 +3%
    2021$11,568 +3.1%$600,062 +3%
    2020$11,218 +1.5%$582,585 +3%
    2019$11,052 +13.5%$565,617 +3%
    2018$9,734 +6.4%$549,143 +3%
    2017$9,147 +0.5%$533,149 +3%
    2016$9,106 $517,620 +3%
    2015$9,106 +2.9%$502,544 +3%
    2014$8,851 +9.2%$487,907 +3%
    2013$8,102 +1.5%$473,696 +3%
    2012$7,983 +0.3%$459,899 +3%
    2011$7,958 +4.7%$446,504 +3%
    2010$7,598 +3.6%$433,499 +3%
    2009$7,335 +6.8%$420,873 +3%
    2008$6,869 +2.1%$408,615 +3%
    2007$6,725 +145.8%$396,714 +137.9%
    2006$2,736 +121.1%$166,751 +152.4%
    2005$1,238 $66,074

    Find assessor info on the county website

    Neighborhood: 97086

    Nearby schools

    GreatSchools rating
    Schools provided by the listing agent
    • Elementary: Happy Valley
    • Middle: Happy Valley
    • High: Clackamas
    • District: NORTH CLACKAMAS SD 12

    Source: The MLS. This data may not be complete. We recommend contacting the local school district to confirm school assignments for this home.

    Get a cash offer in 3 minutes
    Find out how much your home could sell for in as little as 3 minutes with a no-obligation cash offer.
    Estimated market value
    $979,800
    Get a cash offer in 3 minutes
    Find out how much your home could sell for in as little as 3 minutes with a no-obligation cash offer.
    Estimated market value
    $979,800