Panther Trace Pool Home with Stunning Pond Views – Resort-Style Living in Riverview! Welcome to one of Riverview’s most desirable communities—Panther Trace, known for its resort-style amenities, beautiful homes, and unbeatable location just minutes from I-75, US-301, Downtown Tampa, and MacDill AFB. This well-designed 3-bedroom, 2-bath home with a flex room, 2-car garage, and 1867 sq ft of heated living space offers the perfect blend of comfort, functionality, and Florida living at its finest. Step inside and experience the elegance of travertine flooring throughout the main living areas, creating a luxurious, timeless feel the moment you enter. The open floor plan features a spacious great room, a dedicated dining area, and a versatile flex room ideal for an office, playroom, or hobby space. The heart of the home is the expansive open kitchen, complete with a center island, breakfast bar, eat-in dining nook, and all appliances included. Whether you’re hosting or enjoying a quiet evening at home, this layout is designed to keep everyone connected. The master suite is a true retreat, offering peaceful pond views, dual walk-in closets, and a private bath with a large shower and ample vanity space. Two additional bedrooms are tucked away for privacy, and an interior laundry room. Step outside to your own backyard oasis—an inviting solar-heated pool with LED lighting, positioned perfectly to capture sunset views over the pond. Whether you’re entertaining, relaxing, or cooling off after a long day, this setting offers the best of Florida outdoor living. Living in Panther Trace means enjoying an incredible lineup of amenities, including a resort-style pool with splash pad, clubhouse, parks, playgrounds, tennis and basketball courts, and miles of bike/running trails woven throughout the community. If you’re looking for a move-in ready home with a brilliant floor plan, stunning water views, and access to one of Tampa Bay’s top master-planned neighborhoods—this Panther Trace pool home is the one. Schedule your private showing today!***FREE 1/0 Rate Buydown when using the seller's preferred lender!***
Sold for $351,900
$351,900
12808 Standbridge Dr, Riverview, FL 33579
3beds
1,867sqft
Single Family Residence
Built in 2003
5,500 Square Feet Lot
$347,100 Zestimate®
$188/sqft
$2,728 Estimated rent
Home value
$347,100
$323,000 - $375,000
$2,728/mo
Zestimate® history
Owner options
List your home for rent
$2,728/mo
Rent Zestimate®
Find your next renter with Zillow Rental Manager. Plus, with online applications, you can quickly screen prospective tenants – for free.
$2,728/mo
Rent Zestimate®
Refinance and save
$2,434/mo
Est. payment
Refinancing to a lower rate could help reduce your monthly payments and save thousands over the life of the loan.
$2,434/mo
Est. payment
Explore your selling options
Work with a Zillow partner agent
Leverage their expertise and Zillow's premium Showcase listings to get your home seen by more buyers.
Get startedList with your own agent
Get your home in front of millions of buyers by listing it on Zillow.
Learn how to do itSell it yourself
Take full control of how buyers see your home on Zillow by listing For Sale by Owner (FSBO).
List your homeWhat's special
Center islandBreakfast barFlex roomOpen floor planStunning water viewsStunning pond viewsExpansive open kitchen
Zillow last checked:
Listing updated:
Listed by:
Andrew Duncan 813-359-8990,
LPT REALTY LLC 813-359-8990,
Josh Fabelo 813-670-9226,
LPT REALTY LLC
Bought with:
Bobby Lambert, II, 3541863
LPT REALTY, LLC.
Source: Stellar MLS,MLS#: TB8450163 Originating MLS: Suncoast Tampa
Originating MLS: Suncoast Tampa
Facts & features
Interior
Bedrooms & bathrooms
- Bedrooms: 3
- Bathrooms: 2
- Full bathrooms: 2
Rooms
- Room types: Dining Room, Utility Room
Primary bedroom
- Features: Ceiling Fan(s), En Suite Bathroom, Makeup/Vanity Space, Single Vanity, Tub with Separate Shower Stall, Walk-In Closet(s)
- Level: First
- Area: 260 Square Feet
- Dimensions: 13x20
Kitchen
- Features: Breakfast Bar, Built-In Shelving, Pantry
- Level: First
- Area: 168 Square Feet
- Dimensions: 14x12
Living room
- Features: Ceiling Fan(s)
- Level: First
- Area: 224 Square Feet
- Dimensions: 14x16
Heating
- Central
Cooling
- Central Air
Appliances
- Included: Dishwasher, Gas Water Heater, Microwave, Range, Refrigerator
- Laundry: Inside, Laundry Room
Features
- Built-in Features, Ceiling Fan(s), Eating Space In Kitchen, High Ceilings, Kitchen/Family Room Combo, Open Floorplan, Split Bedroom, Walk-In Closet(s)
- Flooring: Carpet, Travertine
- Has fireplace: No
Interior area
- Total structure area: 2,304
- Total interior livable area: 1,867 sqft
Property
Parking
- Total spaces: 2
- Parking features: Driveway, Garage Door Opener
- Attached garage spaces: 2
- Has uncovered spaces: Yes
Features
- Levels: One
- Stories: 1
- Patio & porch: Patio, Screened
- Exterior features: Irrigation System, Sidewalk
- Has private pool: Yes
- Pool features: Gunite, In Ground, Screen Enclosure
- Has view: Yes
- View description: Pool, Water, Pond
- Has water view: Yes
- Water view: Water,Pond
Lot
- Size: 5,500 Square Feet
- Dimensions: 50 x 110
- Residential vegetation: Mature Landscaping
Details
- Parcel number: U05312061L00000600015.0
- Zoning: PD
- Special conditions: None
Construction
Type & style
- Home type: SingleFamily
- Property subtype: Single Family Residence
Materials
- Block, Stucco
- Foundation: Slab
- Roof: Shingle
Condition
- New construction: No
- Year built: 2003
Utilities & green energy
- Sewer: Public Sewer
- Water: Public
- Utilities for property: Natural Gas Connected, Public
Community & HOA
Community
- Features: Clubhouse, Deed Restrictions, Park, Playground, Pool, Tennis Court(s)
- Pet fee: $0 monthly
- Subdivision: PANTHER TRACE PH 1A
HOA
- Has HOA: Yes
- Amenities included: Basketball Court, Clubhouse, Park, Playground, Pool, Tennis Court(s), Trail(s)
- Services included: Community Pool
- HOA fee: $8 monthly
- HOA name: McNeil Management Services
- HOA phone: 813-571-7100
Location
- Region: Riverview
Financial & listing details
- Price per square foot: $188/sqft
- Tax assessed value: $300,361
- Annual tax amount: $4,398
- Date on market: 11/21/2025
- Cumulative days on market: 65 days
- Listing terms: Cash,Conventional,FHA,VA Loan
- Ownership: Fee Simple
- Total actual rent: 0
- Road surface type: Other
Price history
| Date | Event | Price |
|---|---|---|
| 2/23/2026 | Sold | $351,900-6.2%$188/sqft |
Source:  Stellar MLS #TB8450163 Report a problem Stellar MLS #TB8450163 Report a problem | ||
| 1/25/2026 | Pending sale | $375,000$201/sqft |
Source: Stellar MLS #TB8450163 Report a problem | ||
| 11/21/2025 | Listed for sale | $375,000+90.8%$201/sqft |
Source: Stellar MLS #TB8450163 Report a problem | ||
| 8/23/2021 | Listing removed | -- |
Source: Zillow Rental Network Premium Report a problem | ||
| 8/21/2021 | Listed for rent | $2,300+41.5%$1/sqft |
Source: Zillow Rental Network Premium Report a problem | ||
| 3/9/2019 | Listing removed | $1,625$1/sqft |
Source: Renters Warehouse Report a problem | ||
| 2/23/2019 | Listed for rent | $1,625$1/sqft |
Source: Renters Warehouse Report a problem | ||
| 4/11/2017 | Listing removed | $1,625$1/sqft |
Source: Renters Warehouse Report a problem | ||
| 4/7/2017 | Listed for rent | $1,625$1/sqft |
Source: Renters Warehouse Report a problem | ||
| 7/15/2014 | Sold | $196,500-1.8%$105/sqft |
Source: Public Record Report a problem | ||
| 6/1/2014 | Listed for sale | $200,000+9.1%$107/sqft |
Source: Keller Williams Realty of Brandon #T2632756 Report a problem | ||
| 10/23/2003 | Sold | $183,300$98/sqft |
Source: Public Record Report a problem | ||
Public tax history
| Year | Property taxes | Tax assessment |
|---|---|---|
| 2025 | $4,658 +5.9% | $183,669 +2.9% |
| 2024 | $4,398 +2.9% | $178,493 +3% |
| 2023 | $4,275 -3.2% | $173,294 +3% |
| 2022 | $4,416 +0.8% | $168,247 +3% |
| 2021 | $4,379 +2% | $163,347 +1.4% |
| 2020 | $4,294 +1.2% | $161,092 +2.3% |
| 2019 | $4,241 | $157,470 +1.9% |
| 2018 | $4,241 +1.1% | $154,534 -3.5% |
| 2017 | $4,194 +0.1% | $160,189 +8.1% |
| 2016 | $4,188 +0.7% | $148,243 +0.7% |
| 2015 | $4,159 +14.7% | $147,213 -1.1% |
| 2014 | $3,627 | $148,905 +27.1% |
| 2013 | $3,627 +0.3% | $117,121 +1.7% |
| 2012 | $3,615 -2.5% | $115,163 -3.6% |
| 2011 | $3,706 -2.6% | $119,473 -4.6% |
| 2010 | $3,804 -4.5% | $125,250 -9.2% |
| 2009 | $3,981 -11.7% | $137,887 -16% |
| 2008 | $4,510 -3.6% | $164,092 +3% |
| 2007 | $4,677 -3.2% | $159,313 +2.5% |
| 2006 | $4,831 +1.4% | $155,427 +3% |
| 2005 | $4,765 | $150,900 +3% |
| 2004 | -- | $146,505 +542.6% |
| 2003 | -- | $22,800 |
Find assessor info on the county website
Neighborhood: Panther Trace
Nearby homes
- $348,7004 bd2 ba2k sqft12810 Standbridge Dr, Riverview, FL 33579Off Market
- $337,9004 bd2 ba1.8k sqft12806 Standbridge Dr, Riverview, FL 33579Off Market

- $355,9004 bd3 ba2.4k sqft12812 Standbridge Dr, Riverview, FL 33579Off Market
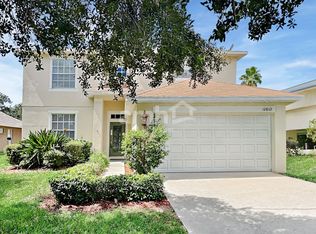
- $--4 bd2 ba-- sqft12812 Standbridge Dr #00, Riverview, FL 33579Off Market
- $384,1004 bd2 ba2.4k sqft12812 Standbridge Dr #OWNER, Riverview, FL 33579Off Market
- $359,3004 bd2 ba2k sqft12804 Standbridge Dr, Riverview, FL 33579Off Market
- $391,2004 bd2 ba1.8k sqft12814 Standbridge Dr, Riverview, FL 33579Off Market
- $371,8004 bd2 ba2k sqft12809 Standbridge Dr, Riverview, FL 33579Off Market
Nearby schools
GreatSchools rating
- 5/10Collins PreK-8 SchoolGrades: PK-8Distance: 0.9 mi
- 6/10Riverview High SchoolGrades: 9-12Distance: 3.2 mi
Schools provided by the listing agent
- Elementary: Collins-HB
- Middle: Williams Middle Magnet School
- High: Riverview-HB
Source: Stellar MLS. This data may not be complete. We recommend contacting the local school district to confirm school assignments for this home.
Get a cash offer in 3 minutes
Find out how much your home could sell for in as little as 3 minutes with a no-obligation cash offer.
Estimated market value
$347,100
Get a cash offer in 3 minutes
Find out how much your home could sell for in as little as 3 minutes with a no-obligation cash offer.
Estimated market value
$347,100
- Florida
- Hillsborough County
- Riverview
- 33579
- Panther Trace
- 12808 Standbridge Dr
Nearby cities
Nearby neighborhoods
Nearby zip codes
Other Riverview Topics
