Skip main navigation
Sold
  • Price Unknown

    12808 W 82nd St, Lenexa, KS 66215

    4beds
    2,922sqft
    Single Family Residence
    Built in 1978
    8,982 Square Feet Lot
    $510,900 Zestimate®
    $--/sqft
    $3,349 Estimated rent

    Home value

    $510,900

    $475,000 - $547,000

    $3,349/mo

    Zestimate® history
    Loading
    Loading...

    Owner options

    List your home for rent

    $3,349/mo

    Rent Zestimate®

    Find your next renter with Zillow Rental Manager. Plus, with online applications, you can quickly screen prospective tenants – for free.

    Learn more

    $3,349/mo

    Rent Zestimate®

    Refinance and save

    $635/mo

    Est. payment

    Refinancing to a lower rate could help reduce your monthly payments and save thousands over the life of the loan.

    See today's rates

    $635/mo

    Est. payment

    Explore your selling options

    Work with a Zillow partner agent

    Leverage their expertise and Zillow's premium Showcase listings to get your home seen by more buyers.

    Get started

    List with your own agent

    Get your home in front of millions of buyers by listing it on Zillow.

    Learn how to do it

    Sell it yourself

    Take full control of how buyers see your home on Zillow by listing For Sale by Owner (FSBO).

    List your home

    What's special

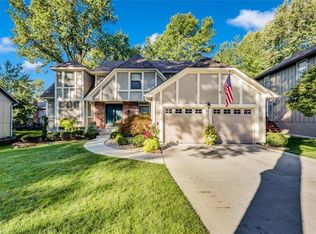
    You are going to fall in love with this home - meticulously cared for in highly-desired Colony Woods. Owners have made this space beautiful, inviting, and ready to move right in. Upon entry you will notice gleaming hardwood floors and updated lighting. Head into the modern kitchen with painted cabinets, granite counters, s/s appliances, pantry with pull-out drawers and imagine eating breakfast next to the new, cozy, gas insert fireplace (2023). It gets better. Enjoy the outdoors on the recently remodeled, screened in porch with TREX decking and new roof (2022). Additional outdoor living space and attached shed on the patio. Main level also offers an optional bedroom or office at the front of the home attached to a half bath. Head upstairs to the huge, bonus living room with vintage parquet floors and built ins - so much to do with this space! On the upper level, you will find the master bedroom and ensuite featuring a fireplace, double bowl vanity, walk in closet and cedar closet. Two more bedrooms and 1 full bath (double bowl vanities) complete this level. Finally, head down to the finished basement for extra space to entertain and play. LVP flooring (2024), half bath and new windows complete this space. There's more - driveway and garage floor repoured in 2021. James Hardie board siding all 4 sides for long lasting durability. You don't want to miss this home. Award-winning Shawnee Mission schools. Vibrant and active Colony Woods HOA offers a pool and an abundance of annual activities. City Park Matt Taylor Park embedded in neighborhood features playground, tennis and pickleball courts. Close to highways, restaurants and shopping.

    Zillow last checked:

    Listing updated:

    Listed by:

    Randi Platko 913-530-0587,

    Prime Development Land Co LLC,

    Nicholas Platko 785-979-6333,

    Prime Development Land Co LLC

    Bought with:

    Amy Greif, SP00232164

    Compass Realty Group

    Source: Heartland MLS as distributed by MLS GRID,MLS#: 2582872MLS Logo

    Facts & features

    Interior

    Bedrooms & bathrooms
    • Bedrooms: 4
    • Bathrooms: 4
    • Full bathrooms: 2
    • 1/2 bathrooms: 2
    Primary bedroom
    • Level: Third
    Bedroom 1
    • Level: Main
    Bedroom 2
    • Level: Third
    Bedroom 3
    • Level: Third
    Primary bathroom
    • Level: Third
    Bathroom 1
    • Level: Third
    Basement
    • Level: Basement
    Dining room
    • Level: Main
    Family room
    • Level: Main
    Half bath
    • Level: Main
    Other
    • Level: Basement
    Kitchen
    • Features: Fireplace, Granite Counters
    • Level: Main
    Recreation room
    • Level: Second
    Workshop
    • Level: Basement
    Heating
    • Natural Gas
    Cooling
    • Electric
    Appliances
    • Included: Dishwasher, Disposal, Humidifier, Microwave, Stainless Steel Appliance(s)
    • Laundry: Laundry Closet, Main Level
    Features
    • Cedar Closet, Ceiling Fan(s), Painted Cabinets, Pantry, Walk-In Closet(s)
    • Flooring: Carpet, Luxury Vinyl, Tile, Vinyl, Wood
    • Basement: Daylight,Finished,Full,Sump Pump
    • Number of fireplaces: 3
    • Fireplace features: Gas, Insert, Recreation Room
    Interior area
    • Total structure area: 2,922
    • Total interior livable area: 2,922 sqft
    • Finished area above ground: 2,454
    • Finished area below ground: 468

    Property

    Parking
    • Total spaces: 2
    • Parking features: Attached, Garage Door Opener, Garage Faces Front
    • Attached garage spaces: 2
    Features
    • Patio & porch: Deck, Patio, Screened
    Lot
    • Size: 8,982 Square Feet
    • Features: City Limits
    Details
    • Additional structures: Shed(s)
    • Parcel number: IP117000020023

    Construction

    Type & style
    • Home type: SingleFamily
    • Architectural style: Craftsman
    • Property subtype: Single Family Residence
    Materials
    • Shingle Siding, Stone Trim
    • Roof: Composition
    Condition
    • Year built: 1978

    Utilities & green energy

    • Sewer: Public Sewer
    • Water: Public

    Community & HOA

    Community
    • Security: Smoke Detector(s)
    • Subdivision: Colony Woods
    HOA
    • Has HOA: Yes
    • Amenities included: Pool
    • Services included: Trash
    • HOA fee: $635 annually
    Location
    • Region: Lenexa

    Financial & listing details

    • Tax assessed value: $389,500
    • Annual tax amount: $3,907
    • Date on market: 10/23/2025
    • Listing terms: Cash,Conventional,VA Loan
    • Ownership: Private

    Price history

    DateEventPrice
    12/1/2025Sold--
    Source: Heartland MLS as distributed by MLS GRID #2582872 Report a problem
    10/26/2025Pending sale$510,000$175/sqft
    Source: Heartland MLS as distributed by MLS GRID #2582872 Report a problem
    10/23/2025Listed for sale$510,000$175/sqft
    Source: Heartland MLS as distributed by MLS GRID #2582872 Report a problem

    Public tax history

    YearProperty taxesTax assessment
    2025$4,892 +1.5%$44,793 +2.8%
    2024$4,820 +2.8%$43,585 +4.7%
    2023$4,687 +6.9%$41,630 +7%
    2022$4,383 $38,904 +18.7%
    2021-- $32,775 +1.7%
    2020$3,869 $32,235 +9.3%
    2019-- $29,486 -0.8%
    2018-- $29,727 +8.2%
    2017$3,438 +4.1%$27,474 +5.4%
    2016$3,303 +1.3%$26,059 +0.6%
    2015$3,261 +8.4%$25,910 +13.5%
    2013$3,008 +12.4%$22,828 +1.5%
    2012$2,677 +901.7%$22,483 -2.1%
    2010$267 -90.4%$22,977 -5.8%
    2009$2,771 -6.4%$24,392 -2.6%
    2008$2,959 +1.2%$25,048 +0.1%
    2007$2,923 +11.4%$25,024 +5%
    2006$2,624 $23,839 +3.2%
    2005-- $23,104
    Find assessor info on the county website

    Neighborhood: 66215

    Nearby schools

    GreatSchools rating
    Schools provided by the listing agent
    • Elementary: Mill Creek
    • Middle: Trailridge
    • High: SM Northwest

    Source: Heartland MLS as distributed by MLS GRID. This data may not be complete. We recommend contacting the local school district to confirm school assignments for this home.

    Get a cash offer in 3 minutes
    Find out how much your home could sell for in as little as 3 minutes with a no-obligation cash offer.
    Estimated market value
    $510,900
    Get a cash offer in 3 minutes
    Find out how much your home could sell for in as little as 3 minutes with a no-obligation cash offer.
    Estimated market value
    $510,900