Skip main navigation
Sold for $190,000
  • $190,000

    12808 Willoughby Ln, Hudson, FL 34667

    2beds
    975sqft
    Single Family Residence
    Built in 1977
    7,381 Square Feet Lot
    $215,300 Zestimate®
    $195/sqft
    $1,624 Estimated rent

    Home value

    $215,300

    $202,000 - $226,000

    $1,624/mo

    Zestimate® history
    Loading
    Loading...

    Owner options

    List your home for rent

    $1,624/mo

    Rent Zestimate®

    Find your next renter with Zillow Rental Manager. Plus, with online applications, you can quickly screen prospective tenants – for free.

    Learn more

    $1,624/mo

    Rent Zestimate®

    Refinance and save

    $1,412/mo

    Est. payment

    Refinancing to a lower rate could help reduce your monthly payments and save thousands over the life of the loan.

    See today's rates

    $1,412/mo

    Est. payment

    Explore your selling options

    Work with a Zillow partner agent

    Leverage their expertise and Zillow's premium Showcase listings to get your home seen by more buyers.

    Get started

    List with your own agent

    Get your home in front of millions of buyers by listing it on Zillow.

    Learn how to do it

    Sell it yourself

    Take full control of how buyers see your home on Zillow by listing For Sale by Owner (FSBO).

    List your home

    What's special

    Oversized garageClose to restaurantsPickle ballCommunity poolLaminate flooringDinette areaWalk-in closet
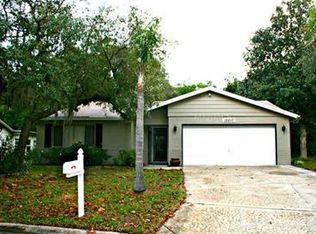
    Are you looking for a home with NO REAR NEIGHBORS? This One Story 2 Bedroom, 2 Bath BLOCK home is located in the Beacon Woods East Community. The Beacon Woods East Community offers a Community Pool, Pickle Ball, Tennis, Shuffleboard Hand Ball Courts, Clubhouse and a LOW HOA FEE. Upon entry, with the Family Room in view, you will be able to see straight through to the rear yard. This allows for a nice open feel. The Primary Bedroom offers it's own En-Suite Bathroom, a Walk-In Closet, ceiling fan and Laminate Flooring. Separating the Bedrooms is Bathroom 2. At the rear of the home is Bedroom 2 offering Laminate Flooring and a nice view of the private and spacious rear yard with many trees. Adjacent to the Living Room is a Dinette Area and then the Kitchen. There are plenty of solid wood cabinets for your storage needs and all of the appliances are included. The Main Living areas are Ceramic Tile, so there is no carpet in the home. Sliding Doors off the Dinette/Kitchen Area lead to the Under Roof Spacious and Screened Lanai with great private views of the rear yard. This home is on an oversized lot offering great space between homes. The Laundry is located in the oversized garage and includes a Sink for your convenience. The Washer and Dryer are also included. The irrigation is as-is. A NEW in and out A/C was installed in May 2022 and the Hot Water Heater was installed in 2019. This home needs some cosmetic TLC and is priced accordingly. This location offers the convenience of being close to Restaurants, Shopping, Beacon Woods Golf Course, Hospital and Medical Offices. Don't let this opportunity pass you by.

    Zillow last checked:

    Listing updated:

    Listed by:

    Mike Mondello 407-760-5174,

    RE/MAX PROPERTIES SW 407-352-5800,

    Tanya Rivera 727-543-2702,

    RE/MAX SUNSET REALTY

    Bought with:

    Irina Roth LLC, 3339294

    COASTAL PROPERTIES GROUP INTERNATIONAL

    Source: Stellar MLS,MLS#: O6178499MLS LogoOriginating MLS: Orlando Regional

    Facts & features

    Interior

    Bedrooms & bathrooms
    • Bedrooms: 2
    • Bathrooms: 2
    • Full bathrooms: 2
    Primary bedroom
    • Features: Ceiling Fan(s), En Suite Bathroom, Walk-In Closet(s)
    • Level: First
    • Dimensions: 13x13
    Bedroom 2
    • Features: Ceiling Fan(s), Built-in Closet
    • Level: First
    • Dimensions: 12x10
    Primary bathroom
    • Features: En Suite Bathroom, Shower No Tub, Single Vanity
    • Level: First
    • Dimensions: 8x6
    Bathroom 2
    • Features: Single Vanity, Tub With Shower
    • Level: First
    • Dimensions: 8x5
    Balcony porch lanai
    • Level: First
    • Dimensions: 18x12
    Dinette
    • Features: Ceiling Fan(s)
    • Level: First
    • Dimensions: 9x9
    Foyer
    • Level: First
    • Dimensions: 8x5
    Kitchen
    • Level: First
    • Dimensions: 11x9
    Living room
    • Level: First
    • Dimensions: 18x12
    Heating
    • Central, Electric, Heat Pump
    Cooling
    • Central Air
    Appliances
    • Included: Dishwasher, Disposal, Dryer, Electric Water Heater, Microwave, Range, Refrigerator, Washer
    • Laundry: Electric Dryer Hookup, In Garage, Washer Hookup
    Features
    • Ceiling Fan(s), Eating Space In Kitchen, Primary Bedroom Main Floor, Solid Wood Cabinets, Split Bedroom, Thermostat, Walk-In Closet(s)
    • Flooring: Ceramic Tile, Laminate
    • Doors: Sliding Doors
    • Windows: Blinds
    • Has fireplace: No
    Interior area
    • Total structure area: 1,696
    • Total interior livable area: 975 sqft

    Property

    Parking
    • Total spaces: 2
    • Parking features: Driveway
    • Attached garage spaces: 2
    • Has uncovered spaces: Yes
    • Details: Garage Dimensions: 23x19
    Features
    • Levels: One
    • Stories: 1
    • Patio & porch: Covered, Patio, Rear Porch, Screened
    • Exterior features: Private Mailbox, Rain Gutters, Sidewalk
    • Pool features: Gunite, In Ground
    • Has view: Yes
    • View description: Trees/Woods
    Lot
    • Size: 7,381 Square Feet
    • Dimensions: 70 x 102 x 94 x 96
    • Features: In County, Irregular Lot, Level
    Details
    • Parcel number: 0225160890000000140
    • Zoning: PUD
    • Special conditions: None

    Construction

    Type & style
    • Home type: SingleFamily
    • Architectural style: Florida
    • Property subtype: Single Family Residence
    Materials
    • Block, Stucco, Wood Siding
    • Foundation: Slab
    • Roof: Shingle
    Condition
    • New construction: No
    • Year built: 1977

    Utilities & green energy

    • Sewer: Public Sewer
    • Water: Public
    • Utilities for property: BB/HS Internet Available, Cable Available, Electricity Connected, Public, Sewer Connected, Street Lights, Water Connected

    Community & HOA

    Community
    • Features: Clubhouse, Pool
    • Pet fee: $0 monthly
    • Subdivision: BEACON RIDGE WOODBINE
    HOA
    • Has HOA: Yes
    • Amenities included: Clubhouse, Pool, Recreation Facilities, Shuffleboard Court, Tennis Court(s)
    • Services included: Common Area Taxes, Community Pool, Reserve Fund, Manager, Recreational Facilities
    • HOA fee: $35 monthly
    • HOA name: Beacon Woods East HOA Inc / Lois Yassanye
    • HOA phone: 727-863-5447
    Location
    • Region: Hudson

    Financial & listing details

    • Price per square foot: $195/sqft
    • Tax assessed value: $171,957
    • Annual tax amount: $2,648
    • Date on market: 2/18/2024
    • Cumulative days on market: 24 days
    • Listing terms: Cash,Conventional
    • Ownership: Fee Simple
    • Total actual rent: 0
    • Electric utility on property: Yes
    • Road surface type: Asphalt, Paved

    Price history

    DateEventPrice
    4/12/2024Sold$190,000-9.5%$195/sqft
    Source: Stellar MLS #O6178499 Report a problem
    3/15/2024Pending sale$210,000$215/sqft
    Source: Stellar MLS #O6178499 Report a problem
    2/18/2024Listed for sale$210,000+41.9%$215/sqft
    Source: Stellar MLS #O6178499 Report a problem
    11/9/2020Sold$148,000$152/sqft
    Source: Public Record Report a problem
    10/6/2020Pending sale$148,000$152/sqft
    Source: DALTON WADE, INC. #W7827123 Report a problem
    10/1/2020Listed for sale$148,000+16.1%$152/sqft
    Source: DALTON WADE, INC. #W7827123 Report a problem
    9/14/2005Sold$127,500$131/sqft
    Source: Stellar MLS #W7136816 Report a problem

    Public tax history

    YearProperty taxesTax assessment
    2024$2,856 +7.8%$171,957 +19.9%
    2023$2,649 +20.9%$143,410 +10%
    2022$2,190 +12.8%$130,380 +21%
    2021$1,942 +24%$107,762 +39.1%
    2020$1,566 +7.1%$77,450 +10%
    2019$1,462 $70,410 -7.2%
    2018$1,462 +11.2%$75,883 +22.1%
    2017$1,314 +10.5%$62,132 +17.4%
    2016$1,190 +14.4%$52,905 +3.2%
    2015$1,040 +8.7%$51,288 +7.3%
    2014$956 $47,794 +2.1%
    2013-- $46,829 -1.4%
    2012-- $47,473 -13.7%
    2011-- $54,978 -6.6%
    2010-- $58,888 -12.4%
    2009-- $67,258 -31.1%
    2008-- $97,655 -7.5%
    2007-- $105,624 +3.6%
    2006-- $101,932 +33%
    2005-- $76,665 +25.3%
    2004-- $61,200 +3.8%
    2003-- $58,937 +12.4%
    2002-- $52,414 +9.3%
    2000-- $47,947 +12.1%
    1999-- $42,780
    Find assessor info on the county website

    Neighborhood: 34667

    Nearby schools

    GreatSchools rating
    Get a cash offer in 3 minutes
    Find out how much your home could sell for in as little as 3 minutes with a no-obligation cash offer.
    Estimated market value
    $215,300
    Get a cash offer in 3 minutes
    Find out how much your home could sell for in as little as 3 minutes with a no-obligation cash offer.
    Estimated market value
    $215,300