Do you run a business? Meticulously maintained, the home is in front w/3 car garage & 2 shops in back w/ separate 4 in asphalt driveway. Recent kitchen remodel with quartz counters & backsplash, new carpet, new vinyl plank flooring, fresh paint & wood wrapped windows. The 576 sf rec room/flex space has it's own entrance-use your imagination & create a home office, home schooling or game room. The 1080 sf main shop has 2 mini splits, airlines, 3 phase converter & 1/4 bath. The smaller shop sits next door - both built with OSB panels. All this plus back acreage that could be built on w/ a private utility easement. Future Land Use is Commercial. See new Middle Housing Laws. Buyer to Verify info. CORRECT PROPERTY INFO ON PIERCE COUNTY ASSESSOR.
Sold
Listed by: eXp Realty • Danette Abraham
Bought with: PC Homes & Real Estate Inc
$850,000
12809 17th Street Ct E, Edgewood, WA 98372
3beds
2,608sqft
Single Family Residence
Built in 1990
1.55 Acres Lot
$880,700 Zestimate®
$326/sqft
$3,891 Estimated rent
Home value
$880,700
$837,000 - $925,000
$3,891/mo
Zestimate® history
Owner options
List your home for rent
$3,891/mo
Rent Zestimate®
Find your next renter with Zillow Rental Manager. Plus, with online applications, you can quickly screen prospective tenants – for free.
$3,891/mo
Rent Zestimate®
Refinance and save
$5,235/mo
Est. payment
Refinancing to a lower rate could help reduce your monthly payments and save thousands over the life of the loan.
$5,235/mo
Est. payment
Explore your selling options
Work with a Zillow partner agent
Leverage their expertise and Zillow's premium Showcase listings to get your home seen by more buyers.
Get startedList with your own agent
Get your home in front of millions of buyers by listing it on Zillow.
Learn how to do itSell it yourself
Take full control of how buyers see your home on Zillow by listing For Sale by Owner (FSBO).
List your homeWhat's special
Smaller shopHome officeWood wrapped windowsFlex spaceGame roomHome schoolingQuartz counters
Zillow last checked:
Listing updated:
Listed by:
Danette Abraham,
eXp Realty
Bought with:
Greg Crater, 123456
PC Homes & Real Estate Inc
Source: NWMLS as distributed by MLS GRID,MLS#: 2194809
Facts & features
Interior
Bedrooms & bathrooms
- Bedrooms: 3
- Bathrooms: 4
- Full bathrooms: 1
- 3/4 bathrooms: 1
- 1/2 bathrooms: 2
- Main level bedrooms: 3
Primary bedroom
- Level: Main
Bedroom
- Level: Main
Bedroom
- Level: Main
Bathroom full
- Level: Main
Bathroom three quarter
- Level: Main
Other
- Level: Main
Other
- Description: In Shop
- Level: Garage
Other
- Description: 576 sf; Separate Entrance
- Level: Main
Dining room
- Level: Main
Entry hall
- Level: Main
Kitchen without eating space
- Level: Main
Living room
- Level: Main
Utility room
- Level: Main
Heating
- Fireplace, Ductless HP-Mini Split, Forced Air, Stove/Free Standing, Tankless Water Heater, Natural Gas
Cooling
- Has cooling: Yes
Appliances
- Included: Dishwashers_, Double Oven, Dryer(s), Refrigerators_, StovesRanges_, Washer(s), Dishwasher(s), Refrigerator(s), Stove(s)/Range(s), Water Heater: Gas, Water Heater Location: Primary Walk In Closet
Features
- Bath Off Primary, Ceiling Fan(s), Dining Room
- Flooring: Ceramic Tile, Slate, Vinyl Plank, Carpet
- Windows: Double Pane/Storm Window
- Basement: None
- Number of fireplaces: 1
- Fireplace features: Gas, Main Level: 1, Fireplace
Interior area
- Total structure area: 2,608
- Total interior livable area: 2,608 sqft
Property
Parking
- Total spaces: 9
- Parking features: RV Parking, Driveway, Attached Garage, Detached Garage
- Attached garage spaces: 9
Features
- Levels: One
- Stories: 1
- Entry location: Main
- Patio & porch: Ceramic Tile, Wall to Wall Carpet, Bath Off Primary, Ceiling Fan(s), Double Pane/Storm Window, Dining Room, Vaulted Ceiling(s), Walk-In Closet(s), Fireplace, Water Heater
- Has view: Yes
- View description: City, Territorial
Lot
- Size: 1.55 Acres
- Features: Dead End Street, Cable TV, Gas Available, High Speed Internet, Outbuildings, Patio, RV Parking, Shop, Sprinkler System
- Topography: Level,PartialSlope
- Residential vegetation: Garden Space
Details
- Parcel number: 4495400931
- Zoning description: Jurisdiction: City
- Special conditions: Standard
Construction
Type & style
- Home type: SingleFamily
- Architectural style: 1 Story
- Property subtype: Single Family Residence
Materials
- Cement/Concrete
- Foundation: Poured Concrete
- Roof: Metal
Condition
- Very Good
- Year built: 1990
Utilities & green energy
- Electric: Company: Puget Sound Energy
- Sewer: Septic Tank, Company: Septic
- Water: Public, Company: City of Sumner
Community & HOA
Community
- Subdivision: Edgewood
Location
- Region: Edgewood
Financial & listing details
- Price per square foot: $326/sqft
- Tax assessed value: $822,700
- Annual tax amount: $5,833
- Date on market: 3/10/2024
- Cumulative days on market: 864 days
- Listing terms: Conventional
- Inclusions: Dishwashers, DoubleOven, Dryers, Refrigerators, StovesRanges, Washers
Price history
| Date | Event | Price |
|---|---|---|
| 4/23/2024 | Sold | $850,000-5.5%$326/sqft |
Source:  NWMLS as distributed by MLS GRID #2194809 Report a problem NWMLS as distributed by MLS GRID #2194809 Report a problem | ||
| 3/27/2024 | Pending sale | $899,000$345/sqft |
Source: NWMLS as distributed by MLS GRID #2194809 Report a problem | ||
| 3/20/2024 | Listed for sale | $899,000$345/sqft |
Source: NWMLS as distributed by MLS GRID #2194809 Report a problem | ||
| 3/17/2024 | Pending sale | $899,000$345/sqft |
Source: NWMLS as distributed by MLS GRID #2194809 Report a problem | ||
| 2/7/2024 | Listed for sale | $899,000+259.6%$345/sqft |
Source: NWMLS as distributed by MLS GRID #2194809 Report a problem | ||
| 2/2/2006 | Sold | $250,000+8.7%$96/sqft |
Source: Public Record Report a problem | ||
| 9/10/2003 | Sold | $230,000$88/sqft |
Source: NWMLS as distributed by MLS GRID #23084030 Report a problem | ||
Public tax history
| Year | Property taxes | Tax assessment |
|---|---|---|
| 2024 | $9,192 +57.6% | $822,700 +40.5% |
| 2023 | $5,834 +6.4% | $585,400 +3.9% |
| 2022 | $5,482 +2.8% | $563,400 +20.6% |
| 2021 | $5,335 +105% | $467,100 +120.5% |
| 2019 | $2,602 -11% | $211,800 +6.6% |
| 2018 | $2,924 +25.4% | $198,700 -3.9% |
| 2017 | $2,332 | $206,800 |
Find assessor info on the county website
Neighborhood: 98372
Nearby homes
- $--3.93 Acres0 128th Ave E, Puyallup, WA 98372Off Market

- $1,875,0004 bd3 ba3.9k sqft1603 126th Ave E, Edgewood, WA 98372For Sale

- $744,0004 bd3 ba2.9k sqft1517 126th Ave E, Edgewood, WA 98372Sold
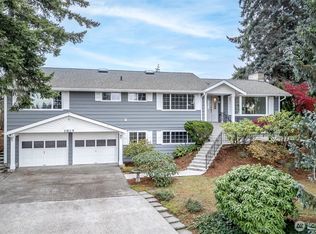
- $819,9003 bd2 ba2.2k sqft1719 126th Ave E, Edgewood, WA 98372For Sale

- $750,0003 bd3 ba2.5k sqft12505 16th St E, Edgewood, WA 98372Sold
- $500,0003 bd2 ba1.5k sqft2004 W Valley Hwy E, Edgewood, WA 98372Sold
- $325,0000.906 Acres12425 20th St E, Edgewood, WA 98372Sold
- $740,0003 bd3 ba2.5k sqft12407 16th St E, Edgewood, WA 98372Sold
Nearby schools
GreatSchools rating
- 8/10Mt View Elementary SchoolGrades: K-6Distance: 1.3 mi
- 6/10Edgemont Jr High SchoolGrades: 6-9Distance: 1.3 mi
- 7/10Puyallup High SchoolGrades: 10-12Distance: 4.1 mi
Get a cash offer in 3 minutes
Find out how much your home could sell for in as little as 3 minutes with a no-obligation cash offer.
Estimated market value
$880,700
Get a cash offer in 3 minutes
Find out how much your home could sell for in as little as 3 minutes with a no-obligation cash offer.
Estimated market value
$880,700
- Washington
- Pierce County
- Edgewood
- 98372
- 12809 17th Street Ct E
Nearby cities
Nearby zip codes
Other Edgewood Topics
