Welcome to this move-in ready home in the sought-after Piedmont School District, offering a host of upgrades that elevate it beyond standard builder-grade finishes. The highlight of this property is the stunning backdrop of waving fields of Oklahoma land, providing a serene and picturesque setting behind the home. Inside, the kitchen features quartz countertops and an upgraded tile backsplash, complemented by premium appliances. Extra storage is provided with custom cabinets above the washer, dryer, and commode, and the home includes more tile work than standard. Additional features include upgraded lighting and ceiling fan packages, a convenient trash pad, luxurious marble countertops in the bathrooms, and custom storage solutions, including tilt-out drawers on all sinks. This home perfectly blends modern upgrades with the natural beauty of its surroundings. THIS IS PIEDMONT SCHOOLS- some map programs have it incorrect location.
Sold for $235,000
$235,000
12809 Double V Dr, Piedmont, OK 73078
3beds
1,295sqft
Single Family Residence
Built in 2019
-- sqft lot
$237,900 Zestimate®
$181/sqft
$1,730 Estimated rent
Home value
$237,900
$226,000 - $250,000
$1,730/mo
Zestimate® history
Owner options
List your home for rent
$1,730/mo
Rent Zestimate®
Find your next renter with Zillow Rental Manager. Plus, with online applications, you can quickly screen prospective tenants – for free.
$1,730/mo
Rent Zestimate®
Refinance and save
$2,019/mo
Est. payment
Refinancing to a lower rate could help reduce your monthly payments and save thousands over the life of the loan.
$2,019/mo
Est. payment
Explore your selling options
Work with a Zillow partner agent
Leverage their expertise and Zillow's premium Showcase listings to get your home seen by more buyers.
Get startedList with your own agent
Get your home in front of millions of buyers by listing it on Zillow.
Learn how to do itSell it yourself
Take full control of how buyers see your home on Zillow by listing For Sale by Owner (FSBO).
List your homeWhat's special
Zillow last checked:
Listing updated:
Listed by:
Julia Assef 405-824-7136,
Sage Sotheby's Realty
Bought with:
Shea Mead, 155969
Chamberlain Realty LLC
Brent Mead, 203565
Chamberlain Realty LLC
Source: MLSOK/OKCMAR as distributed by MLS GRID,MLS#: 1130775
Facts & features
Interior
Bedrooms & bathrooms
- Bedrooms: 3
- Bathrooms: 2
- Full bathrooms: 2
Primary bedroom
- Description: Full Bath,Walk In Closet
Bathroom
- Description: Full Bath
Kitchen
- Description: Breakfast Bar,Eating Space,Pantry
Living room
- Description: Ceiling Fan
Heating
- Central
Cooling
- Has cooling: Yes
Appliances
- Included: Dishwasher, Disposal, Water Heater, Gas Oven, Self Cleaning Oven, Free-Standing Gas Range
Features
- Combo Woodwork
- Flooring: Carpet, Tile
- Windows: Double Pane, Low E, Vinyl Frame
- Has fireplace: No
- Fireplace features: None
Interior area
- Total structure area: 1,295
- Total interior livable area: 1,295 sqft
Property
Parking
- Total spaces: 2
- Parking features: Concrete
- Garage spaces: 2
Features
- Levels: One
- Stories: 1
- Patio & porch: Patio, Porch
- Fencing: Wood
Lot
- Features: Interior Lot
Details
- Parcel number: 12809NONEDoubleV73078
- Special conditions: None
Construction
Type & style
- Home type: SingleFamily
- Architectural style: Traditional
- Property subtype: Single Family Residence
Materials
- Brick & Frame
- Foundation: Slab
- Roof: Composition
Condition
- Year built: 2019
Details
- Builder name: Ideal Homes
Utilities & green energy
- Utilities for property: Cable Available, Public
Community & HOA
HOA
- Has HOA: Yes
- Services included: Greenbelt, Common Area Maintenance
- HOA fee: $450 annually
Location
- Region: Piedmont
Financial & listing details
- Price per square foot: $181/sqft
- Tax assessed value: $227,712
- Annual tax amount: $2,395
- Date on market: 11/20/2024
- Listing terms: Cash,Conventional,Sell FHA or VA
Price history
| Date | Event | Price |
|---|---|---|
| 9/30/2024 | Sold | $235,000$181/sqft |
Source:  MLSOK/OKCMAR as distributed by MLS GRID #1130775 Report a problem MLSOK/OKCMAR as distributed by MLS GRID #1130775 Report a problem | ||
| 8/17/2024 | Listed for sale | $235,000+31.3%$181/sqft |
Source: MLSOK/OKCMAR as distributed by MLS GRID #1130775 Report a problem | ||
| 11/7/2019 | Sold | $179,000$138/sqft |
Source: Public Record Report a problem | ||
Public tax history
| Year | Property taxes | Tax assessment |
|---|---|---|
| 2025 | $3,079 +24.9% | $26,577 +23.5% |
| 2024 | $2,465 +2.9% | $21,521 +3% |
| 2023 | $2,395 +2.5% | $20,895 +3% |
| 2022 | $2,336 +3.7% | $20,286 +3% |
| 2021 | $2,253 +0.8% | $19,695 |
| 2020 | $2,235 +5221.4% | $19,695 +5527.1% |
| 2019 | $42 | $350 |
| 2018 | $42 | $350 |
| 2017 | -- | -- |
Find assessor info on the county website
Neighborhood: 73078
Nearby homes
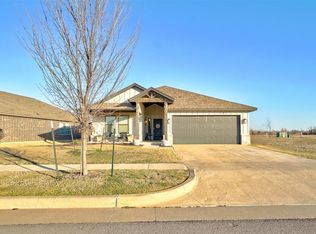
- $295,0003 bd2 ba1.7k sqft12808 Double V Dr, Piedmont, OK 73078Sold
- $2,920-- bd-- ba-- sqft11453 NW 127th St, Piedmont, OK 73099Off Market
- $2,920-- bd-- ba-- sqft11449 NW 127th St, Yukon, OK 73099Off Market

- $265,0004 bd2 ba1.4k sqft12812 Double V Dr, Piedmont, OK 73078Sold
- $2,920-- bd-- ba-- sqft11445 NW 127th St, Piedmont, OK 73099Off Market
- $900,000-- bd-- ba-- sqft11441 NW 127th St, Piedmont, OK 73099Sold
- $2,920-- bd-- ba-- sqft11437 NW 127th St, Yukon, OK 73099Off Market
- $272,0004 bd2 ba1.7k sqft12816 Double V Dr, Piedmont, OK 73078Off Market
Nearby schools
GreatSchools rating
- 8/10Surrey Hills Elementary SchoolGrades: PK-3Distance: 1.6 mi
- 7/10Yukon Middle SchoolGrades: 7-8Distance: 7.3 mi
- 9/10Yukon High SchoolGrades: 9-12Distance: 7.8 mi
Schools provided by the listing agent
- Elementary: Northwood ES
- Middle: Piedmont MS
- High: Piedmont HS
Source: MLSOK/OKCMAR as distributed by MLS GRID. This data may not be complete. We recommend contacting the local school district to confirm school assignments for this home.
Get a cash offer in 3 minutes
Find out how much your home could sell for in as little as 3 minutes with a no-obligation cash offer.
Estimated market value
$237,900
Get a cash offer in 3 minutes
Find out how much your home could sell for in as little as 3 minutes with a no-obligation cash offer.
Estimated market value
$237,900
- Oklahoma
- Canadian County
- Yukon
- 73078
- 12809 Double V Dr
Nearby cities
Nearby zip codes
Other Yukon Topics
