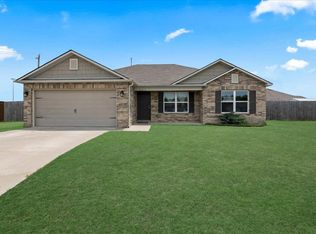
Welcome home to this charming 3-bedroom, 2-full-bath home in the desirable Barnes Elementary district! Conveniently located near the 6th Grade Center and High School, this home offers an ideal location for families. The kitchen comes fully equipped with appliances, including the refrigerator and even a deep freezer. The washer and dryer are also included with the home. New gutters add to the home's recent updates. Enjoy easy access to the playground just a minute walk away! Plus, you'll be close to all the shopping, dining, and amenities Owasso has to offer. Don't miss your chance to make this conveniently located home yours!
For sale
$245,000
12809 E 67th St N, Owasso, OK 74055
3beds
1,459sqft
Single Family Residence
Built in 2017
7,187 Square Feet Lot
$-- Zestimate®
$168/sqft
$22/mo HOA
What's special
New gutters
- 21 days
- 920
- 75
Likely to sell faster than
Zillow last checked:
Listing updated:
Listed by:
Elizabeth Overturf 918-894-1130,
C21/First Choice Realty
Source: MLS Technology, Inc.,MLS#: 2630102 Originating MLS: MLS Technology
Originating MLS: MLS TechnologyFacts & features
Interior
Bedrooms & bathrooms
- Bedrooms: 3
- Bathrooms: 2
- Full bathrooms: 2
Primary bedroom
- Description: Primary Bedroom,Private Bath,Walk-in Closet
- Level: First
Bedroom
- Description: Bedroom,No Bath,Walk-in Closet
- Level: First
Bedroom
- Description: Bedroom,No Bath,Walk-in Closet
- Level: First
Primary bathroom
- Description: Primary Bath,Full Bath,Heater
- Level: First
Bathroom
- Description: Hall Bath,Full Bath,Heater
- Level: First
Kitchen
- Description: Kitchen,Breakfast Nook,Pantry
- Level: First
Living room
- Description: Living Room,Combo
- Level: First
Utility room
- Description: Utility Room,Inside
- Level: First
Heating
- Central, Gas
Cooling
- Central Air
Appliances
- Included: Built-In Range, Built-In Oven, Dryer, Dishwasher, Freezer, Disposal, Gas Water Heater, Microwave, Oven, Range, Refrigerator, Washer, Plumbed For Ice Maker
- Laundry: Electric Dryer Hookup
Features
- Granite Counters, Vaulted Ceiling(s), Ceiling Fan(s), Electric Range Connection, Gas Range Connection, Programmable Thermostat
- Flooring: Carpet, Tile
- Windows: Storm Window(s)
- Basement: None
- Has fireplace: No
Interior area
- Total structure area: 1,459
- Total interior livable area: 1,459 sqft
Property
Parking
- Total spaces: 2
- Parking features: Attached, Garage, Storage
- Attached garage spaces: 2
Features
- Levels: One
- Stories: 1
- Patio & porch: Covered, Porch
- Exterior features: Concrete Driveway, Rain Gutters
- Pool features: None
- Fencing: Full,Privacy
Lot
- Size: 7,187 Square Feet
- Features: None
Details
- Additional structures: None
- Parcel number: 61136143258590
Construction
Type & style
- Home type: SingleFamily
- Architectural style: Ranch
- Property subtype: Single Family Residence
Materials
- Brick, Vinyl Siding, Wood Frame
- Foundation: Slab
- Roof: Asphalt,Fiberglass
Condition
- Year built: 2017
Utilities & green energy
- Sewer: Public Sewer
- Water: Public
- Utilities for property: Natural Gas Available
Community & HOA
Community
- Features: Gutter(s), Sidewalks
- Security: No Safety Shelter, Smoke Detector(s)
- Subdivision: Hickory Creek Ii
HOA
- Has HOA: Yes
- Amenities included: Park
- HOA fee: $260 annually
Location
- Region: Owasso
Financial & listing details
- Price per square foot: $168/sqft
- Tax assessed value: $249,000
- Annual tax amount: $843
- Date on market: 8/16/2026
- Cumulative days on market: 21 days
- Listing terms: Conventional,FHA,VA Loan
Estimated market value
Not available
Estimated sales range
Not available
Not available
Price history
| Date | Event | Price |
|---|---|---|
| 8/16/2026 | Listed for sale | $245,000-3.9%$168/sqft |
Source:  MLS Technology, Inc. #2630102 Report a problem MLS Technology, Inc. #2630102 Report a problem | ||
| 7/11/2024 | Sold | $255,000-1.5%$175/sqft |
Source: MLS Technology, Inc. #2415978 Report a problem | ||
| 6/10/2024 | Pending sale | $258,900$177/sqft |
Source: MLS Technology, Inc. #2415978 Report a problem | ||
| 6/6/2024 | Price change | $258,900-0.4%$177/sqft |
Source: MLS Technology, Inc. #2415978 Report a problem | ||
| 5/4/2024 | Listed for sale | $259,900+17.6%$178/sqft |
Source: MLS Technology, Inc. #2415978 Report a problem | ||
| 4/19/2024 | Sold | $221,000+39.4%$151/sqft |
Source: Public Record Report a problem | ||
| 11/30/2016 | Sold | $158,535$109/sqft |
Source: MLS Technology, Inc. #1624004 Report a problem | ||
Public tax history
| Year | Property taxes | Tax assessment |
|---|---|---|
| 2025 | $3,086 +37.6% | $27,390 +35.3% |
| 2024 | $2,243 +6.9% | $20,247 +5% |
| 2023 | $2,098 +0.5% | $19,282 +5% |
| 2022 | $2,087 +6.1% | $18,364 +5% |
| 2021 | $1,968 +0% | $17,490 |
| 2020 | $1,968 +0.4% | $17,490 |
| 2019 | $1,959 +0% | $17,490 |
| 2018 | $1,959 +3.2% | $17,490 |
| 2017 | $1,898 +1132.5% | $17,490 +1137.8% |
| 2016 | $154 | $1,413 |
Find assessor info on the county website
Monthly payment
Est. payment
Payment breakdown
Explore the cost of this home by adjusting the details. Changes won't be saved.Climate risks
Neighborhood: 74055
Nearby schools
Schools provided by the listing agent
- Elementary: Barnes
- High: Owasso
- District: Owasso - Sch Dist (11)
Source: MLS Technology, Inc.. This data may not be complete. We recommend contacting the local school district to confirm school assignments for this home.


Similar homes
- $255,0003 bd2 ba1.4k sqft11423 E 110th Pl N, Owasso, OK 74055For Sale
 MLS ID #2631878, Ashley Kehler, OUROK Realty. MLS Technology, Inc.
 - $268,0003 bd2 ba1.4k sqft11716 E 109th St N, Owasso, OK 74055For Sale
 MLS ID #2629921, Nate Trotter, Chinowth & Cohen. MLS Technology, Inc.
 - $255,0003 bd2 ba1.4k sqft10018 E 110th Pl N, Owasso, OK 74055For Sale
 MLS ID #2627150, Jane Vang, McGraw, REALTORS. MLS Technology, Inc.
 - $285,0003 bd2 ba1.6k sqft9113 N 144th East Ave, Owasso, OK 74055For Sale
 MLS ID #2627176, Michelle Jansen, Coldwell Banker Select. MLS Technology, Inc.
