Skip main navigation
Sold for $762,500
  • $762,500

    12809 Eagle Creek Dr, Beltsville, MD 20705

    4beds
    3,188sqft
    Single Family Residence
    Built in 2003
    8,187 Square Feet Lot
    $768,700 Zestimate®
    $239/sqft
    $3,754 Estimated rent

    Home value

    $768,700

    $730,000 - $807,000

    $3,754/mo

    Zestimate® history
    Loading
    Loading...

    Owner options

    List your home for rent

    $3,754/mo

    Rent Zestimate®

    Find your next renter with Zillow Rental Manager. Plus, with online applications, you can quickly screen prospective tenants – for free.

    Learn more

    $3,754/mo

    Rent Zestimate®

    Refinance and save

    $4,902/mo

    Est. payment

    Refinancing to a lower rate could help reduce your monthly payments and save thousands over the life of the loan.

    See today's rates

    $4,902/mo

    Est. payment

    Explore your selling options

    Work with a Zillow partner agent

    Leverage their expertise and Zillow's premium Showcase listings to get your home seen by more buyers.

    Get started

    List with your own agent

    Get your home in front of millions of buyers by listing it on Zillow.

    Learn how to do it

    Sell it yourself

    Take full control of how buyers see your home on Zillow by listing For Sale by Owner (FSBO).

    List your home

    What's special

    Top-rated schoolsShopping centersLush greeneryProfessionally landscaped yardGenerous floor planEagle creek driveWalk-in closet
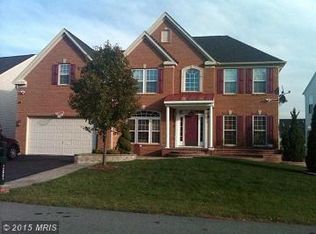
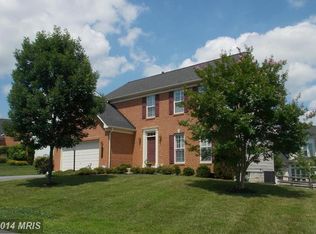
    MOVE-IN READY! Welcome to 12809 Eagle Creek Drive, where luxury meets convenience in Beltsville, MD! This meticulously crafted residence boasts 4 bedrooms, 3.5 bathrooms, and a wealth of upscale features spread across its generous floor plan. From the moment you step inside, you'll be greeted by soaring ceilings, gleaming hardwood floors, and an abundance of natural light. The chef's kitchen is a culinary masterpiece, complete with granite countertops, stainless steel appliances, and ample cabinet space. Retreat to the expansive primary suite, featuring a spa-like ensuite bathroom and a walk-in closet fit for a fashion enthusiast. Outside, the professionally landscaped yard offers a serene escape with its lush greenery and spacious back yard—perfect for dining and entertaining. Located just minutes from major commuter routes, shopping centers, and top-rated schools, this home truly has it all. Don't miss out on the opportunity to make 12809 Eagle Creek Drive your forever home! Schedule your showing today and experience luxury living at its finest.

    Zillow last checked:

    Listing updated:

    Listed by:

    Deidra Stubbs 803-447-8700,

    Coldwell Banker Realty

    Bought with:

    Amir Forghani, 631747

    Long & Foster Real Estate, Inc.

    Source: Bright MLS,MLS#: MDPG2104060MLS Logo

    Facts & features

    Interior

    Bedrooms & bathrooms
    • Bedrooms: 4
    • Bathrooms: 4
    • Full bathrooms: 3
    • 1/2 bathrooms: 1
    • Main level bathrooms: 1
    Rooms
    • Room types: Living Room, Dining Room, Primary Bedroom, Bedroom 2, Bedroom 3, Kitchen, Family Room, Sun/Florida Room, Recreation Room, Bathroom 1, Primary Bathroom, Full Bath
    Basement
    • Area: 1676
    Heating
    • Heat Pump, Natural Gas, Electric
    Cooling
    • Central Air, Ceiling Fan(s), Electric
    Appliances
    • Included: Gas Water Heater
    • Laundry: In Basement
    Features
    • Breakfast Area, Ceiling Fan(s), Dining Area, Family Room Off Kitchen, Open Floorplan, Formal/Separate Dining Room, Kitchen - Gourmet, Kitchen Island, Pantry, Recessed Lighting, Soaking Tub, Upgraded Countertops, Walk-In Closet(s), 9'+ Ceilings, Cathedral Ceiling(s), High Ceilings, Tray Ceiling(s), Vaulted Ceiling(s)
    • Flooring: Hardwood, Tile/Brick, Ceramic Tile, Carpet, Wood
    • Doors: Insulated, Sliding Glass, French Doors, Storm Door(s)
    • Basement: Finished,Walk-Out Access,Rear Entrance,Heated,Exterior Entry,Interior Entry,Space For Rooms
    • Has fireplace: No
    Interior area
    • Total structure area: 4,864
    • Total interior livable area: 3,188 sqft
    • Finished area above ground: 3,188
    • Finished area below ground: 0

    Property

    Parking
    • Total spaces: 2
    • Parking features: Garage Faces Front, Garage Door Opener, Concrete, Attached
    • Attached garage spaces: 2
    • Has uncovered spaces: Yes
    Accessibility
    • Accessibility features: None
    Features
    • Levels: Three
    • Stories: 3
    • Pool features: Community
    Lot
    • Size: 8,187 Square Feet
    Details
    • Additional structures: Above Grade, Below Grade
    • Parcel number: 17013441268
    • Zoning: RR
    • Special conditions: Standard

    Construction

    Type & style
    • Home type: SingleFamily
    • Architectural style: Colonial
    • Property subtype: Single Family Residence
    Materials
    • Frame
    • Foundation: Slab
    • Roof: Architectural Shingle
    Condition
    • Excellent
    • New construction: No
    • Year built: 2003

    Utilities & green energy

    • Sewer: Public Sewer
    • Water: Public

    Community & HOA

    Community
    • Features: Pool
    • Security: Fire Sprinkler System
    • Subdivision: Cross Creek Club
    HOA
    • Has HOA: Yes
    • Amenities included: Clubhouse, Pool, Tennis Court(s), Tot Lots/Playground, Golf Course Membership Available, Golf Course, Golf Club
    • Services included: Pool(s), Recreation Facility, Snow Removal, Common Area Maintenance
    • HOA fee: $99 monthly
    • HOA name: CROSS CREEK CLUB HOMEOWNERS ASSOCIATION
    Location
    • Region: Beltsville

    Financial & listing details

    • Price per square foot: $239/sqft
    • Tax assessed value: $564,800
    • Annual tax amount: $6,281
    • Date on market: 2/16/2024
    • Listing agreement: Exclusive Right To Sell
    • Listing terms: Cash,Conventional,VA Loan,FHA
    • Ownership: Fee Simple

    Price history

    DateEventPrice
    3/22/2024Sold$762,500-1.6%$239/sqft
    Source: Bright MLS #MDPG2104060 Report a problem
    2/21/2024Pending sale$775,000$243/sqft
    Source: Bright MLS #MDPG2104060 Report a problem
    2/16/2024Listed for sale$775,000$243/sqft
    Source: Bright MLS #MDPG2104060 Report a problem
    12/18/2023Listing removed$775,000$243/sqft
    Source: Bright MLS #MDPG2094762 Report a problem
    11/22/2023Listed for sale$775,000$243/sqft
    Source: Bright MLS #MDPG2094762 Report a problem
    11/17/2023Contingent$775,000$243/sqft
    Source: Bright MLS #MDPG2094762 Report a problem
    11/4/2023Listed for sale$775,000+75.9%$243/sqft
    Source: Bright MLS #MDPG2094762 Report a problem
    4/7/2004Sold$440,600+188.5%$138/sqft
    Source: Public Record Report a problem
    8/7/2003Sold$152,722$48/sqft
    Source: Public Record Report a problem

    Public tax history

    YearProperty taxesTax assessment
    2025$9,953 +45.7%$663,800 +8.1%
    2024$6,831 +8.8%$614,300 +8.8%
    2023$6,281 +9.6%$564,800 +9.6%
    2022$5,730 +2.4%$515,300 +2.4%
    2021$5,594 +2.5%$503,033 +2.5%
    2020$5,457 -21.4%$490,767 +5.1%
    2019$6,942 $467,133
    2018$6,942 +2.5%$467,133 +2.5%
    2017$6,773 +9.3%$455,767 +2.6%
    2016$6,197 $444,400 +2.7%
    2015$6,197 $432,533 +2.8%
    2014$6,197 $420,667 +2.9%
    2013-- $408,800
    2012-- $408,800
    2011-- $408,800 -39.6%
    2010-- $676,460 +11.3%
    2009-- $607,596 +12.8%
    2008-- $538,733 +14.7%
    2007-- $469,870 +8%
    2006-- $434,910 +8.7%
    2005-- $399,950 +9.6%
    2004-- $364,990 +2796.7%
    2003-- $12,600
    Find assessor info on the county website

    Neighborhood: 20705

    Nearby schools

    GreatSchools rating
    Schools provided by the listing agent
    • District: Prince George's County Public Schools

    Source: Bright MLS. This data may not be complete. We recommend contacting the local school district to confirm school assignments for this home.

    Get a cash offer in 3 minutes
    Find out how much your home could sell for in as little as 3 minutes with a no-obligation cash offer.
    Estimated market value
    $768,700
    Get a cash offer in 3 minutes
    Find out how much your home could sell for in as little as 3 minutes with a no-obligation cash offer.
    Estimated market value
    $768,700