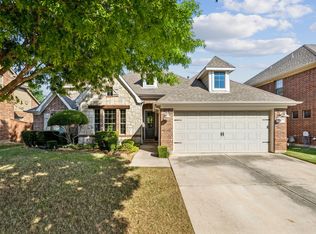
Welcome to your dream home in Saratoga! This spacious 4-bedroom, 2.5-bathroom haven boasts high ceilings that create an airy and inviting atmosphere. Need a dedicated workspace? No problem! Enjoy the convenience of a home office for productivity and focus. Movie night just got upgraded with your very own media room, perfect for cozying up and enjoying your favorite films. Step outside to your expansive backyard, ideal for entertaining guests, hosting BBQs, or simply soaking up the sun. Plus, it's conveniently located within walking distance to the renowned Granger Elementary School. You'll love being close to grocery stores, restaurants, and entertainment options, making errands and nights out a breeze. Don't miss out on the opportunity to make this your forever home! Check out the virtual tour!
Notable Upgrades: Two new American Standard AC Coil units May 2023, new AO Smith Proline COMMERCIAL grade hot water heater June 23.
Sold
Price Unknown
12809 Gallant Ct, Fort Worth, TX 76244
4beds
3,089sqft
Single Family Residence
Built in 2007
7,623 Square Feet Lot
$517,500 Zestimate®
$--/sqft
$2,925 Estimated rent
Home value
$517,500
$492,000 - $543,000
$2,925/mo
Zestimate® history
Owner options
List your home for rent
$2,925/mo
Rent Zestimate®
Find your next renter with Zillow Rental Manager. Plus, with online applications, you can quickly screen prospective tenants – for free.
$2,925/mo
Rent Zestimate®
Refinance and save
$540/mo
Est. payment
Refinancing to a lower rate could help reduce your monthly payments and save thousands over the life of the loan.
$540/mo
Est. payment
Explore your selling options
Work with a Zillow partner agent
Leverage their expertise and Zillow's premium Showcase listings to get your home seen by more buyers.
Get startedList with your own agent
Get your home in front of millions of buyers by listing it on Zillow.
Learn how to do itSell it yourself
Take full control of how buyers see your home on Zillow by listing For Sale by Owner (FSBO).
List your homeWhat's special
High ceilingsExpansive backyardClose to grocery stores
Zillow last checked:
Listing updated:
Listed by:
Dani Hampton 0626808 682-233-3811,
Real Broker, LLC 512-960-3253,
Jennifer Underhill 0607696 903-570-1334,
Real Broker, LLC
Bought with:
Samantha Balcom
Tenpenny Realty
Source: NTREIS,MLS#: 20548504
Facts & features
Interior
Bedrooms & bathrooms
- Bedrooms: 4
- Bathrooms: 3
- Full bathrooms: 2
- 1/2 bathrooms: 1
Primary bedroom
- Level: First
Living room
- Level: First
Heating
- Central, Fireplace(s), Natural Gas
Cooling
- Attic Fan, Central Air, Ceiling Fan(s), Electric
Appliances
- Included: Built-In Gas Range, Dishwasher, Electric Oven, Disposal, Gas Water Heater, Microwave, Wine Cooler
Features
- Chandelier, Decorative/Designer Lighting Fixtures, Double Vanity, Eat-in Kitchen, Granite Counters, High Speed Internet, Kitchen Island, Open Floorplan, Pantry, Walk-In Closet(s)
- Flooring: Carpet, Ceramic Tile, Luxury Vinyl Plank, Tile
- Has basement: No
- Number of fireplaces: 1
- Fireplace features: Gas, Gas Log, Gas Starter, Living Room
Interior area
- Total interior livable area: 3,089 sqft
Property
Parking
- Total spaces: 2
- Parking features: Door-Single, Garage Faces Side
- Attached garage spaces: 2
Features
- Levels: Two
- Stories: 2
- Exterior features: Lighting, Private Yard
- Pool features: None, Community
- Fencing: Privacy,Wood
Lot
- Size: 7,623 Square Feet
- Features: Cul-De-Sac, Landscaped
Details
- Parcel number: 41280040
Construction
Type & style
- Home type: SingleFamily
- Architectural style: Traditional,Detached
- Property subtype: Single Family Residence
Materials
- Brick
- Roof: Composition
Condition
- Year built: 2007
Utilities & green energy
- Sewer: Public Sewer
- Water: Public
- Utilities for property: Natural Gas Available, Overhead Utilities, Sewer Available, Separate Meters, Water Available
Green energy
- Energy efficient items: Appliances, Insulation, Windows
Community & HOA
Community
- Features: Playground, Park, Pool, Sidewalks
- Security: Fire Alarm, Smoke Detector(s)
- Subdivision: Saratoga
HOA
- Has HOA: Yes
- Services included: Maintenance Grounds
- HOA fee: $540 annually
- HOA name: Community Management Association
- HOA phone: 972-943-2828
Location
- Region: Fort Worth
Financial & listing details
- Tax assessed value: $491,764
- Annual tax amount: $9,847
- Date on market: 3/1/2024
- Cumulative days on market: 71 days
- Listing terms: Cash,Conventional,FHA,VA Loan
- Exclusions: see transaction desk for full list of exclusions - media equipment can convey with an acceptable offer
Price history
| Date | Event | Price |
|---|---|---|
| 5/29/2024 | Sold | -- |
Source: NTREIS #20548504 Report a problem | ||
| 5/16/2024 | Pending sale | $545,000$176/sqft |
Source: NTREIS #20548504 Report a problem | ||
| 5/13/2024 | Contingent | $545,000$176/sqft |
Source: NTREIS #20548504 Report a problem | ||
| 4/26/2024 | Listed for sale | $545,000$176/sqft |
Source: NTREIS #20548504 Report a problem | ||
| 4/17/2024 | Contingent | $545,000$176/sqft |
Source: NTREIS #20548504 Report a problem | ||
| 3/19/2024 | Pending sale | $545,000$176/sqft |
Source: NTREIS #20548504 Report a problem | ||
| 3/15/2024 | Contingent | $545,000$176/sqft |
Source: NTREIS #20548504 Report a problem | ||
| 3/1/2024 | Listed for sale | $545,000$176/sqft |
Source: NTREIS #20548504 Report a problem | ||
Public tax history
| Year | Property taxes | Tax assessment |
|---|---|---|
| 2025 | $4,694 +2.1% | $491,764 |
| 2024 | $4,596 +4.2% | $491,764 -3.2% |
| 2023 | $4,409 -4% | $508,048 +19.5% |
| 2022 | $4,594 +7.9% | $425,057 +16.2% |
| 2021 | $4,258 +8.5% | $365,813 +13.3% |
| 2020 | $3,925 | $323,000 |
| 2019 | $3,925 -2.4% | $323,000 -0.3% |
| 2018 | $4,024 -50.5% | $323,998 +3.2% |
| 2017 | $8,133 +10.2% | $313,869 +4% |
| 2016 | $7,382 +6.9% | $301,806 +18.6% |
| 2015 | $6,903 | $254,500 |
| 2014 | $6,903 | $254,500 +9.6% |
| 2013 | -- | $232,200 +3.4% |
| 2012 | -- | $224,500 |
| 2011 | -- | $224,500 -4.4% |
| 2010 | -- | $234,800 0% |
| 2009 | -- | $234,900 -3.5% |
| 2008 | -- | $243,400 |
Find assessor info on the county website
Neighborhood: Saratoga
Nearby homes
- $466,5004 bd4 ba2.8k sqft12813 Gallant Ct, Fort Worth, TX 76244Off Market
- $482,1003 bd2 ba2.3k sqft12801 Gallant Ct, Fort Worth, TX 76244Off Market
- $--3 bd3 ba2.9k sqft12821 Gallant Ct, Fort Worth, TX 76244Sold
- $409,3004 bd2 ba2.4k sqft12812 Gallant Ct, Fort Worth, TX 76244Off Market
- $426,5004 bd2 ba2.3k sqft12808 Gallant Ct, Fort Worth, TX 76244Off Market
- $494,0004 bd4 ba3.1k sqft12825 Gallant Ct, Fort Worth, TX 76244Off Market
- $488,9004 bd3 ba3.1k sqft12816 Gallant Ct, Fort Worth, TX 76244Off Market
- $516,2003 bd2 ba3.5k sqft12804 Gallant Ct, Fort Worth, TX 76244Off Market
Nearby schools
GreatSchools rating
- 8/10Kay Granger Elementary SchoolGrades: PK-5Distance: 0.4 mi
- 8/10John M Tidwell Middle SchoolGrades: 6-8Distance: 1.5 mi
- 8/10Byron Nelson High SchoolGrades: 9-12Distance: 6.2 mi
Schools provided by the listing agent
- Elementary: Kay Granger
- Middle: John M Tidwell
- High: Byron Nelson
- District: Northwest ISD
Source: NTREIS. This data may not be complete. We recommend contacting the local school district to confirm school assignments for this home.
Get a cash offer in 3 minutes
Find out how much your home could sell for in as little as 3 minutes with a no-obligation cash offer.
Estimated market value
$517,500
Get a cash offer in 3 minutes
Find out how much your home could sell for in as little as 3 minutes with a no-obligation cash offer.
Estimated market value
$517,500
- Texas
- Tarrant County
- Fort Worth
- 76244
- Saratoga
- 12809 Gallant Ct
