**Offers, if any, due Saturday 9/5 at 12:00. Best and final. No escalations. See instructions for submitting in documents. ** Completely renovated and move in ready! Approx 1958 finished square feet. Set back off the street and backing to protected HOA open area giving park like views from your deck. Kitchen has been opened up to living and dining areas making it perfect for entertaining and everyday living. Primary bedroom has an ensuite fully renovated bathroom. Hall and lower level full baths also renovated. Perfectly updated laundry and utility room off garage. Sliding doors from living/dining bring you to a large deck with a retractable awning for shade! Cozy lower level patio w/ fantastic hot tub. Enjoy the scenic view of the neighborhood green space without the hassle of taking care of it! One car garage w/ room for storage. This sweet home has been lovingly maintained and thoughtfully updated over the years and is ready for it's next owner. Just move right in! Explore the sought after Fox Mill Estates neighborhood with it's community pool and swim team, tennis courts, tot lots, gazebos, wooded streets, creek and pond. Super convenient location to Reston, Herndon, 267 and 66, Dulles Airport and the Silver Line Metro! This home is special! Don't miss it!
For sale
$750,000
12809 Kettering Dr, Herndon, VA 20171
4beds
1,958sqft
Single Family Residence
Built in 1976
0.29 Acres Lot
$704,400 Zestimate®
$383/sqft
$20/mo HOA
What's special
- 2 days
- 696
- 61
Zillow last checked:
Listing updated:
Listed by:
Pauline Knipe 703-624-1388,
Pearson Smith Realty, LLC 571-386-1075
Source: Bright MLS,MLS#: VAFX2337564
Facts & features
Interior
Bedrooms & bathrooms
- Bedrooms: 4
- Bathrooms: 3
- Full bathrooms: 3
- Main level bathrooms: 2
- Main level bedrooms: 3
Rooms
- Room types: Living Room, Dining Room, Primary Bedroom, Bedroom 2, Bedroom 3, Bedroom 4, Kitchen, Family Room, Laundry
Primary bedroom
- Features: Flooring - Carpet, Attached Bathroom
- Level: Main
- Area: 165 Square Feet
- Dimensions: 11 X 15
Bedroom 2
- Features: Flooring - Carpet
- Level: Main
- Area: 132 Square Feet
- Dimensions: 11 X 12
Bedroom 3
- Features: Flooring - Carpet
- Level: Main
- Area: 81 Square Feet
- Dimensions: 9 X 9
Bedroom 4
- Features: Flooring - Carpet
- Level: Lower
- Area: 120 Square Feet
- Dimensions: 10 X 12
Dining room
- Features: Flooring - Carpet
- Level: Main
- Area: 110 Square Feet
- Dimensions: 10 X 11
Family room
- Features: Flooring - Carpet, Wood Stove
- Level: Lower
- Area: 200 Square Feet
- Dimensions: 10 X 20
Kitchen
- Features: Kitchen Island, Countertop(s) - Quartz
- Level: Main
- Area: 90 Square Feet
- Dimensions: 9 X 10
Laundry
- Features: Flooring - Concrete
- Level: Lower
- Area: 80 Square Feet
- Dimensions: 8 X 10
Living room
- Features: Flooring - Carpet
- Level: Main
- Area: 156 Square Feet
- Dimensions: 12 X 13
Heating
- Forced Air, Electric
Cooling
- Attic Fan, Central Air, Electric
Appliances
- Included: Dishwasher, Disposal, Refrigerator, Exhaust Fan, Microwave, Double Oven, Cooktop, Range Hood, Electric Water Heater
- Laundry: Laundry Room
Features
- Dining Area, Floor Plan - Traditional
- Windows: Double Pane Windows
- Basement: Finished
- Number of fireplaces: 1
Interior area
- Total structure area: 1,958
- Total interior livable area: 1,958 sqft
- Finished area above ground: 1,026
- Finished area below ground: 932
Property
Parking
- Total spaces: 4
- Parking features: Storage, Garage Faces Front, Garage Door Opener, Inside Entrance, Asphalt, Driveway, Attached
- Attached garage spaces: 1
- Uncovered spaces: 3
Accessibility
- Accessibility features: None
Features
- Levels: Split Foyer,Two
- Stories: 2
- Patio & porch: Deck
- Pool features: None
- Fencing: Board
- Has view: Yes
- View description: Park/Greenbelt, Trees/Woods
Lot
- Size: 0.29 Acres
- Features: Backs - Open Common Area
Details
- Additional structures: Above Grade, Below Grade
- Parcel number: 0254 02 0121
- Zoning: 121
- Special conditions: Standard
Construction
Type & style
- Home type: SingleFamily
- Property subtype: Single Family Residence
Materials
- Vinyl Siding
- Foundation: Slab
- Roof: Shingle
Condition
- Excellent
- New construction: No
- Year built: 1976
- Major remodel year: 2023
Utilities & green energy
- Sewer: Other
- Water: Other
- Utilities for property: Cable Available
Community & HOA
Community
- Subdivision: Fox Mill Estates
HOA
- Has HOA: Yes
- Amenities included: Pool, Tennis Court(s), Tot Lots/Playground
- Services included: Pool(s)
- HOA fee: $20 monthly
- HOA name: FOX MILL ESTATES ASSOCIATION
Location
- Region: Herndon
Financial & listing details
- Price per square foot: $383/sqft
- Tax assessed value: $606,190
- Annual tax amount: $6,992
- Date on market: 9/1/2026
- Listing agreement: Exclusive Right To Sell
- Ownership: Fee Simple
Estimated market value
$704,400
$669,000 - $740,000
$3,599/mo
Price history
| Date | Event | Price |
|---|---|---|
| 9/1/2026 | Listed for sale | $750,000+87.5%$383/sqft |
Source:  Bright MLS #VAFX2337564 Report a problem Bright MLS #VAFX2337564 Report a problem | ||
| 2/22/2016 | Sold | $400,000+11.1%$204/sqft |
Source:  Long & Foster Broker Feed #1001869575_100 Report a problem Long & Foster Broker Feed #1001869575_100 Report a problem | ||
| 1/15/2016 | Listed for sale | $359,990$184/sqft |
Source: Long & Foster Real Estate, Inc. #FX9553453 Report a problem | ||
Public tax history
| Year | Property taxes | Tax assessment |
|---|---|---|
| 2025 | $6,370 +5.1% | $551,080 +5.3% |
| 2024 | $6,062 +3.3% | $523,220 +0.7% |
| 2023 | $5,865 +0.6% | $519,750 +2% |
| 2022 | $5,829 | $509,750 +3% |
| 2021 | -- | $494,750 +5.7% |
| 2020 | $5,541 +7.2% | $468,150 +7.2% |
| 2019 | $5,170 +3.6% | $436,860 +3.6% |
| 2018 | $4,993 +1.9% | $421,860 |
| 2017 | $4,898 +2.8% | $421,860 +2.6% |
| 2016 | $4,765 +3.8% | $411,290 |
| 2015 | $4,590 +7.8% | $411,290 +7.6% |
| 2014 | $4,256 | $382,210 -4.8% |
| 2013 | -- | $401,380 |
| 2012 | -- | $401,380 +3.2% |
| 2011 | -- | $388,910 +2.1% |
| 2010 | -- | $380,910 -4.4% |
| 2009 | -- | $398,290 -8.4% |
| 2008 | -- | $434,640 -0.5% |
| 2007 | -- | $437,040 +87.8% |
| 2003 | -- | $232,750 +11% |
| 2002 | -- | $209,685 +12% |
| 2001 | -- | $187,220 |
Find assessor info on the county website
Monthly payment
Est. payment
Payment breakdown
Explore the cost of this home by adjusting the details. Changes won't be saved.Climate risks
Neighborhood: 20171
Nearby schools
Schools provided by the listing agent
- District: Fairfax County Public Schools
Source: Bright MLS. This data may not be complete. We recommend contacting the local school district to confirm school assignments for this home.

Similar homes
- $825,0004 bd3 ba1.3k sqft13004 Maple View Ln, Fairfax, VA 22033For Sale

 MLS ID #VAFX2333450, Joe Dettor, Keller Williams Fairfax Gateway. Bright MLS
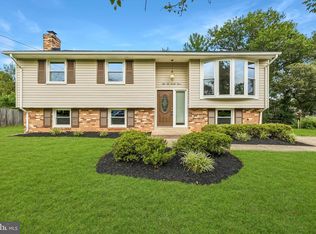
 - $719,9004 bd2 ba1.7k sqft5623 Ottawa Rd, Centreville, VA 20120For Sale
 MLS ID #VAFX2336948, Matt Spinosa, The Spinosa Group, LLC. Bright MLS
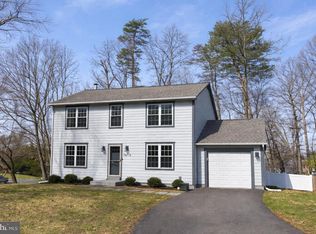
 - $835,0004 bd3 ba2.6k sqft1413 Bayshire Ln, Herndon, VA 20170For Sale
 MLS ID #VAFX2328568, Stefan Rosu, Keller Williams Capital Properties. Bright MLS
 - $864,0005 bd3 ba2.4k sqft12312 Coleraine Ct, Reston, VA 20191For Sale
 MLS ID #VAFX2320676, Candyce Astroth, Samson Properties. Bright MLS
 - $775,0004 bd3 ba1.9k sqft5701 Ottawa Rd, Centreville, VA 20120For SaleMLS ID #VAFX2334744, Austin Wickwire, RE/MAX Gateway, LLC. Bright MLS
- $769,0005 bd3 ba2.3k sqft4525 Silas Hutchinson Dr, Chantilly, VA 20151For SaleMLS ID #VAFX2333252, Sharon Hayman, TTR Sotheby's International Realty. Bright MLS
- $679,9994 bd3 ba2.4k sqft2240 Sanibel Dr, Reston, VA 20191For SaleMLS ID #VAFX2321894, Stephanie Lin, Samson Properties. Bright MLS
- $710,0004 bd3 ba2.7k sqft15209 General Stevens Ct, Chantilly, VA 20151For SaleMLS ID #VAFX2328864, Kathy O'Neal, RE/MAX Executives. Bright MLS
- $1,100,0004 bd3 ba2.4k sqft5104 Spring Rock Ct, Fairfax, VA 22032For SaleMLS ID #VAFX2326378, Kellie Quartana, Long & Foster Real Estate, Inc.. Bright MLS
- $849,8885 bd3 ba2.1k sqft9538 Stevebrook Rd, Fairfax, VA 22032For SaleMLS ID #VAFX2305520, Ashley E Finco, eXp Realty LLC. Bright MLS
- $799,0003 bd4 ba2.4k sqft3511 Decatur Ave, Kensington, MD 20895For SaleMLS ID #MDMC2253394, Nathan Dart, RE/MAX Realty Group. Bright MLS
- $700,0003 bd3 ba2.1k sqft6273 Occoquan Forest Dr, Manassas, VA 20112For SaleMLS ID #VAPW2126094, Betsy Rutkowski, Long & Foster Real Estate, Inc.. Bright MLS
- $1,000,0005 bd3 ba2.4k sqft10319 Cardinal Rd, Fairfax, VA 22030For SaleMLS ID #VAFC2009074, Louise Molton, RE/MAX Distinctive Real Estate, Inc.. Bright MLS
- $829,9004 bd3 ba2.7k sqft10103 Dundalk St, Fairfax, VA 22032For SaleMLS ID #VAFX2327730, Jason Cheperdak, Samson Properties. Bright MLS
- $800,0003 bd3 ba2.2k sqft14063 Timothy Dr, Gainesville, VA 20155For SaleMLS ID #VAPW2125082, Chris Ann Cleland, Long & Foster Real Estate, Inc.. Bright MLS
- $750,0004 bd4 ba2.3k sqft43975 Lords Valley Ter, Ashburn, VA 20147For SaleMLS ID #VALO2135168, Christine Allocca, Compass. Bright MLS
- $815,0004 bd3 ba2.3k sqft6401 Limerick Ct, Springfield, VA 22152For SaleMLS ID #VAFX2330420, Carmen Carter-Howell, Samson Properties. Bright MLS
- $764,9004 bd4 ba2.7k sqft821 Cattail Ln NE, Leesburg, VA 20176For SaleMLS ID #VALO2131822, Brett Selestay, Property Collective. Bright MLS
- $825,0004 bd3 ba2.1k sqft20893 Fowlers Mill Cir, Ashburn, VA 20147For SaleMLS ID #VALO2134024, Paul Henry, Pearson Smith Realty, LLC. Bright MLS
- $689,5005 bd3 ba2.7k sqft9021 Weir St, Manassas, VA 20110For SaleMLS ID #VAMN2011478, Marcia Goodman, Samson Properties. Bright MLS
