Better than new completely custom home, built by Dingman Custom Homes with all the bells and whistles! Serene yard and setting with beautiful pond views! Easy main level living with large primary bedroom with 10' ceilings, five piece primary bathroom and large walk-in closet. Beautiful 10' tall Great Room with built-ins, gas fireplace and open to the dining room and kitchen. Spacious kitchen with custom cabinetry, massive center island with granite countertop. Amazing detail work with boxed ceiling with bead board inlay in the foyer and above kitchen island. High-end flooring with upgraded carpet and pad and real rift & quartersawn White Oak flooring. Premium wood enameled woodwork throughout! Lower level features a large family room with gas fireplace and shiplap feature wall, game area, beverage center, and two bedrooms. Deck with maintenance free Trex decking and concrete patio below. Oversized garage, insulated and drywalled with garage heater, upgraded electrical capacity and air compressor. Lower level was previously set up for a workshop with electrical wired for capability and plenty of space for workshop and storage. Custom 6 person sauna with indirect lighting and bluetooth sound system. Perfect close-in Champlin location near shopping, restaurants and Elm Creek Park Reserve. Great community amenities including shared pool.
Closed
$760,000
12809 Lake Vista Ln, Champlin, MN 55316
3beds
3,920sqft
Single Family
Built in 2018
0.3 Acres Lot
$782,300 Zestimate®
$194/sqft
$3,851 Estimated rent
Home value
$782,300
$712,000 - $853,000
$3,851/mo
Zestimate® history
Owner options
List your home for rent
$3,851/mo
Rent Zestimate®
Find your next renter with Zillow Rental Manager. Plus, with online applications, you can quickly screen prospective tenants – for free.
$3,851/mo
Rent Zestimate®
Refinance and save
$5,096/mo
Est. payment
Refinancing to a lower rate could help reduce your monthly payments and save thousands over the life of the loan.
$5,096/mo
Est. payment
Explore your selling options
Work with a Zillow partner agent
Leverage their expertise and Zillow's premium Showcase listings to get your home seen by more buyers.
Get startedList with your own agent
Get your home in front of millions of buyers by listing it on Zillow.
Learn how to do itSell it yourself
Take full control of how buyers see your home on Zillow by listing For Sale by Owner (FSBO).
List your homeWhat's special
Zillow last checked:
Listing updated:
Listed by:
Michelle L Skott Morgan 763-350-7949,
Coldwell Banker Realty,
Patrick Morgan 612-803-2339
Bought with:
Meg Miller
RE/MAX Results
Source: NorthstarMLS as distributed by MLS GRID,MLS#: 6704192
Facts & features
Interior
Bedrooms & bathrooms
- Bedrooms: 3
- Bathrooms: 3
- Full bathrooms: 2
- 1/2 bathrooms: 1
Bedroom
- Level: Main
- Area: 225 Square Feet
- Dimensions: 15x15
Bedroom 2
- Level: Lower
- Area: 210 Square Feet
- Dimensions: 15x14
Bedroom 3
- Level: Lower
- Area: 180 Square Feet
- Dimensions: 15x12
Primary bathroom
- Level: Main
- Area: 77 Square Feet
- Dimensions: 11x7
Dining room
- Level: Main
- Area: 154 Square Feet
- Dimensions: 14x11
Family room
- Level: Lower
- Area: 540 Square Feet
- Dimensions: 27x20
Foyer
- Level: Main
- Area: 91 Square Feet
- Dimensions: 13x7
Kitchen
- Level: Main
- Area: 209 Square Feet
- Dimensions: 19x11
Laundry
- Level: Main
- Area: 88 Square Feet
- Dimensions: 11x8
Living room
- Level: Main
- Area: 300 Square Feet
- Dimensions: 20x15
Office
- Level: Main
- Area: 77 Square Feet
- Dimensions: 11x7
Sauna
- Level: Main
- Area: 99 Square Feet
- Dimensions: 11x9
Sauna
- Level: Lower
- Area: 66 Square Feet
- Dimensions: 11x6
Storage
- Level: Lower
- Area: 208 Square Feet
- Dimensions: 16x13
Walk in closet
- Level: Main
- Area: 60 Square Feet
- Dimensions: 10x6
Heating
- Forced Air
Cooling
- Central Air
Appliances
- Included: Air-To-Air Exchanger, Cooktop, Dishwasher, Disposal, Double Oven, Dryer, Exhaust Fan, Humidifier, Gas Water Heater, Microwave, Range, Refrigerator, Stainless Steel Appliance(s), Wall Oven, Washer, Water Softener Owned
- Laundry: Laundry Room, Main Level, Sink, Washer Hookup
Features
- Basement: Daylight,Drain Tiled,Egress Window(s),Finished,Full,Concrete,Partially Finished,Storage Space,Sump Pump,Walk-Out Access
- Number of fireplaces: 2
- Fireplace features: Family Room, Gas, Living Room, Stone
Interior area
- Total structure area: 3,920
- Total interior livable area: 3,920 sqft
- Finished area above ground: 1,960
- Finished area below ground: 1,465
Property
Parking
- Total spaces: 3
- Parking features: Attached, Concrete, Garage Door Opener, Heated Garage, Insulated Garage, Storage
- Attached garage spaces: 3
- Has uncovered spaces: Yes
- Details: Garage Dimensions (24x31)
Accessibility
- Accessibility features: None
Features
- Levels: One
- Stories: 1
- Patio & porch: Deck, Front Porch, Patio
- Pool features: Shared
- Fencing: None
- Waterfront features: Other, Pond
Lot
- Size: 0.3 Acres
- Dimensions: 72 x 115
- Features: Tree Coverage - Light
Details
- Foundation area: 1960
- Parcel number: 2412022310101
- Zoning description: Residential-Single Family
Construction
Type & style
- Home type: SingleFamily
- Property subtype: Single Family
Materials
- Concrete
- Roof: Age 8 Years or Less,Asphalt,Pitched
Condition
- New construction: No
- Year built: 2018
Utilities & green energy
- Electric: Circuit Breakers, 200+ Amp Service
- Gas: Natural Gas
- Sewer: City Sewer/Connected
- Water: City Water/Connected
Community & HOA
Community
- Subdivision: Reserve At Elm Creek 5th Add
HOA
- Has HOA: Yes
- Services included: Professional Mgmt, Shared Amenities
- HOA fee: $200 quarterly
- HOA name: RowCal
- HOA phone: 651-233-1307
Location
- Region: Champlin
Financial & listing details
- Price per square foot: $194/sqft
- Annual tax amount: $8,615
- Date on market: 4/16/2025
- Cumulative days on market: 2 days
- Road surface type: Paved
Price history
| Date | Event | Price |
|---|---|---|
| 4/21/2025 | Sold | $760,000+1.3%$194/sqft |
Source:  NorthstarMLS as distributed by MLS GRID #6704192 Report a problem NorthstarMLS as distributed by MLS GRID #6704192 Report a problem | ||
| 4/16/2025 | Pending sale | $749,900$191/sqft |
Source: NorthstarMLS as distributed by MLS GRID #6704192 Report a problem | ||
| 4/16/2025 | Listing removed | $749,900$191/sqft |
Source: NorthstarMLS as distributed by MLS GRID #6694201 Report a problem | ||
| 4/11/2025 | Pending sale | $749,900$191/sqft |
Source: NorthstarMLS as distributed by MLS GRID #6694201 Report a problem | ||
| 4/6/2025 | Listing removed | $749,900$191/sqft |
Source: NorthstarMLS as distributed by MLS GRID #6694201 Report a problem | ||
| 4/4/2025 | Listed for sale | $749,900+23.6%$191/sqft |
Source: NorthstarMLS as distributed by MLS GRID #6694201 Report a problem | ||
| 4/17/2019 | Sold | $606,697$155/sqft |
Source: NorthstarMLS as distributed by MLS GRID #5004962 Report a problem | ||
Public tax history
Tax history is unavailable.
Neighborhood: 55316
Nearby homes
- $760,0003 bd3 ba3.5k sqft12809 Lake Vista Ln N, Champlin, MN 55316Sold
- $813,0005 bd5 ba4.2k sqft12801 Lake Vista Ln N, Champlin, MN 55316Off Market
- $779,0004 bd4 ba3k sqft12813 Lake Vista Ln N, Champlin, MN 55316Off Market
- $680,2004 bd3 ba3.5k sqft12806 Lake Vista Ln, Champlin, MN 55316Off Market
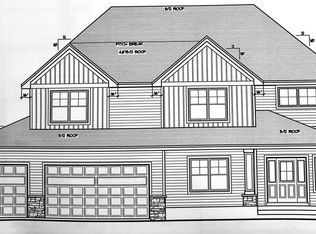
- $667,4004 bd4 ba3.3k sqft10700 Three Oaks Ln, Champlin, MN 55316Off Market
- $812,3005 bd5 ba4.4k sqft12795 Lake Vista Ln, Champlin, MN 55316Off Market
- $833,1005 bd5 ba4.5k sqft12817 Lake Vista Ln N, Champlin, MN 55316Off Market
- $888,3005 bd5 ba4.4k sqft12795 Lake Vista Ln N, Champlin, MN 55316Off Market
Nearby schools
GreatSchools rating
- 7/10Champlin/Brooklyn Pk Acd Math EnsciGrades: K-5Distance: 3.6 mi
- 8/10Jackson Middle SchoolGrades: 6-8Distance: 3.9 mi
- 7/10Champlin Park Senior High SchoolGrades: 9-12Distance: 3.9 mi
Get a cash offer in 3 minutes
Find out how much your home could sell for in as little as 3 minutes with a no-obligation cash offer.
Estimated market value
$782,300
Get a cash offer in 3 minutes
Find out how much your home could sell for in as little as 3 minutes with a no-obligation cash offer.
Estimated market value
$782,300
- Minnesota
- Hennepin County
- Champlin
- 55316
- 12809 Lake Vista Ln
Nearby cities
Nearby zip codes
Other Champlin Topics
